
31 Silverton CrescentErskine WA 6210
Property Details for 31 Silverton Cres, Erskine
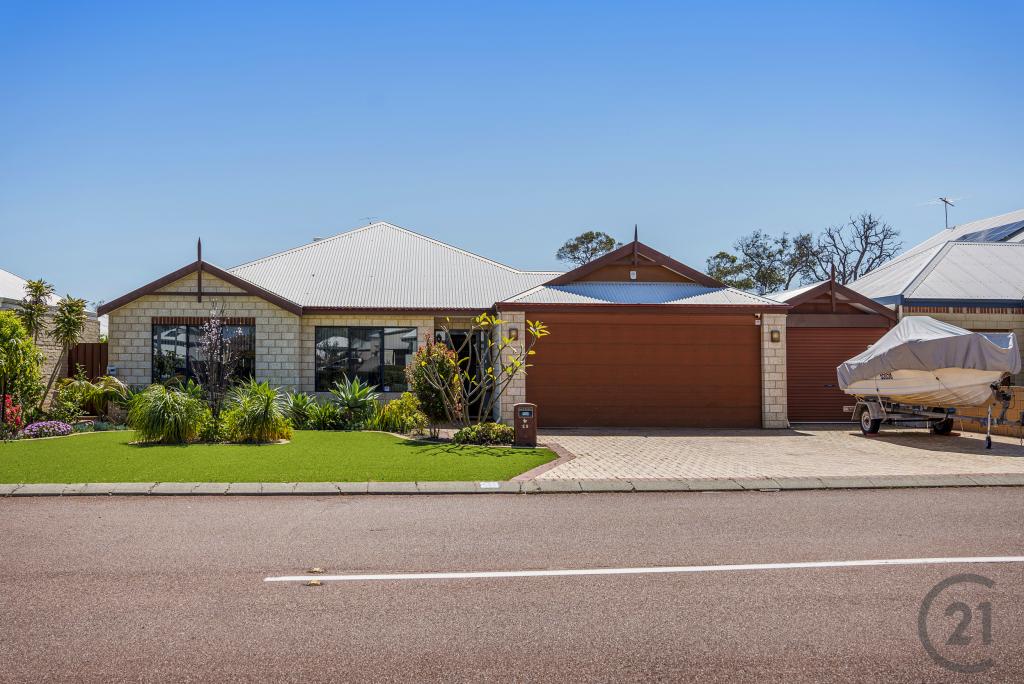
31 Silverton Cres, Erskine is a 4 bedroom, 2 bathroom House with 2 parking spaces and was built in 2008. The property has a land size of 2350m2 and floor size of 295m2. While the property is not currently for sale or for rent, it was last sold in May 2024.
Last Listing description (July 2024)
Ideally located across from the Peel Harvey Estuary and designed to perfection by Mikasa Designs.Discover moments of tranquility and cherished family gatherings within the expansive integrated living spaces of this exceptional property. This home boasts 4 bedrooms and 2 bathrooms multiple living areas, you'll realise that no detail has been overlooked in finishing this property.Entertaining is a delight in the spacious open plan living area featuring a welcoming tile fire for added coziness. Illuminated by downlights and flooded with natural light streaming through the glass sliding doors that open to the backyard. The master suite is a sanctuary of comfort, boasting a ceiling fan, bedside pendant lighting and an extensive built in robe. The adjoining ensuite holds a freestanding bath, double vanity basins, stone benchtop, shower and toilet.All the minor bedrooms are of a good size all carpeted with built in robes and serviced by the ducted air conditioning. The family bathroom is sleekly designed with double vanity basins, bath and shower.The alfresco entertainment space stands out as a crowning feature of this executive residence. A spacious gabled patio, complete with a ceiling fan, offers a charming vantage point overlooking the stunning below-ground swimming pool. Adjacent to this, a standalone gazebo, nestled on timber decking, provides additional seating for guests. With these outdoor amenities spread across half an acre, hosting gatherings becomes effortless and enjoyable.Property Features:- Chef's kitchen with quality stainless steel appliances, tiled splashback, dual sink, expansive stone benchtops with a waterfall edge, overhead cabinetry and large pantry.- High recessed ceiling to foyer and hallway - Bamboo timber flooring- Gas log fire to theatre room- 9m x 7m powered workshop with dual roller doors- Circular asphalt driveway with gated side access leads through to the workshop- Parking options for a caravan or boat, in addition to single gate side access- Oversized double lock up garage - 5kw Solar Panels - Ducted evaporative air-conditioing - Alarm system & security doorsConveniently positioned within easy reach of Mandurah City Centre, residents can enjoy the vibrant atmosphere of urban living just a short drive away. Whether it's shopping, dining, or entertainment, everything you need is within close proximity, making daily errands a breeze.To arrange a viewing or for more information on this property please call The Noeline Ross Team today on 0408 947 302. We look forward to helping you find your dream home!INFORMATION DISCLAIMER: This information is presented for the purpose of promoting and marketing this property. Whilst we have taken every reasonable measure to ensure the accuracy of the information provided, we do not provide any warranty or guarantee concerning its correctness. Acton | Belle Property Mandurah disclaims any responsibility for inaccuracies, errors, or omissions that may occur. We strongly advise all interested parties to conduct their own independent inquiries and verifications to confirm the accuracy of the information presented herein, prior to making an offer on the property.
Property History for 31 Silverton Cres, Erskine, WA 6210
- 07 May 2024Sold for $1,270,000
- 01 May 2024Listed for Sale Sold by Team Noeline Ross - Acton | Belle Property
- 22 Apr 2022Sold for $1,075,000

Recent sales nearby
See more recent sales nearby

/assets/perm/ovc2drzolqi63dhcmxmaexrdca?signature=d56ac457960777fa78b6e882d74cb45a7a09da75d72b2048c5129c69841fc592) 0
0
Similar properties For Sale nearby
See more properties for sale nearby 0
0
 0
0

 0
0
Similar properties For Rent nearby
See more properties for rent nearby 0
0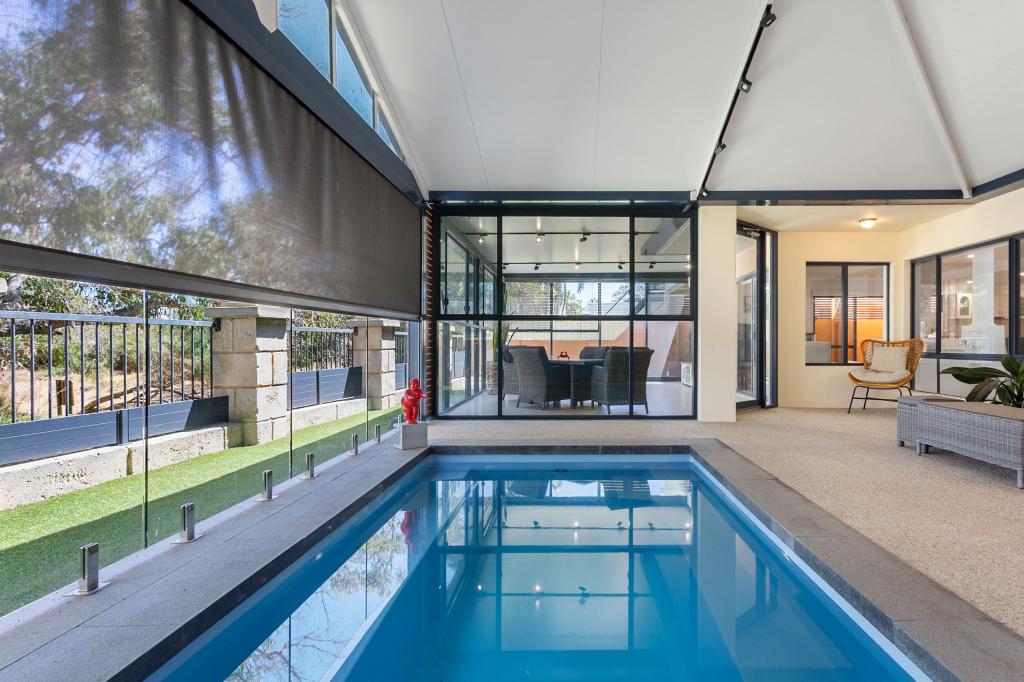 0
0

 0
0About Erskine 6210
The size of Erskine is approximately 8.3 square kilometres. There are 13 parks, covering nearly 11.2% of the total area. The population of Erskine in 2016 was 4665 people. By 2021 the population was 5429 showing a population growth of 16.4% in the area during that time. The predominant age group in Erskine is 70-79 years. Households in Erskine are primarily childless couples and are likely to be repaying $1800 - $2399 per month on mortgage repayments. In general, people in Erskine work in a trades occupation.In 2021, 71.50% of the homes in Erskine were owner-occupied compared with 69.50% in 2016.
Erskine has 2,797 properties. Over the last 5 years, Houses in Erskine have seen a 95.60% increase in median value, while Units have seen a 133.60% increase. As at 31 August 2026:
- The median value for Houses in Erskine is $931,784 while the median value for Units is $715,739.
- Houses have a median rent of $630 while Units have a median rent of $540.
Suburb Insights for Erskine 6210
Market Insights
Erskine Trends for Houses
N/A
N/A
View TrendN/A
N/A
Erskine Trends for Units
N/A
N/A
View TrendN/A
N/A
Neighbourhood Insights
© Copyright 2026. RP Data Pty Ltd trading as Cotality (Cotality). All rights reserved. No reproduction, distribution, or transmission of the copyrighted materials is permitted. The information is deemed reliable but not guaranteed.
While Cotality uses commercially reasonable efforts to ensure the Cotality Data is current, Cotality does not warrant the accuracy, currency or completeness of the Cotality Data and to the full extent permitted by law excludes all loss or damage howsoever arising (including through negligence) in connection with the Cotality Data.
This product uses cookies and other similar technologies to improve and customise your browsing experience, to tailor content and adverts, and for analytics and metrics regarding visitor usage on this product and other media. We may share cookie and analytics information with third parties for the purposes of advertising. By continuing to use our website, you consent to cookies being used. View our Privacy Policy here.
X
