
25 Walpole WayErskine WA 6210
Property Details for 25 Walpole Way, Erskine
25 Walpole Way, Erskine is a 4 bedroom, 2 bathroom House with 2 parking spaces and was built in 2021. The property has a land size of 709m2 and floor size of 313m2. While the property is not currently for sale or for rent, it was last sold in March 2025.
Last Listing description (May 2025)
This stunning bespoke contemporary home needs to be seen to be believed!! It has everything you could wish for! You will feel like you are staying at a 5 star resort!! It has a massive 440 sqm of luxury living space plus expansive outdoor entertaining options.
It has modern sleek finishes and a clever design with every space seamlessly blending into the next.
The use of stone, Luxaflex blinds and sheers, vaulted ceilings and feature lighting all add to the luxurious feel.
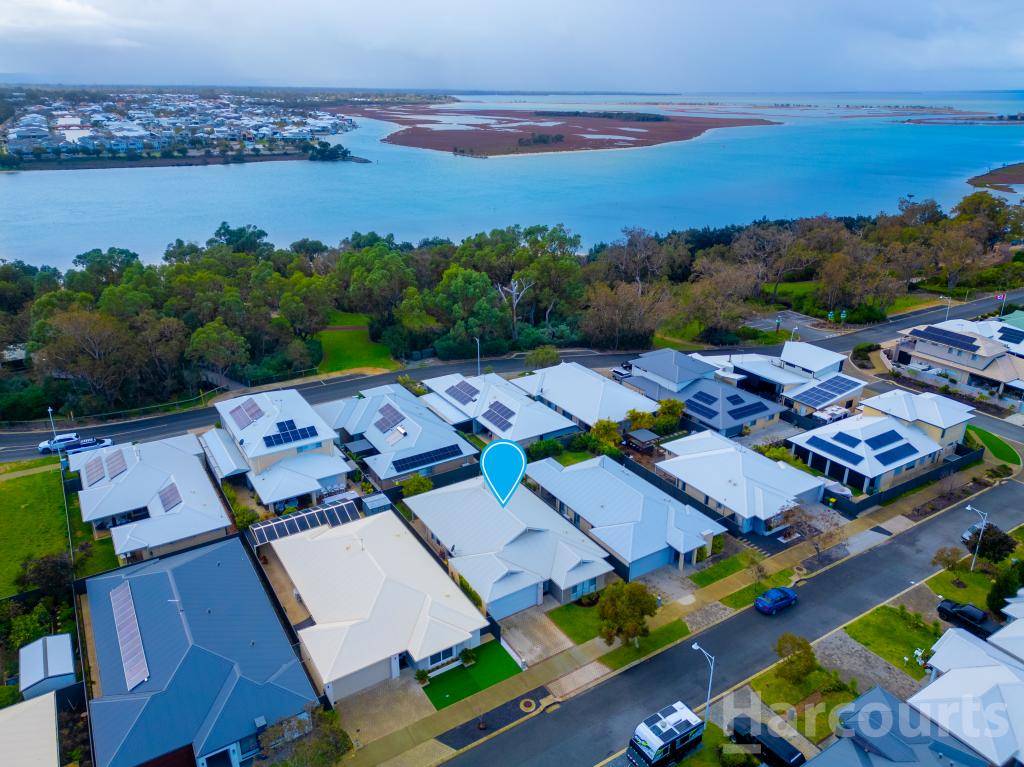
Imagine waking every day to a gorgeous view of the estuary foreshore and seeing the resident osprey family fly in and out of their magnificent nest.
The view from your master bedroom is breath taking and takes in the waters of the estuary and overlooks the pool, spa, gazebo area, sunken fire pit sitting area and putting green!
There is parking galore and plenty of room for a caravan or boat with genuine double gated side access plus a huge double lock up garage.
Security is sorted with a gatehouse with intercom entry to the front portico area where you'll also notice the gorgeous feature gardens.
Upon entry you'll see the stunning full height void and entrance hall which is a sign of things to come.
Moving into the main living area this is where the home comes into its own. With a gorgeous feature gas fire in the living area and plenty of space for the largest of dining tables, everyday living will be a breeze. Both of these areas having sliding door access to the outdoor areas…
The kitchen is spectacular and every chef's dream with stone benchtops, pendant lighting, double pyrolytic ovens with steam and air fry options, induction cooktop, rangehood, double fridge recess, loads of overheads and under bench cabinetry, large scullery with dishwasher, double sink and overheads. There's even a servery window to the alfresco area.
There are 3 King size minor bedrooms all with BIR's and a luxury bathroom and powder room to service these.
Entertaining has never been easier with a huge patio area overlooking the pool with natural gas for the BBQ and TV plus a gorgeous pergola area where you can sit and watch everything that is going on in your property plus the foreshore. There is an automatic roller blind to the North and awning to the pool side.
Beautiful sparkling heated 10m x 4.6m below ground, salt chlorinated swimming pool with water fall and spa area and will provide endless hours of fun for the whole family.
Upstairs Features:
There is a fantastic games room with feature electric fire and balcony with a peaceful bush view.
A large office provides the perfect place to work from home and also has the nature outlook.
The master is incredible with gorgeous views over the foreshore, a jaw dropping dressing room that is fully fitted and has copious amounts of shelving and hanging space. Relax on the balcony which overlooks the pool and estuary with access to the kitchenette for your morning cuppa.
The luxury ensuite has a separate bath, double vanities, overhead cupboards, large double shower, heated towel rails and separate WC.
There are 4 mirrored linen cupboards upstairs as well.
The double lock up garage has plenty of extra storage space and access to the rear as well as entry to the entry hall and laundry area.
Extra features:
Daikin R/C A/c iPhone compatible and zoned
Solis Solar system, 3 phase compatible
Ethernet cabling in both levels
Instant HWS
LED lighting and commercial grade vinyl plank flooring
3 phase power for induction cooktop
Home built to coastal standards
Tinted windows to both levels
Bamboo gardens for privacy
Extensive use of exposed aggregate for driveways and surrounding the home and pool area.
Perfect 709sqm block with every inch used to perfection.
This residence is located in a peaceful, quiet enclave but is only a 5-minute drive into Mandurah foreshore and all it has to offer.
Inspection is a must to understand the quality and beauty of this home so call Alison Hobbs on 0416 134 623 for your private inspection.
This information has been prepared to assist in the marketing of this property. While all care has been taken to ensure the information provided herein is correct, Harcourts Mandurah do not warrant or guarantee the accuracy of the information, or take responsibility for any inaccuracies. Accordingly, all interested parties should make their own enquiries to verify the information.
Property History for 25 Walpole Way, Erskine, WA 6210
- 29 Mar 2025Sold for $2,100,000
- 22 Oct 2024Listed for Sale Best Offer Over $2,000,000
- 02 Feb 2019Sold for $400,000

Recent sales nearby
See more recent sales nearby

Similar properties For Sale nearby
See more properties for sale nearby 0
0

 0
0 0
0
Similar properties For Rent nearby
See more properties for rent nearby 0
0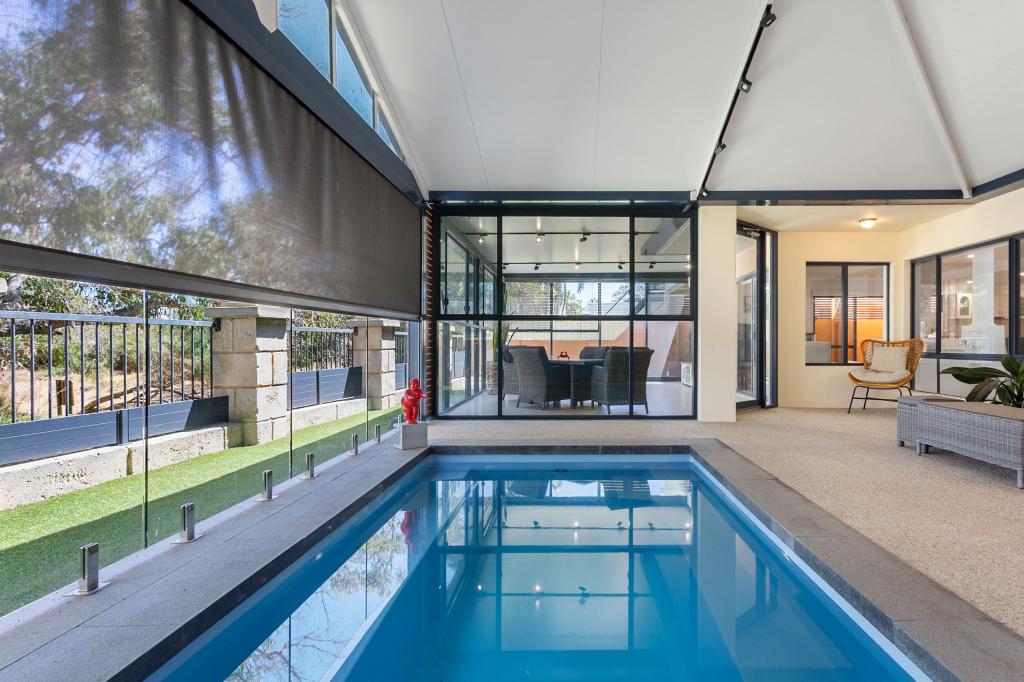 0
0

 0
0About Erskine 6210
The size of Erskine is approximately 8.3 square kilometres. There are 13 parks, covering nearly 11.2% of the total area. The population of Erskine in 2016 was 4665 people. By 2021 the population was 5429 showing a population growth of 16.4% in the area during that time. The predominant age group in Erskine is 70-79 years. Households in Erskine are primarily childless couples and are likely to be repaying $1800 - $2399 per month on mortgage repayments. In general, people in Erskine work in a trades occupation.In 2021, 71.50% of the homes in Erskine were owner-occupied compared with 69.50% in 2016.
Erskine has 2,800 properties. Over the last 5 years, Houses in Erskine have seen a 95.60% increase in median value, while Units have seen a 133.60% increase. As at 31 August 2026:
- The median value for Houses in Erskine is $931,784 while the median value for Units is $715,739.
- Houses have a median rent of $630 while Units have a median rent of $540.
Suburb Insights for Erskine 6210
Market Insights
Erskine Trends for Houses
N/A
N/A
View TrendN/A
N/A
Erskine Trends for Units
N/A
N/A
View TrendN/A
N/A
Neighbourhood Insights
© Copyright 2026. RP Data Pty Ltd trading as Cotality (Cotality). All rights reserved. No reproduction, distribution, or transmission of the copyrighted materials is permitted. The information is deemed reliable but not guaranteed.
While Cotality uses commercially reasonable efforts to ensure the Cotality Data is current, Cotality does not warrant the accuracy, currency or completeness of the Cotality Data and to the full extent permitted by law excludes all loss or damage howsoever arising (including through negligence) in connection with the Cotality Data.
This product uses cookies and other similar technologies to improve and customise your browsing experience, to tailor content and adverts, and for analytics and metrics regarding visitor usage on this product and other media. We may share cookie and analytics information with third parties for the purposes of advertising. By continuing to use our website, you consent to cookies being used. View our Privacy Policy here.
X
