
22/30 Sirrocco DriveErskine WA 6210


Property Details for 22/30 Sirrocco Dr, Erskine
22/30 Sirrocco Dr, Erskine is a 2 bedroom, 2 bathroom Apartment with 2 parking spaces. The property has a land size of 177m2 and floor size of 100m2. While the property is not currently for sale or for rent, it was last sold in October 2025. There are other 2 bedroom Apartment sold in Erskine in the last 12 months.
Last Listing description (October 2025)
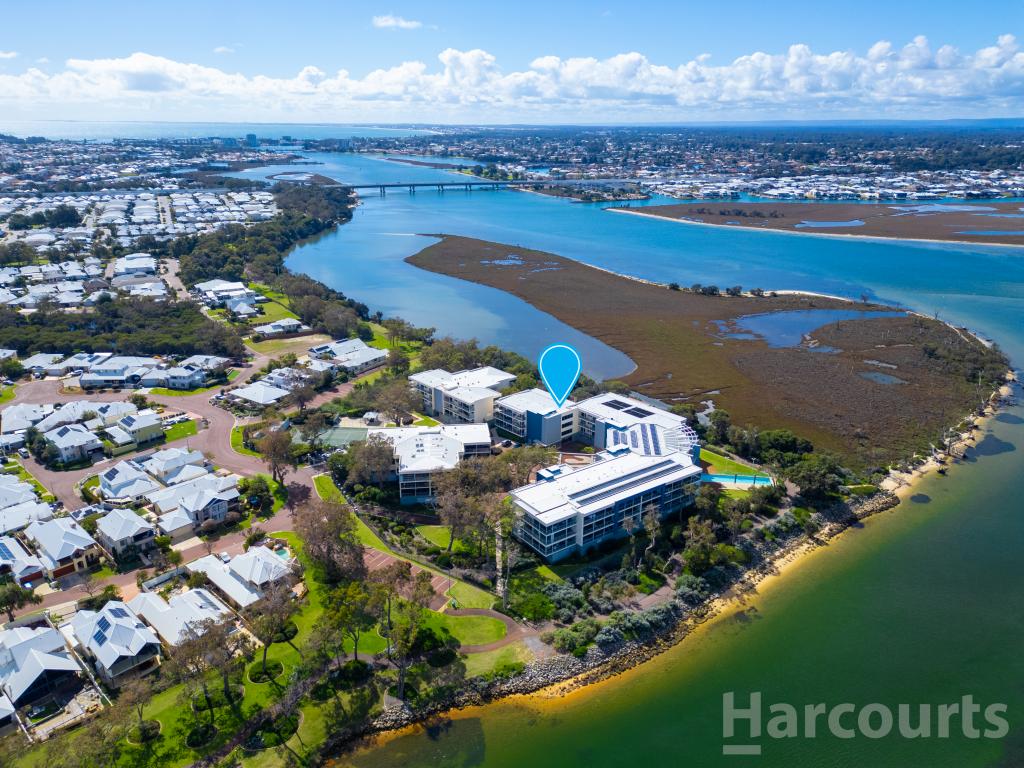
Presenting 22/30 Sirrocco Drive, Erskine - Your perfect low maintenance apartment with breathtaking estuary Views! If you're considering a move to apartment living in Mandurah, this is a must-see property in the highly sought-after 'Aqueous at Mandurah Quay' community. Nestled in the prestigious waterfront location of Erskine, this home offers the ultimate in luxury living with resort-style amenities that make every day feel like a holiday.
From the moment you step inside this beautifully presented apartment, you're greeted by a stylish and inviting hallway that immediately sets the tone for the elegance that follows. Conveniently tucked away off the hallway is a dedicated laundry room, cleverly designed with an abundance of built-in storage solutions. Also located just off the hallway is the spacious minor bedroom, generous in size and featuring a 4 door built-in robes for excellent storage. This bedroom boasts its very own private balcony with stunning views of the estuary. It's a peaceful retreat with café blinds for year-round comfort and the perfect space for a morning coffee or a quiet escape.
The main bathroom is just steps away, beautifully appointed with high-quality finishes in a neutral palette. Complete with a shower-over-bath combination, stylish vanity and floor-to-ceiling tiles. A separate and spacious w/c with powder room adds an extra level of convenience, ideal for guests and family alike.
As you move towards the heart of the home, you're instantly drawn to the panoramic views stretching across the estuary and wetlands. A truly breathtaking backdrop to your everyday living, the scenery creates a sense of space and serenity that is rarely found. The kitchen is a true showstopper, striking in style and packed with features. Enjoy stone benchtops, quality stainless steel appliances including a 900mm gas cooktop, 900mm electric oven, integrated rangehood, dishwasher, glass splashback, feature pendant lighting and ample cabinetry. It's a dream space for cooking and entertaining looking out to the view. Overlooking the open-plan dining and lounge area, the kitchen flows effortlessly into the main living zone. This space opens onto the spacious balcony, perfect for indoor-outdoor entertaining with friends and family.
The king size master bedroom is positioned to take full advantage of the spectacular estuary views, it's the ideal sanctuary to begin and end your day. Featuring a ceiling fan and an impressive six-door built-in robe, storage is never a concern. The ensuite is equally impressive, beautifully designed with twin vanities, large shower, separate w/c and stunning floor-to-ceiling tiling.
Step outside and discover one of the home's most cherished features, the oversized balcony. This is your own private oasis where you can relax, entertain and watch the world go by. With uninterrupted views of the estuary and wetlands, it's the perfect place to listen to birds sing, watch dolphins go by and soak in the peaceful atmosphere. Fitted with café blinds for protection from the elements, this space can be enjoyed all year round.
Residents are spoiled for choice with a wide array of amenities, including a sparkling waterfront solar-heated outdoor lap pool, an inviting heated indoor pool and a dedicated children's pool for endless family fun. For those seeking relaxation, there's a rejuvenating spa and sauna, while fitness enthusiasts will appreciate the fully equipped gym.
Entertaining is a breeze with two well-appointed BBQ areas, a communal kitchen and a spacious games room, perfect for hosting family and friends. There is even a dedicated workshop space where men can dive into their DIY projects. Additional conveniences include shower and W/C facilities, a bocce pitch and even a tennis court for a friendly match. Whether your goal is to keep active, unwind in style or create memorable moments with loved ones, these exceptional facilities cater to every lifestyle.
Extras include:
- Ducted r/c a/c
- Secure gated complex
- Two car bays
- Storage room
- Gas included in your strata fees
- Garden and maintenance man maintaining the complex
- Amazing facilities!
Situated in the sought-after Mandurah Quay precinct, this location delivers the perfect balance of natural beauty and everyday convenience. Just a short stroll away, you'll find the popular Boundary Island Brewery, ideal for relaxed summer lunches with friends and family. Step outside your door and immerse yourself in the picturesque surrounds, with breathtaking estuary views, peaceful walking trails and abundant birdlife all around. For a leisurely bike ride, the vibrant Mandurah Foreshore is just minutes away. This is coastal living at its finest where lifestyle, nature and community come together seamlessly.
This is an exceptional opportunity to secure your place in such a friendly and warm community. Combining style, comfort and practicality, this residence is perfectly suited for those seeking to downsize without sacrificing lifestyle or sophistication.
Call the Mitchell Seamer today for more information 0478 691 304.
This information has been prepared to assist in the marketing of this property. While all care has been taken to ensure the information provided herein is correct, Harcourts Mandurah do not warrant or guarantee the accuracy of the information, or take responsibility for any inaccuracies. Accordingly, all interested parties should make their own enquiries to verify the information.
Property History for 22/30 Sirrocco Dr, Erskine, WA 6210
- 20 Oct 2025Sold for $745,000
- 26 Sep 2025Listed for Sale Offers Over $729,000
- 26 May 2023Sold for $540,000
Recent sales nearby
See more recent sales nearby/assets/perm/6i7gp34mnyi6zly4p4wvgxwsne?signature=f800ca78a14abd9472fbfff3f591acaee03c074b8d211be21787993b86045033) 0
0

/assets/perm/4ukued5riqi6xhs47vy27mvyxu?signature=a34d5028e5f8c16db4cf84021d702cfa92dacb41e152839e1e13addb3fdae6ad) 0
0
/assets/perm/tx5vta76tei63a525pveipbhke?signature=f5b3738eef24a0da3d95287738e49bdf3e6a49047823b3827b7026fa910c497b) 0
0

Similar properties For Sale nearby
See more properties for sale nearby
 0
0 0
0 0
0
Similar properties For Rent nearby
See more properties for rent nearby 0
0
 0
0 0
0
About Erskine 6210
The size of Erskine is approximately 8.3 square kilometres. There are 13 parks, covering nearly 11.2% of the total area. The population of Erskine in 2016 was 4665 people. By 2021 the population was 5429 showing a population growth of 16.4% in the area during that time. The predominant age group in Erskine is 70-79 years. Households in Erskine are primarily childless couples and are likely to be repaying $1800 - $2399 per month on mortgage repayments. In general, people in Erskine work in a trades occupation.In 2021, 71.50% of the homes in Erskine were owner-occupied compared with 69.50% in 2016.
Erskine has 2,797 properties. Over the last 5 years, Houses in Erskine have seen a 95.60% increase in median value, while Units have seen a 133.60% increase. As at 31 August 2026:
- The median value for Houses in Erskine is $931,784 while the median value for Units is $715,739.
- Houses have a median rent of $630 while Units have a median rent of $540.
Suburb Insights for Erskine 6210
Market Insights
Erskine Trends for Houses
N/A
N/A
View TrendN/A
N/A
Erskine Trends for Units
N/A
N/A
View TrendN/A
N/A
Neighbourhood Insights
© Copyright 2026. RP Data Pty Ltd trading as Cotality (Cotality). All rights reserved. No reproduction, distribution, or transmission of the copyrighted materials is permitted. The information is deemed reliable but not guaranteed.
While Cotality uses commercially reasonable efforts to ensure the Cotality Data is current, Cotality does not warrant the accuracy, currency or completeness of the Cotality Data and to the full extent permitted by law excludes all loss or damage howsoever arising (including through negligence) in connection with the Cotality Data.
This product uses cookies and other similar technologies to improve and customise your browsing experience, to tailor content and adverts, and for analytics and metrics regarding visitor usage on this product and other media. We may share cookie and analytics information with third parties for the purposes of advertising. By continuing to use our website, you consent to cookies being used. View our Privacy Policy here.
X
