
21 Goldfinch DriveErskine WA 6210
Property Details for 21 Goldfinch Dr, Erskine
21 Goldfinch Dr, Erskine is a 4 bedroom, 2 bathroom House with 2 parking spaces and was built in 2019. The property has a land size of 582m2 and floor size of 241m2. While the property is not currently for sale or for rent, it was last sold in December 2022.
Last Listing description (February 2023)
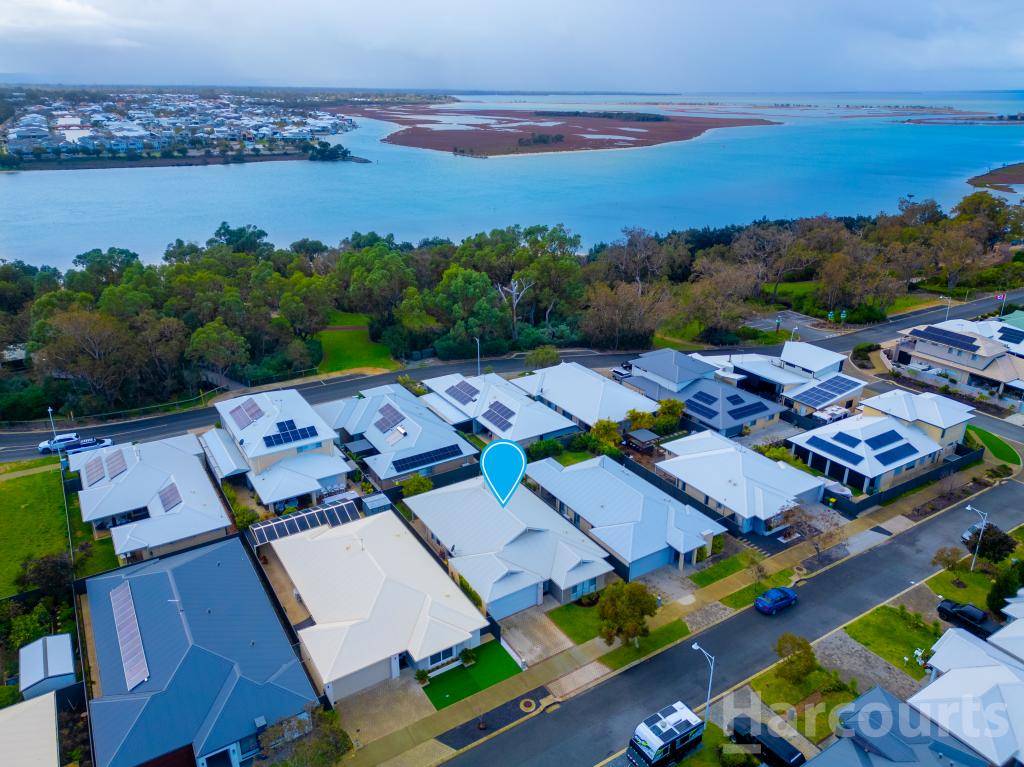
What To LovePerfectly positioned just a few minutes' walk to the turquoise waters of the estuary and beautiful parkland surroundings, not to mention just minutes away from Mandurah's C.B.D. and fabulous beaches this large, approx. 300sqm stunningly built "Dale Alcock" home on 582sqm block with 17m X 4.5m of side access for caravans and boats, is just 3 years new and comprises of 3 large bedrooms with walk in and built-in robes, 2 bathrooms and 3 toilets plus an extra home office/activities room which could easily be used as a 4th bedroom.There is a fabulously large open plan kitchen/family/dining area with 5.5-meter-high ceilings leading seamlessly out to an adjoining enclosed sunroom with kitchenette area, perfect for entertaining all year round and giving your family so many versatile options. This high-quality home has been constructed with real attention to detail and just oozes style with classic design principles throughout. It has been meticulously finished off so well with tons of added extras such as wrap around, fully enclosed private outdoor alfresco entertaining complete with aggregate concrete flooring, super low maintenance gardens -with artificial lawns, powered workshop with separate garden shed.There are gorgeous fixtures and fittings throughout including; Led and feature lights, plantation blinds, window tinting, valet ducted vacuum outlets, climate controlled air conditioning, security intercom system/cameras, Crim safe security screens making a safe and secure environment and allowing your family to be able to move straight in and enjoy all the fruits of the previous owner's hard labor, time and money. It would ideally suit retirees, fly in fly out miners as it makes for the perfect lock and leave!What To KnowWhen the property was recently built by its current owners just a few years ago, it was clear from the outset that there was to be no expense spared in finishing off the property to the highest of standards. This undoubtedly shows throughout this stunning property.The striking open plan Chef's kitchen is at the heart of the home and overlooks the huge open plan family/dining/living area with unique limestone stone wall feature and Regency gas illusion fireplace. Running off this area there is a second entertaining area which can be closed off separately with commercial grade stacking doors. Luxury inclusions include a butler's pantry, stone breakfast counter with under bench cupboards either side, 900mm stainless steel appliances including triple stack dishwasher, rangehood, built in microwave oven with wraparound scullery and a large walk-in pantry leading to the laundry and separate storage area.Situated at the front of the home off the entry, is the king-sized main bedroom suite comparable to a 5-star hotel suite, with a large his and hers walk-in wardrobe accompanied by the luxury ensuite boasting elegant tiling, double vanities, stone bench, separate toilet and second built-in robe all finished to perfection. The minor bedrooms are also large in size.Other Key Features include;Solar Panels x 12 with 3kw Delta InverterNBN fibre to the homeData points to family, bedroom tv's and office- FoxtelFermax Fermvision intercom system with 7-inch video screenHills voice nav alarm system/camerasExtra wide garage with 2.5 door height accommodating large 4-wheel drivesOutdoor kitchen area/toilet, sinkOutdoor fish cleaning stationReticulated gardensHard wearing Kardean hybrid flooring throughout combined with 600mm tilesPanasonic ducted air conditioner with Myair Myplace advantage air smartpanelWho to talk toPaul Simeone | 0408 298 987 | psimeone@realmark.com.au
Property History for 21 Goldfinch Dr, Erskine, WA 6210
- 01 Dec 2022Sold for $750,000
- 03 Nov 2022Listed for Sale $750,000
- 19 Mar 2018Sold for $225,000

Recent sales nearby
See more recent sales nearby

/assets/perm/hy5pgev6l4i6nhb3f5pst2elca?signature=01a4703b5aec152259de820b7577d338dc7663de3ec949548a5919e2664247f8) 0
0

Similar properties For Sale nearby
See more properties for sale nearby 0
0

 0
0 0
0
Similar properties For Rent nearby
See more properties for rent nearby 0
0
 0
0 0
0
About Erskine 6210
The size of Erskine is approximately 8.3 square kilometres. There are 13 parks, covering nearly 11.2% of the total area. The population of Erskine in 2016 was 4665 people. By 2021 the population was 5429 showing a population growth of 16.4% in the area during that time. The predominant age group in Erskine is 70-79 years. Households in Erskine are primarily childless couples and are likely to be repaying $1800 - $2399 per month on mortgage repayments. In general, people in Erskine work in a trades occupation.In 2021, 71.50% of the homes in Erskine were owner-occupied compared with 69.50% in 2016.
Erskine has 2,797 properties. Over the last 5 years, Houses in Erskine have seen a 95.60% increase in median value, while Units have seen a 133.60% increase. As at 31 August 2026:
- The median value for Houses in Erskine is $931,784 while the median value for Units is $715,739.
- Houses have a median rent of $630 while Units have a median rent of $540.
Suburb Insights for Erskine 6210
Market Insights
Erskine Trends for Houses
N/A
N/A
View TrendN/A
N/A
Erskine Trends for Units
N/A
N/A
View TrendN/A
N/A
Neighbourhood Insights
© Copyright 2026. RP Data Pty Ltd trading as Cotality (Cotality). All rights reserved. No reproduction, distribution, or transmission of the copyrighted materials is permitted. The information is deemed reliable but not guaranteed.
While Cotality uses commercially reasonable efforts to ensure the Cotality Data is current, Cotality does not warrant the accuracy, currency or completeness of the Cotality Data and to the full extent permitted by law excludes all loss or damage howsoever arising (including through negligence) in connection with the Cotality Data.
This product uses cookies and other similar technologies to improve and customise your browsing experience, to tailor content and adverts, and for analytics and metrics regarding visitor usage on this product and other media. We may share cookie and analytics information with third parties for the purposes of advertising. By continuing to use our website, you consent to cookies being used. View our Privacy Policy here.
X
