
20 Bridgewater BoulevardErskine WA 6210
Property Details for 20 Bridgewater Bvd, Erskine
20 Bridgewater Bvd, Erskine is a 4 bedroom, 2 bathroom House with 3 parking spaces and was built in 2015. The property has a land size of 604m2 and floor size of 273m2. While the property is not currently for sale or for rent, it was last sold in July 2025.
Last Listing description (August 2025)
What to LoveLocated just moments from the tranquil waters of the estuary, fantastic golden sand beaches and an abundance of local amenities, this exquisite family retreat was built in 2015 and has 4 spacious bedrooms, 2 luxurious bathrooms, a private study, an activity room for growing families, and a grand theatre retreat all thoughtfully set on a 604 sqm block. Combining pure luxury, with functionality and creating the perfect executive style residence. This property feels like a private resort with a dream entertainer's haven complete with an outdoor saloon bar. It comes with a triple garage setup with rear easy access through to the back garden plus secure gated access to the courtyard which doubles as another hardstand parking area perfect for those who love to securely park their vehicles, boats and water sports equipment.What to KnowOn entering the home, you are immediately greeted with a spacious entrance hallway with a stone wall feature and high ceilings. Tasteful earth coloured decor sets the tone which continues throughout the entire house, leading to an opulent master bedroom suite featuring a lush separate ensuite, his and hers vanity, oversized shower recess and walk around robe. Next to the master suite there is a professional home office ideal for those working from home, followed by a gorgeous, private sunken theatre room with vaulted ceilings to cosy up and watch all your favourite Netflix and Hollywood blockbusters. Beyond lies the heart of the home, a beautifully appointed large open plan family, dining and meals area, complete with Chef's gourmet kitchen that includes waterfall stone breakfast bar island bench, double sink, 900mm stainless steel Westinghouse oven and matching hotplate, dishwasher, double fridge recess, shoppers' entrance, with plenty of cupboard and storage space incorporating a dedicated, rear wrap around butlers scullery.This fabulous open plan zone flows invitingly into a stunning, fully decked, bar and entertaining zone, merging indoor and outdoor living seamlessly. This is the "piece de resistance", complete with built-in fireplace, rangehood and parallel stone and solid wood bar servery, an entertainer's masterpiece, allowing you to uniquely entertain guests, family and friends all year round. This area is private, fully secured and takes entertaining to the next level.This home would make an ideal investment for your future and is a safe secure environment for your family with 9 x security cameras and alarm giving your family peace of mind. This is more than a property, it's a lifestyle destination.Key Features:- Texture coat acrylic rendered double brick home.- Manicured reticulated gardens, combining artificial lawns for easy maintenance.- Soft draped curtains, planter shutters, mirrored sliding doors and barn doors.- Samsung zone touch, reverse cycle air-conditioning throughout the home.- Ceiling fans throughout the home.- Beautiful feature lights throughout including solar sensitive lighting.- Complete "saloon style" bar entertainers' area with outdoor fireplace.- 600mm tiles throughout with carpets in all of the bedrooms & theatre room.- Mirrored sliding doors and barn doors.- High ceilings throughout with ornate skirting boards.- 28 meters of concrete aggregate hardstand for parking vehicles, boats.- Separate laundry with bench and cupboards.- 9 external security cameras with alarm.- Attic storage area with drop down staircase.- Council rates $2600 approx.- Water rates $1564 approx.Who to talk toPaul Simeone | 0409 298 987 | psimeone@realmark.com.au
Property History for 20 Bridgewater Bvd, Erskine, WA 6210
- 15 Jul 2025Sold for $945,000
- 27 Jun 2025Listed for Sale Undisclosed
- 15 Jul 2018Sold for $535,000

Recent sales nearby
See more recent sales nearby

/assets/perm/hy5pgev6l4i6nhb3f5pst2elca?signature=01a4703b5aec152259de820b7577d338dc7663de3ec949548a5919e2664247f8) 0
0

Similar properties For Sale nearby
See more properties for sale nearby 0
0
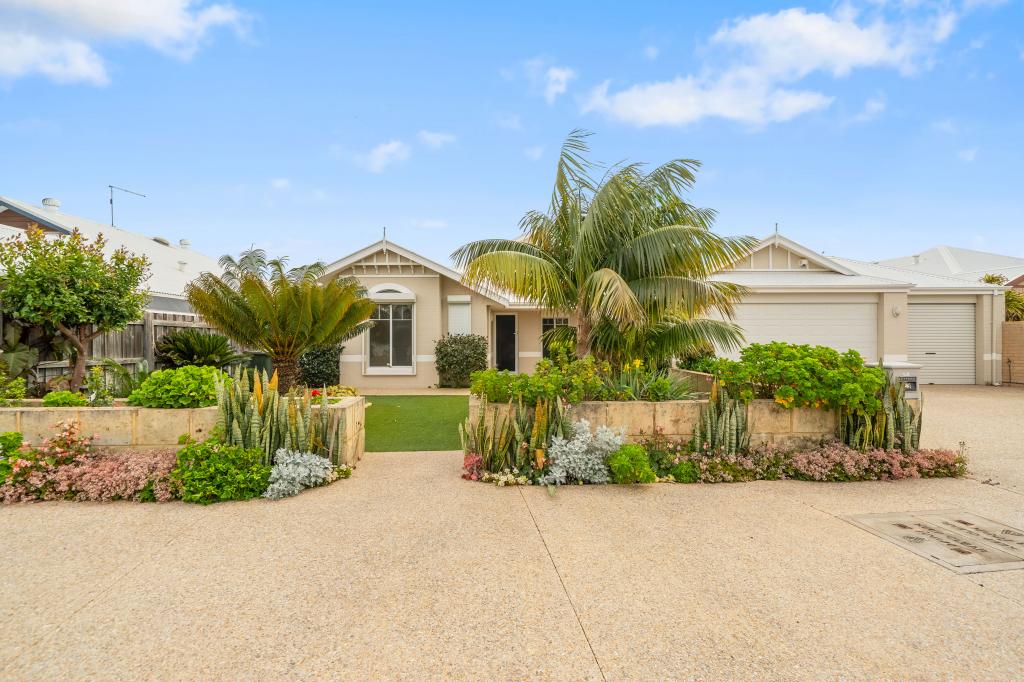 0
0

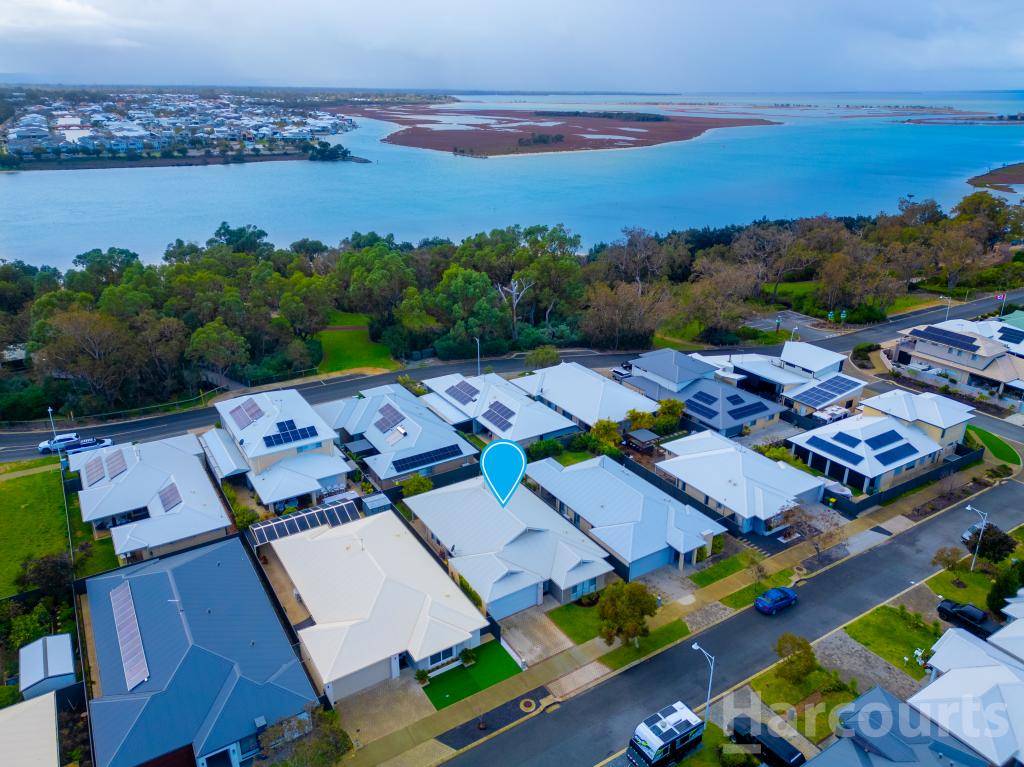 0
0Similar properties For Rent nearby
See more properties for rent nearby 0
0
 0
0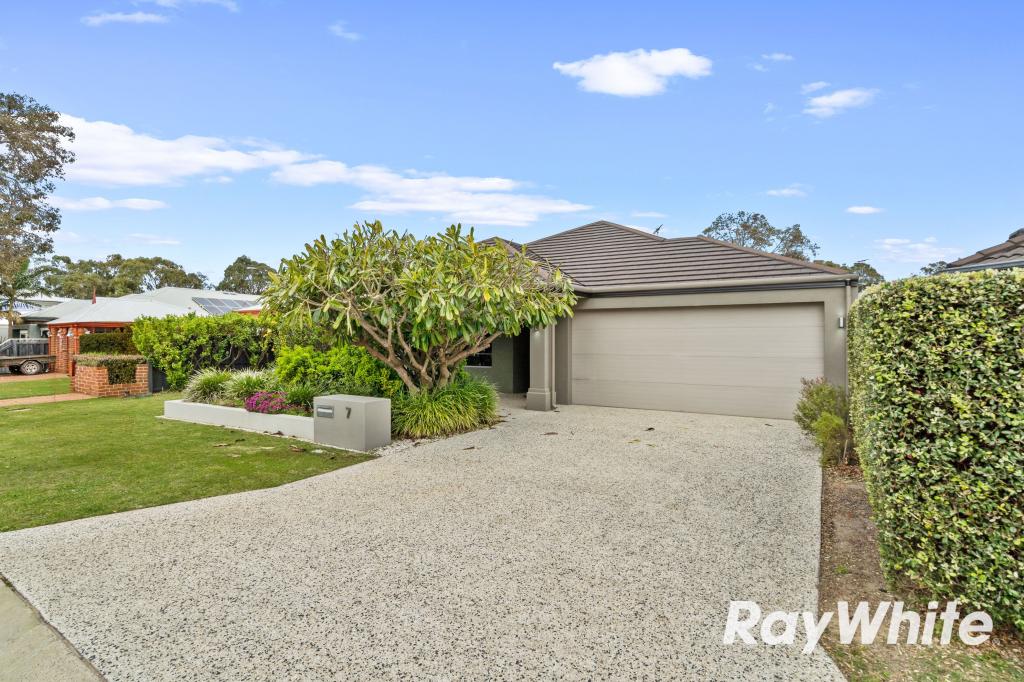 0
0
About Erskine 6210
The size of Erskine is approximately 8.3 square kilometres. There are 13 parks, covering nearly 11.2% of the total area. The population of Erskine in 2016 was 4665 people. By 2021 the population was 5429 showing a population growth of 16.4% in the area during that time. The predominant age group in Erskine is 70-79 years. Households in Erskine are primarily childless couples and are likely to be repaying $1800 - $2399 per month on mortgage repayments. In general, people in Erskine work in a trades occupation.In 2021, 71.50% of the homes in Erskine were owner-occupied compared with 69.50% in 2016.
Erskine has 2,797 properties. Over the last 5 years, Houses in Erskine have seen a 95.60% increase in median value, while Units have seen a 133.60% increase. As at 31 August 2026:
- The median value for Houses in Erskine is $931,784 while the median value for Units is $715,739.
- Houses have a median rent of $630 while Units have a median rent of $540.
Suburb Insights for Erskine 6210
Market Insights
Erskine Trends for Houses
N/A
N/A
View TrendN/A
N/A
Erskine Trends for Units
N/A
N/A
View TrendN/A
N/A
Neighbourhood Insights
© Copyright 2026. RP Data Pty Ltd trading as Cotality (Cotality). All rights reserved. No reproduction, distribution, or transmission of the copyrighted materials is permitted. The information is deemed reliable but not guaranteed.
While Cotality uses commercially reasonable efforts to ensure the Cotality Data is current, Cotality does not warrant the accuracy, currency or completeness of the Cotality Data and to the full extent permitted by law excludes all loss or damage howsoever arising (including through negligence) in connection with the Cotality Data.
This product uses cookies and other similar technologies to improve and customise your browsing experience, to tailor content and adverts, and for analytics and metrics regarding visitor usage on this product and other media. We may share cookie and analytics information with third parties for the purposes of advertising. By continuing to use our website, you consent to cookies being used. View our Privacy Policy here.
X
