
2/10 Lilystone RetreatErskine WA 6210
Property Details for 2/10 Lilystone Rtt, Erskine
2/10 Lilystone Rtt, Erskine is a 3 bedroom, 1 bathroom House with 1 parking spaces and was built in 1984. The property has a land size of 501m2 and floor size of 117m2. While the property is not currently for sale or for rent, it was last sold in March 2022.
Last Listing description (August 2023)
Possibly the best unit I have had the pleasure of selling! Keith Prevost welcomes you to the sale of this well maintained and modernised unit that boasts everything the young buyer or downsizer would want!
The home is positioned at the end of a quiet cul-de-sac in the very popular suburb of Erskine. This unit has been vastly modernised by the current sellers.
From the front of the property there is a driveway leading to the single garage with a large side access which currently homes the seller's boat and caravan and with more room for the trailer if needed. There is also a further set of gates to the other side of the home offering additional parking.
Internally the home has a living area positioned to the front, with the current owners using this space as a home hair salon, with plantation shutters.
The master bedroom also has plantation shutters, modern ceiling fan and access to the renovated semi-ensuite with floor to ceiling tiles, bath and above vanity sink. The second entry to the semi-ensuite is via an additional door leading from the two minor bedrooms which are both positioned to the rear of the home with fitted robes.
The kitchen has ample bench space with a dishwasher, shoppers entrance, gas cooktop, wall oven and double sink. The kitchen overlooks the large dining and living room positioned to the rear of the home. This is kept nice and warm in the coming winter months with a wood burner. Alternatively, you can use the fully ducted reverse cycle Samsung airconditioning system that heats and cools throughout the home.
The rear garden offers ample room for pets whilst still being low care and houses a large entertaining decked area and further large shed that the current seller has insulated and fitted with a further reverse cycle aircon unit.
Additional Features:
- Laminated flooring throughout the main living area
- Second toilet for guests
- 22 solar panels (6.6kw and 5kw inverter)
- Wood burner
- Ceiling fans
- 2 x side access
With the Peel Estuary only a short distance away, you will have the ability to enjoy lovely walkways, parks and local wildlife attractions that frequent the area. Both Halls Head Centro and Erskine Shopping Centres are only a short drive away and easy access onto Old Coast Road.
To arrange a viewing of this magnificent home, call Keith today on 0415 688 379 or email us on teamprevost@harcourtsmandurah.com.au to book in for your inspection.
Due to the new Public Health measures introduced on the 3rd of March, attendance to our Home Opens have been limited to 10 people only.
If you are planning to attend one of our advertised Home Opens, can you please register your interest by forwarding an email to us confirming your intentions.
We will endeavour to manage attendees effectively, to ensure all parties can view the property in a timely manner.
This information has been prepared to assist in the marketing of this property. While all care has been taken to ensure the information provided herein is correct, Harcourts Mandurah do not warrant or guarantee the accuracy of the information, or take responsibility for any inaccuracies. Accordingly, all interested parties should make their own enquiries to verify the information.
Property History for 2/10 Lilystone Rtt, Erskine, WA 6210
- 22 Apr 2022Listed for Rent $430 / week
- 09 Mar 2022Sold for $390,000
- 07 Mar 2022Listed for Sale Not Disclosed

Recent sales nearby
See more recent sales nearby/assets/perm/yio7mcrhlmi6pbaza6dcg6boau?signature=637c5d2665dcff615b3132a99fa0339a29a56d6a2f94a84be04f2efb4d89e24f) 0
0



/assets/perm/awx4q455emi6nd7a5uh5wgghmy?signature=1c520103e09ef08cb47ee8e1051462fdaaa0a7028de1b6fd164022f81aa485af) 0
0Similar properties For Sale nearby
See more properties for sale nearby
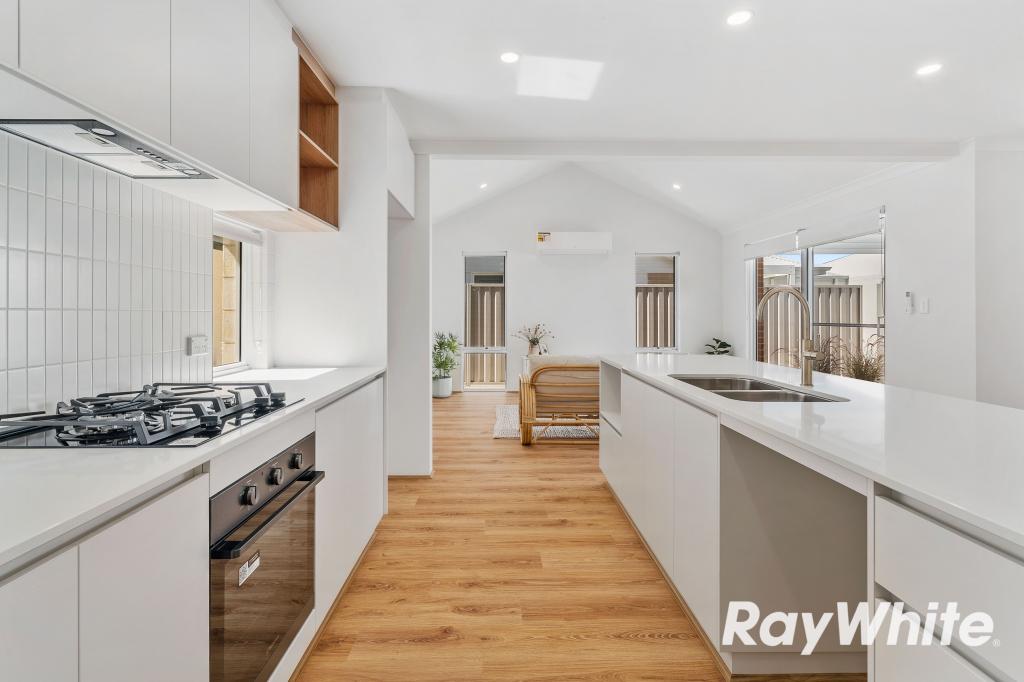 0
0
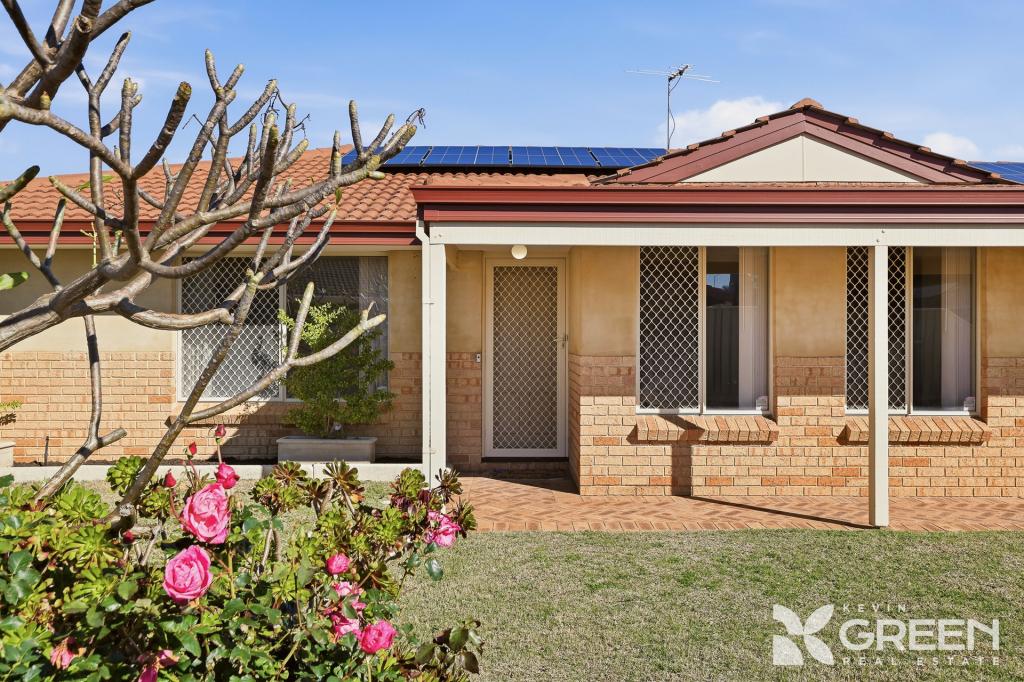 0
0
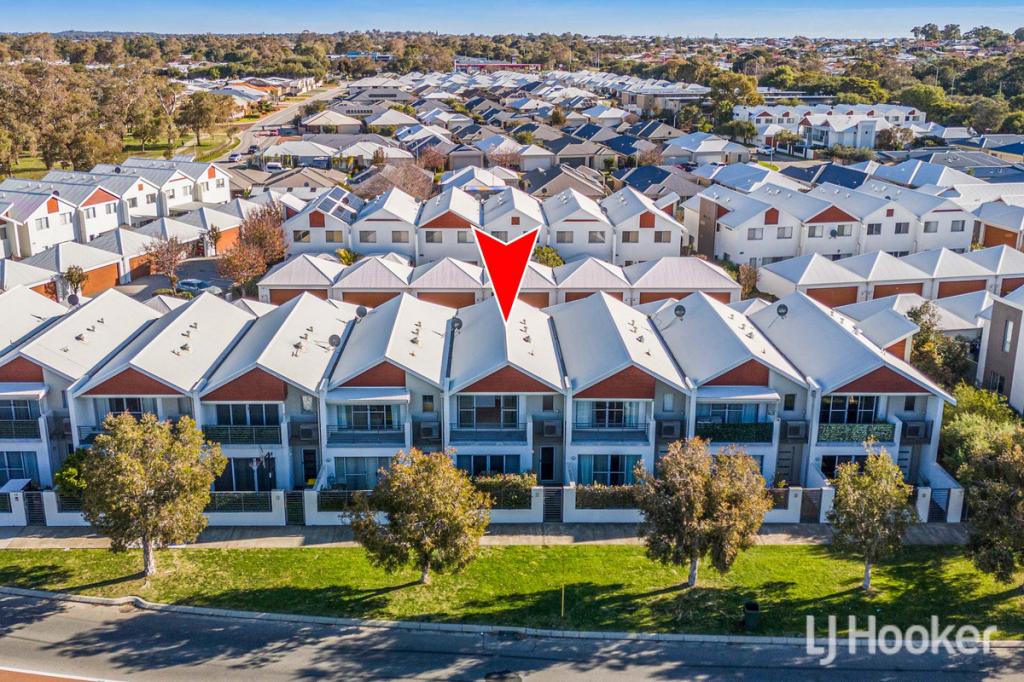 0
0

Similar properties For Rent nearby
See more properties for rent nearby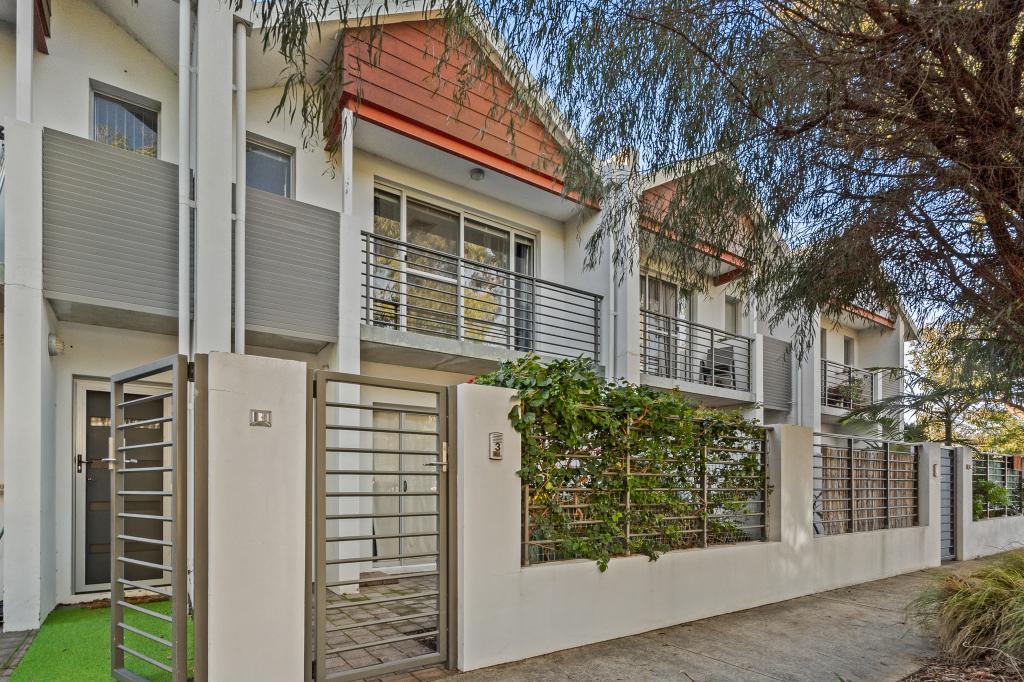 0
0
 0
0 0
0About Erskine 6210
The size of Erskine is approximately 8.3 square kilometres. There are 13 parks, covering nearly 11.2% of the total area. The population of Erskine in 2016 was 4665 people. By 2021 the population was 5429 showing a population growth of 16.4% in the area during that time. The predominant age group in Erskine is 70-79 years. Households in Erskine are primarily childless couples and are likely to be repaying $1800 - $2399 per month on mortgage repayments. In general, people in Erskine work in a trades occupation.In 2021, 71.50% of the homes in Erskine were owner-occupied compared with 69.50% in 2016.
Erskine has 2,798 properties. Over the last 5 years, Houses in Erskine have seen a 95.60% increase in median value, while Units have seen a 133.60% increase. As at 31 August 2026:
- The median value for Houses in Erskine is $931,784 while the median value for Units is $715,739.
- Houses have a median rent of $630 while Units have a median rent of $540.
Suburb Insights for Erskine 6210
Market Insights
Erskine Trends for Houses
N/A
N/A
View TrendN/A
N/A
Erskine Trends for Units
N/A
N/A
View TrendN/A
N/A
Neighbourhood Insights
© Copyright 2026. RP Data Pty Ltd trading as Cotality (Cotality). All rights reserved. No reproduction, distribution, or transmission of the copyrighted materials is permitted. The information is deemed reliable but not guaranteed.
While Cotality uses commercially reasonable efforts to ensure the Cotality Data is current, Cotality does not warrant the accuracy, currency or completeness of the Cotality Data and to the full extent permitted by law excludes all loss or damage howsoever arising (including through negligence) in connection with the Cotality Data.
This product uses cookies and other similar technologies to improve and customise your browsing experience, to tailor content and adverts, and for analytics and metrics regarding visitor usage on this product and other media. We may share cookie and analytics information with third parties for the purposes of advertising. By continuing to use our website, you consent to cookies being used. View our Privacy Policy here.
X
