
17 Conservation LoopErskine WA 6210

Property Details for 17 Conservation Loop, Erskine
17 Conservation Loop, Erskine is a 5 bedroom, 2 bathroom House with 2 parking spaces and was built in 2000. The property has a land size of 616m2 and floor size of 320m2. While the property is not currently for sale or for rent, it was last sold in May 2026. There are other 5 bedroom House sold in Erskine in the last 12 months.
Last Listing description (August 2026)
This stunning home is located only footsteps away from the peaceful calm waterways of the estuary foreshore.This impressive residence was built by a renowned European Perth builder and has been completed to the highest standard throughout.As soon as you step inside the double door entry to the wide entrance foyer you will immediately appreciate the sense of space, charm & elegance.This beautifully maintained home is spacious comprising 5 bedrooms, 2 bathrooms, separate office, music room, huge meals, two generous living zones and two additional powder rooms.This cleverly designed home allows for the choice of a master bedroom either on the lower or upper level.The soaring ceilings throughout the home creates the residence to be light filled offering a welcoming ambience allowing for your eyes to be drawn to the lush green gardens.The granite stone top chef's kitchen is generous in size with plenty of cupboard storage, quality appliances, walk-in-pantry, large double fridge / freezer recess, built in dishwasher and wide freestanding upright oven.The wrought iron balustrade is certainly a feature of the staircase which leads you to the upper-level living zone which is currently be used as an art studio with access to an outside balcony to soak in the views.On the second level you'll also be envious of the huge Master bedroom wing equipped with its own spa bath ensuite, double bowl vanities and large walk-in-robe.If you're a car enthusiast, you'll love the huge oversize double garage and store area which will accommodate for the large extra high vehicles. As this fabulous home is positioned on a corner block, it also allows for side access to the rear grassed landscaped backyard.Features Include:-Solar panels.-Reverse cycle ducted and split systems.-Quality floor coverings and window treatments throughout.-Rear remote door access to oversize double garage to park your boat.-All bedrooms are generous in size with built in robes.-Automatic reticulated lawns & gardens.-Stroll to the renowned Boundary Island Brewery to enjoy a lazy lunch with family & friends.-Wonderful relaxing lifestyle location surrounded by nature, birdlife and calm waterways.Contact Greg Penn TODAY for further information and to arrange your viewing appointment.P: 0418914473E: gpenn@hohmproperty.com.au
Property History for 17 Conservation Loop, Erskine, WA 6210
- 18 May 2026Sold for $1,350,000
- 16 Dec 2025Listed for Sale OFFERS OVER $1,350,000
- 13 Mar 2025Listed for Sale From $1,279,000

Recent sales nearby
See more recent sales nearby/assets/perm/34w3fxuhoui6zd7eb4njwpbpqa?signature=54323ccdd10f4c94e77ac06ad3bb1fb72dd1446e71e54be5ae8c12518e10bc4b) 0
0/assets/perm/2gj6kc4ymii6zjdxpvh653pwye?signature=6091c905113c345fca1f2f698c5c515f0d9361fc4bd8828fcd2ae9b19f1a8387) 0
0

Similar properties For Sale nearby
See more properties for sale nearby
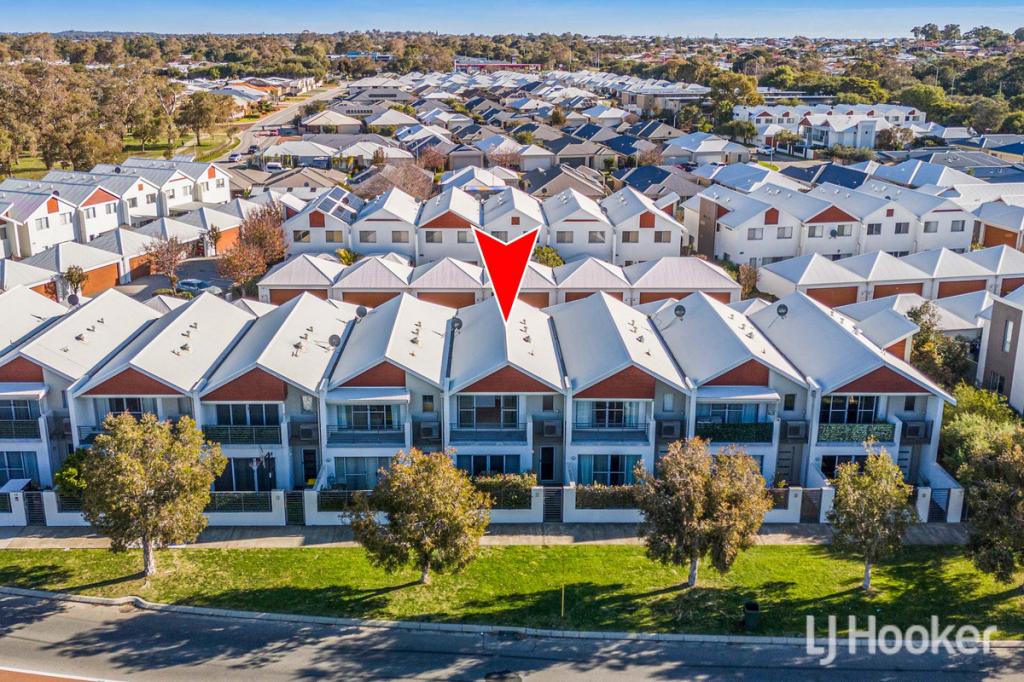 0
0

 0
0
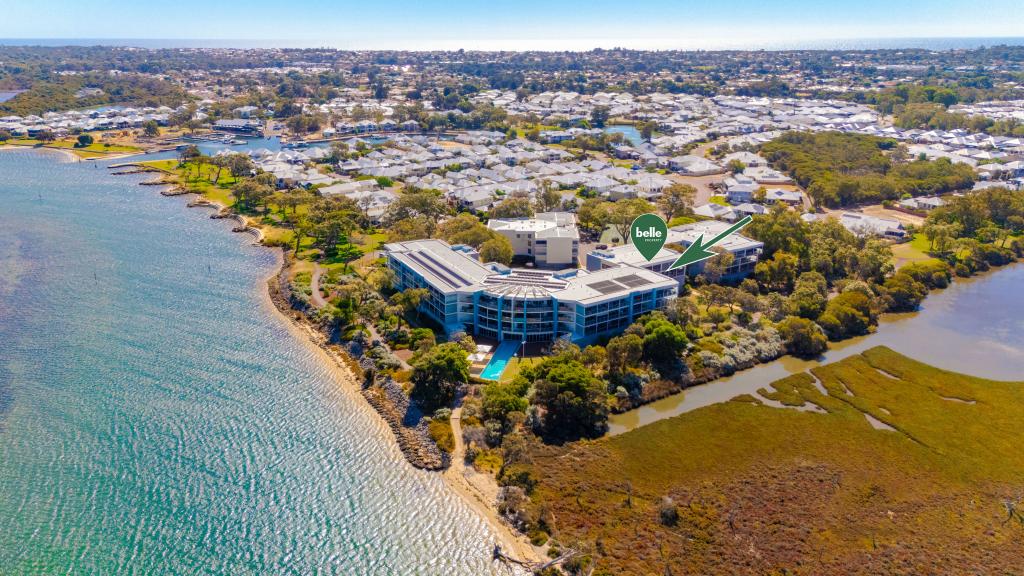 0
0

Similar properties For Rent nearby
See more properties for rent nearby 0
0
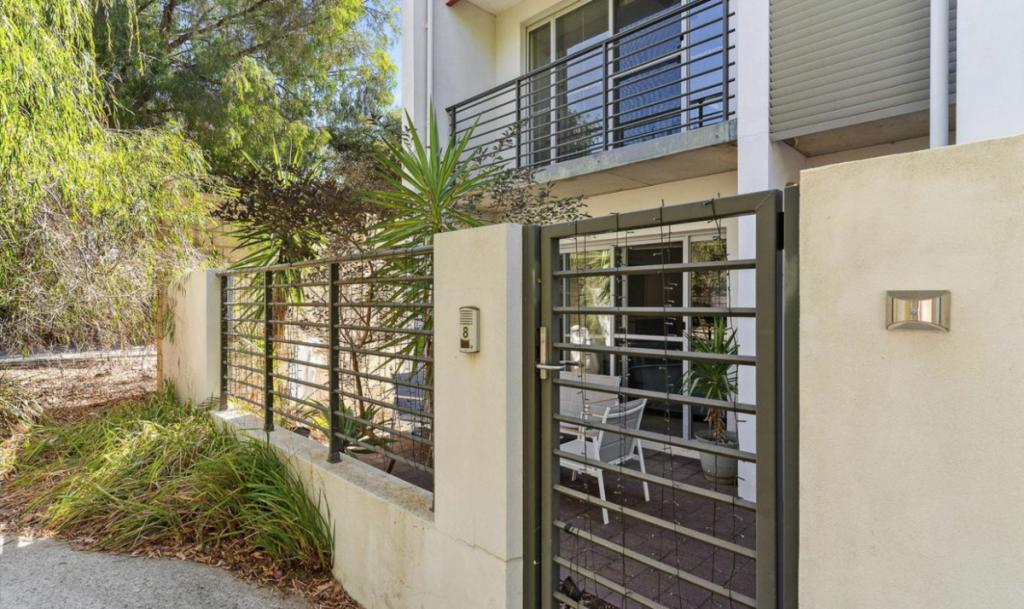 0
0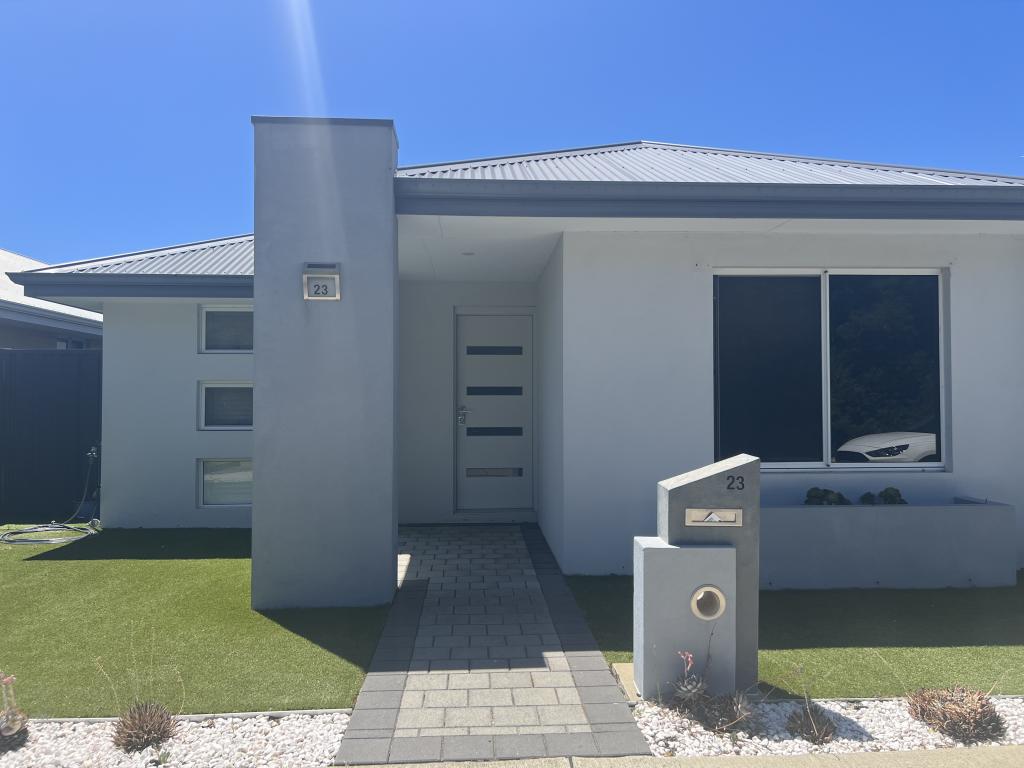 0
0
About Erskine 6210
The size of Erskine is approximately 8.3 square kilometres. There are 13 parks, covering nearly 11.2% of the total area. The population of Erskine in 2016 was 4665 people. By 2021 the population was 5429 showing a population growth of 16.4% in the area during that time. The predominant age group in Erskine is 70-79 years. Households in Erskine are primarily childless couples and are likely to be repaying $1800 - $2399 per month on mortgage repayments. In general, people in Erskine work in a trades occupation.In 2021, 71.50% of the homes in Erskine were owner-occupied compared with 69.50% in 2016.
Erskine has 2,797 properties. Over the last 5 years, Houses in Erskine have seen a 95.60% increase in median value, while Units have seen a 133.60% increase. As at 31 August 2026:
- The median value for Houses in Erskine is $931,784 while the median value for Units is $715,739.
- Houses have a median rent of $630 while Units have a median rent of $540.
Suburb Insights for Erskine 6210
Market Insights
Erskine Trends for Houses
N/A
N/A
View TrendN/A
N/A
Erskine Trends for Units
N/A
N/A
View TrendN/A
N/A
Neighbourhood Insights
© Copyright 2026. RP Data Pty Ltd trading as Cotality (Cotality). All rights reserved. No reproduction, distribution, or transmission of the copyrighted materials is permitted. The information is deemed reliable but not guaranteed.
While Cotality uses commercially reasonable efforts to ensure the Cotality Data is current, Cotality does not warrant the accuracy, currency or completeness of the Cotality Data and to the full extent permitted by law excludes all loss or damage howsoever arising (including through negligence) in connection with the Cotality Data.
This product uses cookies and other similar technologies to improve and customise your browsing experience, to tailor content and adverts, and for analytics and metrics regarding visitor usage on this product and other media. We may share cookie and analytics information with third parties for the purposes of advertising. By continuing to use our website, you consent to cookies being used. View our Privacy Policy here.
X
