
16 Westbourn PassErskine WA 6210
Property Details for 16 Westbourn Pass, Erskine
16 Westbourn Pass, Erskine is a 4 bedroom, 2 bathroom House with 2 parking spaces and was built in 2007. The property has a land size of 792m2 and floor size of 245m2. While the property is not currently for sale or for rent, it was last sold in April 1989.
Last Listing description (July 2024)
This enchanting 292sqm home situated on 792sqm of land has been perfectly designed with families in mind, a central area, being the heart of the home - a space where families can gather and entertain in style. With 4 very large bedrooms, 2 bathrooms and generously large ceilings, this home embodies spaciousness for the entire family.There are multiple entrances to this home, either the front door with its very large entrance way, through the private entry from the garage directly into the study area which overlooks the front of the house and features double glass french doors or the sliding doors from the patio directly into the family room, the choice is yours. To the left of the entrance you have the main bedroom which features timber floors, heavy drapes and pelmet, ceiling fan, reverse cycle air conditioning and his and hers entry to your large walk in robe. This bedroom is then complimented by your private ensuite with double basins, double enclosed shower, plenty of cupboard space and a separate toilet.Heading down the hallway you are then greeted with another set of glass french doors to a well designed large games/theatre room to which overlooks the patio area, separated from the rest of the house so you can entertain with a game of pool or watch your favourite movie without disturbing the other occupants of the home. You then walk into the heart of the home, the open plan family/meals/dining area with chefs kitchen featuring tonnes of bench space, under bench 900mm stainless steel oven, 5 burner gas cooktop with rangehood, brand new dishwasher, large pantry and room for the fridge and freezer. This adjoins the meals area large enough for a 6 or 8 seater table and also the family room which features reverse cycle air conditioner and gas bayonet. Off the family room you have the third set of double french glass doors leading to a room that you can utilize as a games room, theatre room, kids play room, the options are endless.To the left side of the property houses a large hallway leading to the 3 minor bedrooms, 2 are large enough to for king size beds and the third bedroom is large enough for a queen size bed, they all have double built in robes, wall to wall carpet and heavy block out drapes. The main bathroom features a separate shower and bath, under bench cupboards and exhaust fan.The laundry has plenty of bench space, under bench cupboards along with a massive walk in linen cupboard.The property features a double lock up garage with a rear roller door giving access to the patio area to park further vehicles, large driveway to the left to park the boat, caravan and trailer, great size powered workshop and room at the rear for another shed, swimming pool, garden area, so many choices to choose from. One of the best features of the property is the large outdoor entertaining area, spacious enough to host any event, features brick planter boxes giving the area a homely feel. This property is exceptionally maintained and is a privilege to market.For further details, please contact Melinda Wiggers on 0439 979 060 or email melinda@5starrealty.com.auDisclaimer: Whilst every care has been taken in the preparation of this advertisement, accuracy cannot be guaranteed. To the best of our knowledge the information listed is true and accurate, however, may be subject to change without warning at any time and this is often out of our control. Prospective tenants and buyers should make their own enquiries to satisfy themselves on all pertinent matters. Details herein do not constitute any representation by the Owner, the Agent and the Agency and are expressly excluded from any contract.
Property History for 16 Westbourn Pass, Erskine, WA 6210
- 11 Jun 2024Listed for Sale Offers from $799,000
- 04 Apr 1989Sold for $25,000

Recent sales nearby
See more recent sales nearby

/assets/perm/ovc2drzolqi63dhcmxmaexrdca?signature=d56ac457960777fa78b6e882d74cb45a7a09da75d72b2048c5129c69841fc592) 0
0
Similar properties For Sale nearby
See more properties for sale nearby 0
0

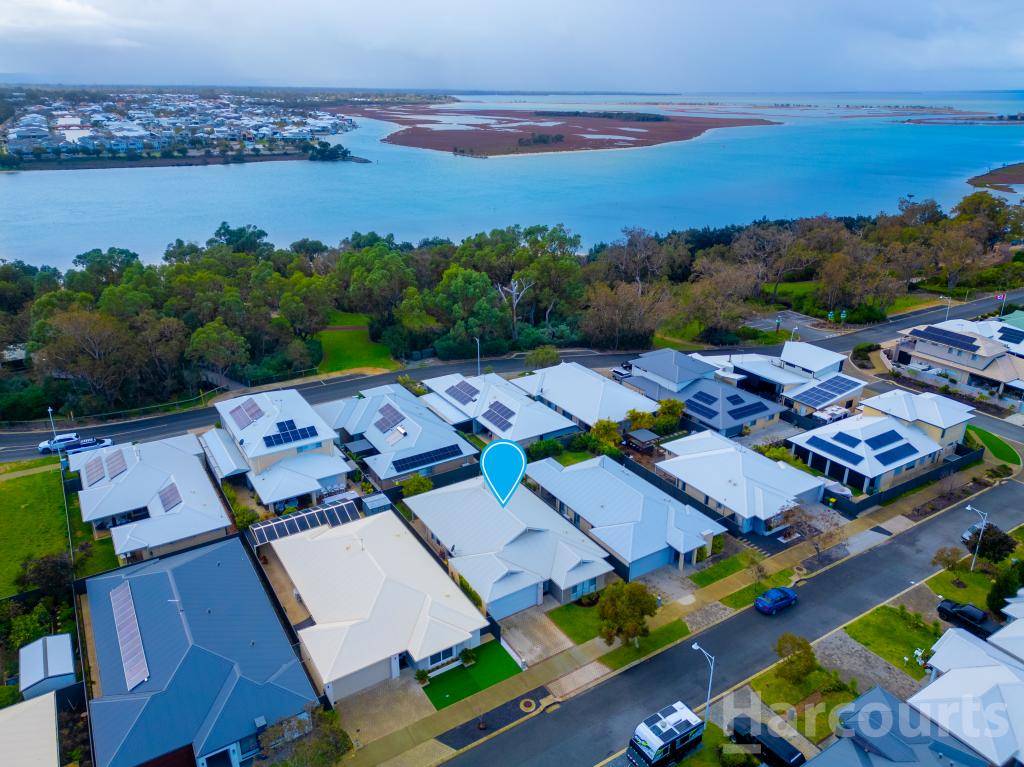 0
0 0
0
Similar properties For Rent nearby
See more properties for rent nearby 0
0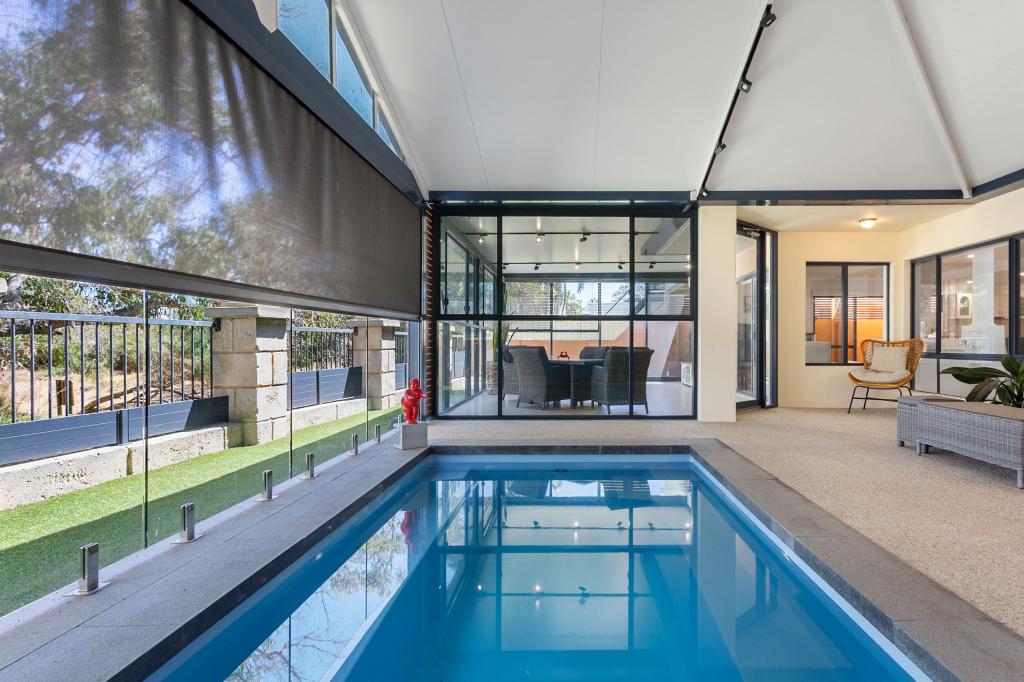 0
0

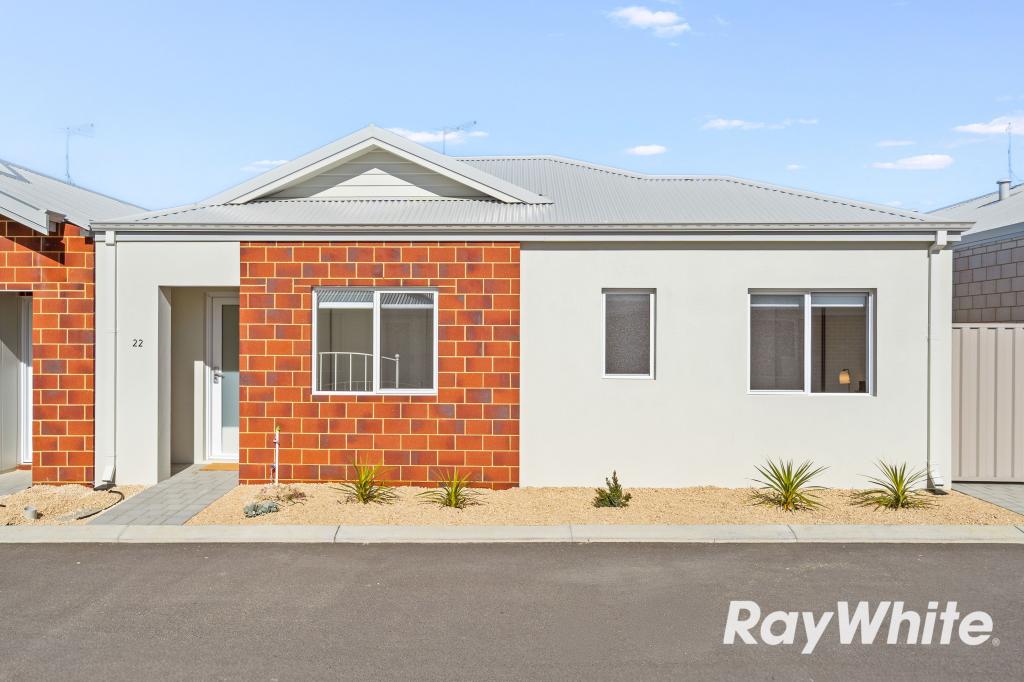 0
0About Erskine 6210
The size of Erskine is approximately 8.3 square kilometres. There are 13 parks, covering nearly 11.2% of the total area. The population of Erskine in 2016 was 4665 people. By 2021 the population was 5429 showing a population growth of 16.4% in the area during that time. The predominant age group in Erskine is 70-79 years. Households in Erskine are primarily childless couples and are likely to be repaying $1800 - $2399 per month on mortgage repayments. In general, people in Erskine work in a trades occupation.In 2021, 71.50% of the homes in Erskine were owner-occupied compared with 69.50% in 2016.
Erskine has 2,799 properties. Over the last 5 years, Houses in Erskine have seen a 95.60% increase in median value, while Units have seen a 133.60% increase. As at 31 August 2026:
- The median value for Houses in Erskine is $931,784 while the median value for Units is $715,739.
- Houses have a median rent of $630 while Units have a median rent of $540.
Suburb Insights for Erskine 6210
Market Insights
Erskine Trends for Houses
N/A
N/A
View TrendN/A
N/A
Erskine Trends for Units
N/A
N/A
View TrendN/A
N/A
Neighbourhood Insights
© Copyright 2026. RP Data Pty Ltd trading as Cotality (Cotality). All rights reserved. No reproduction, distribution, or transmission of the copyrighted materials is permitted. The information is deemed reliable but not guaranteed.
While Cotality uses commercially reasonable efforts to ensure the Cotality Data is current, Cotality does not warrant the accuracy, currency or completeness of the Cotality Data and to the full extent permitted by law excludes all loss or damage howsoever arising (including through negligence) in connection with the Cotality Data.
This product uses cookies and other similar technologies to improve and customise your browsing experience, to tailor content and adverts, and for analytics and metrics regarding visitor usage on this product and other media. We may share cookie and analytics information with third parties for the purposes of advertising. By continuing to use our website, you consent to cookies being used. View our Privacy Policy here.
X
