
12 Beverston TerraceErskine WA 6210
Property Details for 12 Beverston Tce, Erskine
12 Beverston Tce, Erskine is a 4 bedroom, 2 bathroom House with 2 parking spaces and was built in 2004. The property has a land size of 633m2 and floor size of 226m2. While the property is not currently for sale or for rent, it was last sold in April 2025.
Last Listing description (July 2025)
Live The Dream in Natures Walk
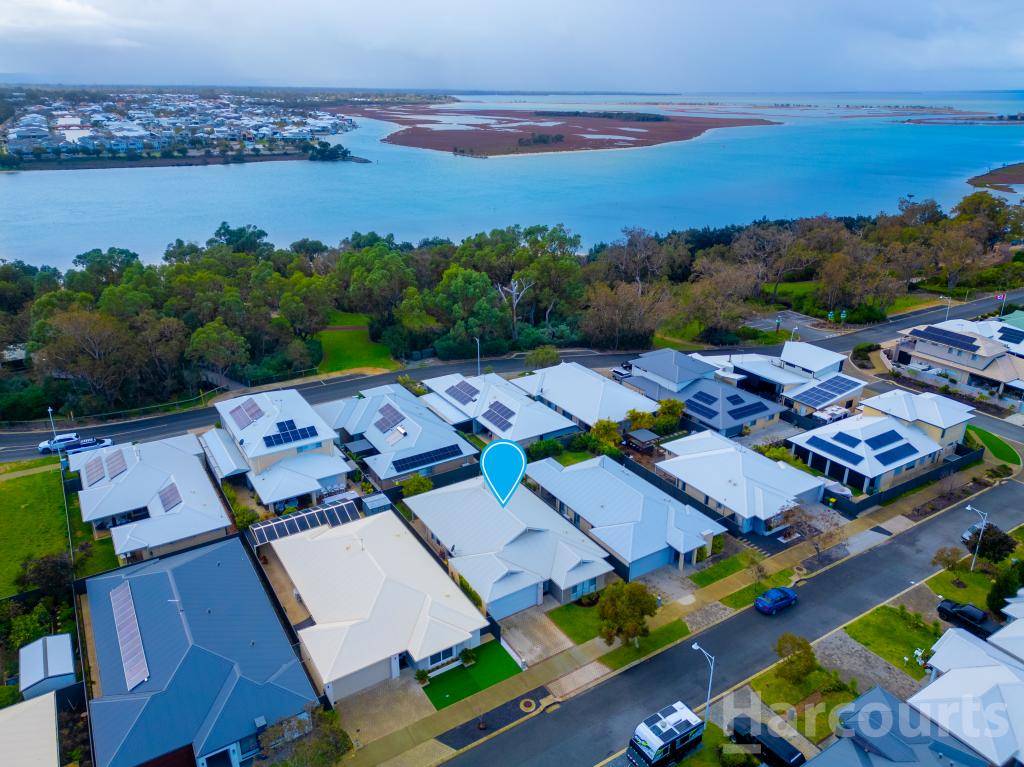
Welcome to 12 Beverston Terrace, Erskine, a stylish and capacious four-bedroom, two-bathroom home in the sought-after Natures Walk Estate. With the Len Howard Conservation Park just moments away, enjoy scenic walks and bike rides, peaceful birdwatching, and breathtaking open spaces filled with native wildlife.
This timeless Nottage Hill painted property has plenty of premium fit outs. LED downlights in the open-plan lounge, solid engineered Caesar Stone benchtops in the stylish kitchen, a huge study, a dedicated bar, a French-doored theatre room, a generous swimming pool and side-access potential to accommodate boats or caravans. The master suite boasts a deep walk-in robe and ensuite, while all three generously sized and light-filled minor bedrooms feature built-in robes, one of which has a Jack-and-Jill entrance to the main bathroom.
Along with your swimming pool comes a patio area secured by Colourbond fencing, ensuring both privacy and serenity. With side access, a double garage with a workbench, solar panels, and an instantaneous gas hot water system, this home delivers both practicality and efficiency. You're just a 4-minute drive away from Boundary Island Brewery one of Mandurah's top venues, Halls Head Bowling and Recreational Club, as well as Erskine Shopping Centre where you'll find everything you need; Caf Manhattan, a doctors surgery, pharmacy, bakery, liquor store you name it, they've got it!
Features at a Glance
- Prestigious Natures Walk Estate with scenic walks & abundant wildlife
- Master bedroom with walk-in robe & ensuite
- Stylish kitchen with solid engineered Caesar Stone benchtops & deep pantry
- Below-ground swimming pool with adjoining patio area
- Side access potential for boats or caravans & secure Colorbond fencing
- Three light-filled minor bedrooms with built-in robes & ceiling fans
- Open-plan lounge with premium Nottage Hill paint & LED halogen downlights
- French doors leading to a theatre room, sunroom, or playroom
- Huge study & dedicated bar work hard, play harder!
- Double garage with workshop & plenty of storage throughout
- Ducted air conditioning, gas heating & instantaneous gas hot water system
- 5.2kW solar panel system for energy efficiency
- Minutes from Boundary Island Brewery, Erskine Shopping Centre & local amenities
- Approx Council Rates: $2500
- Approx Water Rates: $2134.66
- Year Built: 2004
Swimming pool, side access potential, timeless design ALL in Natures Walk what more could you want!
Call Mack Holman on 0432 041 250 to make this stunning property your new home.
Disclaimer: This information is provided for general information purposes only and is based on information provided by the Seller and may be subject to change. No warranty or representation is made as to its accuracy and interested parties should place no reliance on it and should make their own independent enquiries.
Property History for 12 Beverston Tce, Erskine, WA 6210
- 15 Apr 2025Sold for $810,000
- 03 Apr 2025Listed for Sale SOLD by Mack Holman 0432 041 250
- 23 Aug 2005Sold for $350,000

Recent sales nearby
See more recent sales nearby/assets/perm/hy5pgev6l4i6nhb3f5pst2elca?signature=01a4703b5aec152259de820b7577d338dc7663de3ec949548a5919e2664247f8) 0
0

/assets/perm/ovc2drzolqi63dhcmxmaexrdca?signature=d56ac457960777fa78b6e882d74cb45a7a09da75d72b2048c5129c69841fc592) 0
0
/assets/perm/b3ettjorayi6zm3mp5xkoei4pe?signature=d78cc723e7affed9f6869e437cde2b78148d678242edbf5a9c01b5e3bfa072a5) 0
0
Similar properties For Sale nearby
See more properties for sale nearby 0
0

 0
0 0
0
Similar properties For Rent nearby
See more properties for rent nearby 0
0
 0
0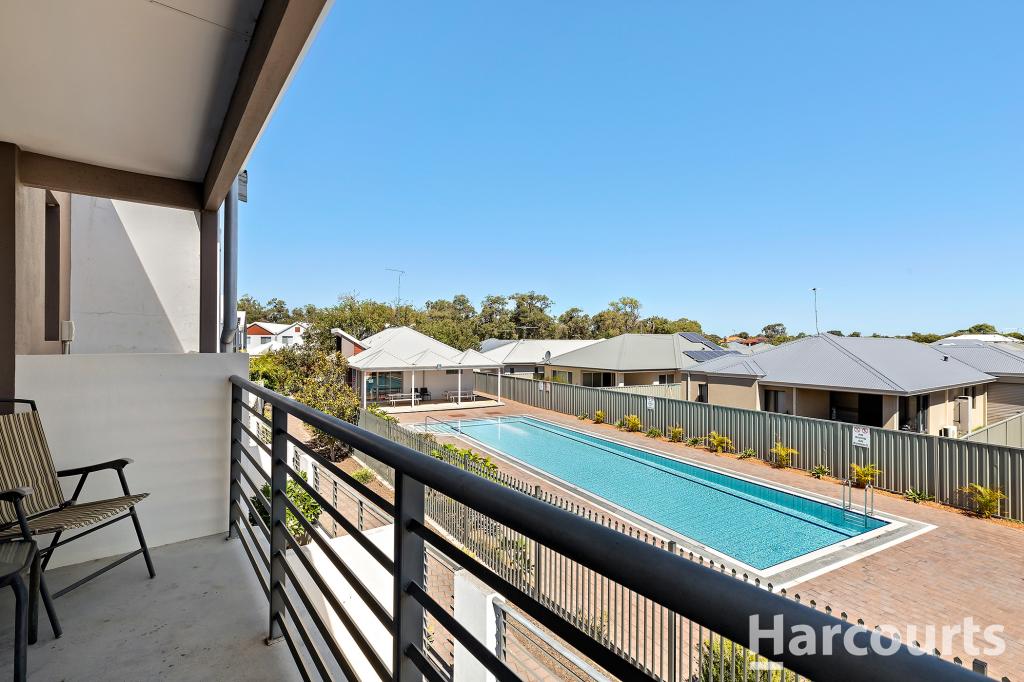 0
0About Erskine 6210
The size of Erskine is approximately 8.3 square kilometres. There are 13 parks, covering nearly 11.2% of the total area. The population of Erskine in 2016 was 4665 people. By 2021 the population was 5429 showing a population growth of 16.4% in the area during that time. The predominant age group in Erskine is 70-79 years. Households in Erskine are primarily childless couples and are likely to be repaying $1800 - $2399 per month on mortgage repayments. In general, people in Erskine work in a trades occupation.In 2021, 71.50% of the homes in Erskine were owner-occupied compared with 69.50% in 2016.
Erskine has 2,795 properties. Over the last 5 years, Houses in Erskine have seen a 107.37% increase in median value, while Units have seen a 145.81% increase. As at 31 July 2026:
- The median value for Houses in Erskine is $949,223 while the median value for Units is $736,371.
- Houses have a median rent of $630 while Units have a median rent of $530.
Suburb Insights for Erskine 6210
Market Insights
Erskine Trends for Houses
N/A
N/A
View TrendN/A
N/A
Erskine Trends for Units
N/A
N/A
View TrendN/A
N/A
Neighbourhood Insights
© Copyright 2026. RP Data Pty Ltd trading as Cotality (Cotality). All rights reserved. No reproduction, distribution, or transmission of the copyrighted materials is permitted. The information is deemed reliable but not guaranteed.
While Cotality uses commercially reasonable efforts to ensure the Cotality Data is current, Cotality does not warrant the accuracy, currency or completeness of the Cotality Data and to the full extent permitted by law excludes all loss or damage howsoever arising (including through negligence) in connection with the Cotality Data.
This product uses cookies and other similar technologies to improve and customise your browsing experience, to tailor content and adverts, and for analytics and metrics regarding visitor usage on this product and other media. We may share cookie and analytics information with third parties for the purposes of advertising. By continuing to use our website, you consent to cookies being used. View our Privacy Policy here.
X
