
11 Sparrowhawk WayErskine WA 6210

Property Details for 11 Sparrowhawk Way, Erskine
11 Sparrowhawk Way, Erskine is a 4 bedroom, 2 bathroom House with 2 parking spaces and was built in 2016. The property has a land size of 445m2 and floor size of 169m2.This Property is currently listed for sale with LJ Hooker Mandurah
Last Listing description (September 2026)
4 Bedrooms | 2 Bathrooms | 2 Car Garage | 445sqm Block | 169sqm LivingLooking for more space without the maintenance of a huge block? This could be the one!Perfectly positioned in the popular Osprey Waters estate, this beautifully presented four-bedroom, two-bathroom home delivers the space families need, the flexibility modern buyers want and a location that's hard to beat.Set on a 445sqm block with approximately 169sqm of living, there's room for everyone to spread out - plus a versatile multi-purpose room that can adapt as your needs change.Whether you're a growing family, first home buyer, downsizer wanting extra space or an investor looking for a quality property, this home deserves to be on your inspection list.Designed for Easy Family LivingAt the centre of the home is the light-filled open-plan kitchen, dining and living area - a welcoming space where everyday family life and entertaining come together effortlessly.The contemporary kitchen is both stylish and practical, featuring:Breakfast barGas cooktopDishwasherPlenty of bench spaceExcellent cupboard storageThe separate multi-purpose room is a real bonus and gives you options. Use it as a home office, kids' activity room, media room, playroom or simply a second living space.The spacious master bedroom provides a peaceful retreat with a walk-through double robe and private ensuite, while the three additional bedrooms are all carpeted and positioned around the family bathroom, complete with a separate bath.Comfort All Year RoundThe home has been designed for comfortable living, whatever the season, with reverse-cycle ducted air conditioning, ceiling fans and easy-care timber-look flooring through the main living areas.Outside, the secure backyard is ready for relaxed outdoor living. Established gardens, raised planter beds and automatic reticulation create a lovely green outlook without demanding endless maintenance.And with solar power feeding back to the grid, you can also enjoy the added benefit of generating your own power.Features at a GlanceFour bedroomsTwo bathroomsApproximately 169sqm internal living445sqm blockDouble lock-up garageFlexible multi-purpose roomReverse-cycle ducted air conditioningCeiling fansTimber-look flooringSolar power system feeding back to the grid (no battery)Security screens to windows and doorsEstablished gardensRaised vegetable/flower bedsAutomatic reticulationFully fenced backyardLocation, Location, Location!Enjoy everything that makes Osprey Waters such a popular place to call home.Beautiful parks, walking trails and the estuary are nearby, providing plenty of opportunities to get outdoors and enjoy the Mandurah lifestyle.You'll also be conveniently located just minutes from Mandurah Foreshore, Erskine Shopping Centre and Halls Head Shopping Centre, along with schools, public transport, cafes, restaurants and everyday amenities.Don't Miss This OneHomes offering this combination of four bedrooms, flexible living space, a generous backyard and a fantastic Osprey Waters location don't stay on the market forever.If you've been waiting for a home that gives you space to live, room to grow and a lifestyle you'll love, make sure 14 Nellie Green is on your inspection list.Come along, take a look and see what makes this one worth calling home.Contact:Karen Watson - 0419 905 203Ian Watson - 0428 887 599LJ Hooker Property Experience SouthServicing the Mandurah and Peel regionsDISCLAIMER: This description has been prepared for advertising and marketing purposes only. It is believed to be reliable and accurate; however, buyers must make their own independent enquiries and rely on their own judgement regarding the information contained in this advertisement. Ian Watson and LJ Hooker Property Experience South provide this information without any express or implied warranty as to its accuracy or currency.
Property History for 11 Sparrowhawk Way, Erskine, WA 6210
- 04 Aug 2026Listed for Sale $850,000 all offers presented
- 20 Jul 2022Listed for Rent - Price not available
- 12 Aug 2014Sold for $182,000

Recent sales nearby
See more recent sales nearby/assets/perm/hy5pgev6l4i6nhb3f5pst2elca?signature=01a4703b5aec152259de820b7577d338dc7663de3ec949548a5919e2664247f8) 0
0

/assets/perm/ovc2drzolqi63dhcmxmaexrdca?signature=d56ac457960777fa78b6e882d74cb45a7a09da75d72b2048c5129c69841fc592) 0
0
/assets/perm/b3ettjorayi6zm3mp5xkoei4pe?signature=d78cc723e7affed9f6869e437cde2b78148d678242edbf5a9c01b5e3bfa072a5) 0
0
Similar properties For Sale nearby
See more properties for sale nearby 0
0

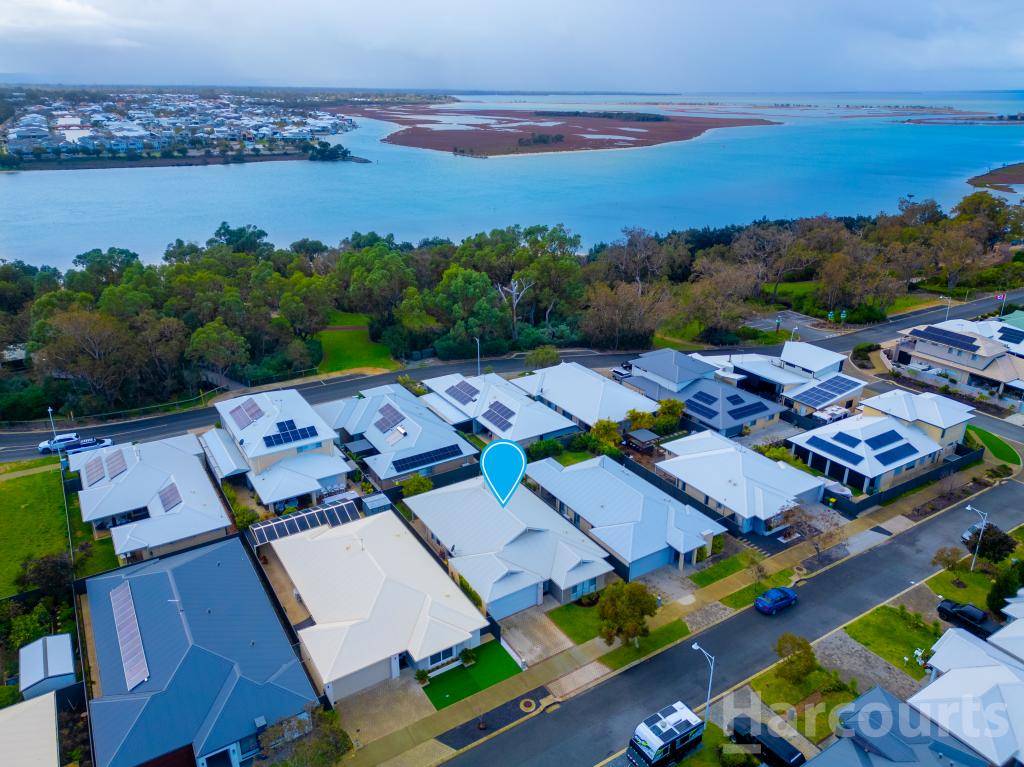 0
0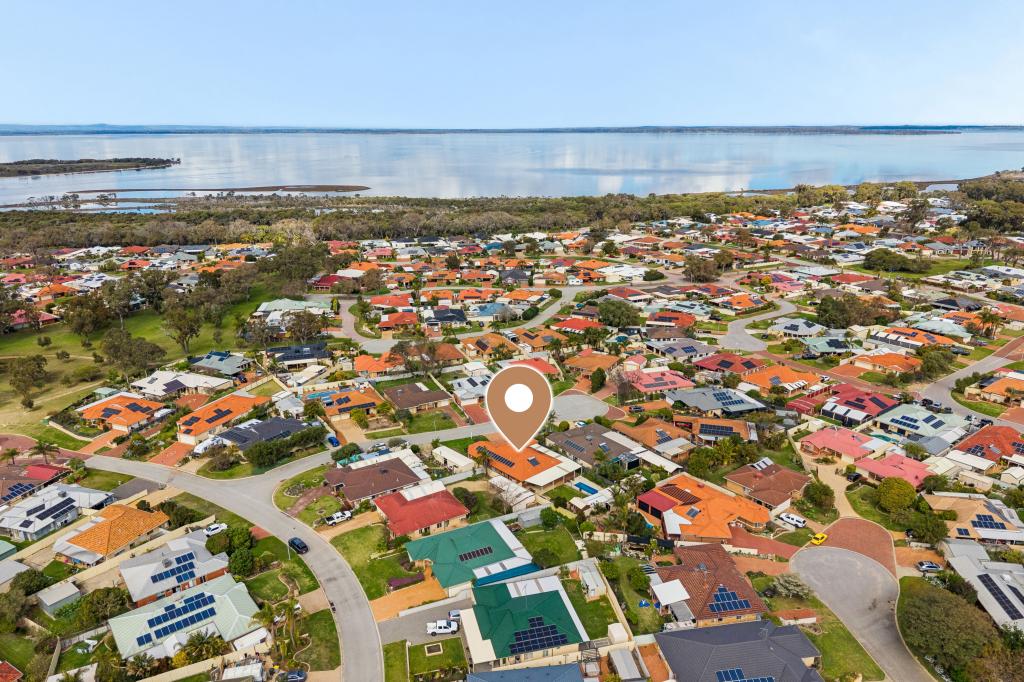 0
0Similar properties For Rent nearby
See more properties for rent nearby 0
0
 0
0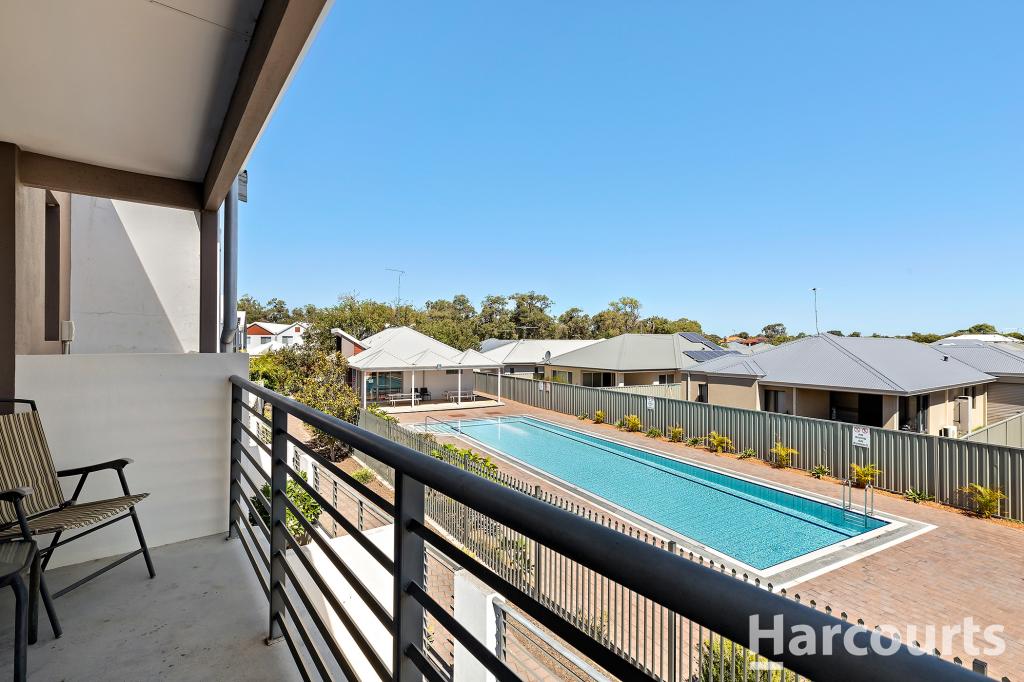 0
0About Erskine 6210
The size of Erskine is approximately 8.3 square kilometres. There are 13 parks, covering nearly 11.2% of the total area. The population of Erskine in 2016 was 4665 people. By 2021 the population was 5429 showing a population growth of 16.4% in the area during that time. The predominant age group in Erskine is 70-79 years. Households in Erskine are primarily childless couples and are likely to be repaying $1800 - $2399 per month on mortgage repayments. In general, people in Erskine work in a trades occupation.In 2021, 71.50% of the homes in Erskine were owner-occupied compared with 69.50% in 2016.
Erskine has 2,796 properties. Over the last 5 years, Houses in Erskine have seen a 107.37% increase in median value, while Units have seen a 145.81% increase. As at 31 July 2026:
- The median value for Houses in Erskine is $949,223 while the median value for Units is $736,371.
- Houses have a median rent of $630 while Units have a median rent of $530.
Suburb Insights for Erskine 6210
Market Insights
Erskine Trends for Houses
N/A
N/A
View TrendN/A
N/A
Erskine Trends for Units
N/A
N/A
View TrendN/A
N/A
Neighbourhood Insights
© Copyright 2026. RP Data Pty Ltd trading as Cotality (Cotality). All rights reserved. No reproduction, distribution, or transmission of the copyrighted materials is permitted. The information is deemed reliable but not guaranteed.
While Cotality uses commercially reasonable efforts to ensure the Cotality Data is current, Cotality does not warrant the accuracy, currency or completeness of the Cotality Data and to the full extent permitted by law excludes all loss or damage howsoever arising (including through negligence) in connection with the Cotality Data.
This product uses cookies and other similar technologies to improve and customise your browsing experience, to tailor content and adverts, and for analytics and metrics regarding visitor usage on this product and other media. We may share cookie and analytics information with third parties for the purposes of advertising. By continuing to use our website, you consent to cookies being used. View our Privacy Policy here.
X
