
1 Elms CourtErskine WA 6210
Property Details for 1 Elms Ct, Erskine
1 Elms Ct, Erskine is a 4 bedroom, 2 bathroom House with 2 parking spaces and was built in 1993. The property has a land size of 705m2 and floor size of 175m2. While the property is not currently for sale or for rent, it was last sold in March 2024.
Last Listing description (May 2024)
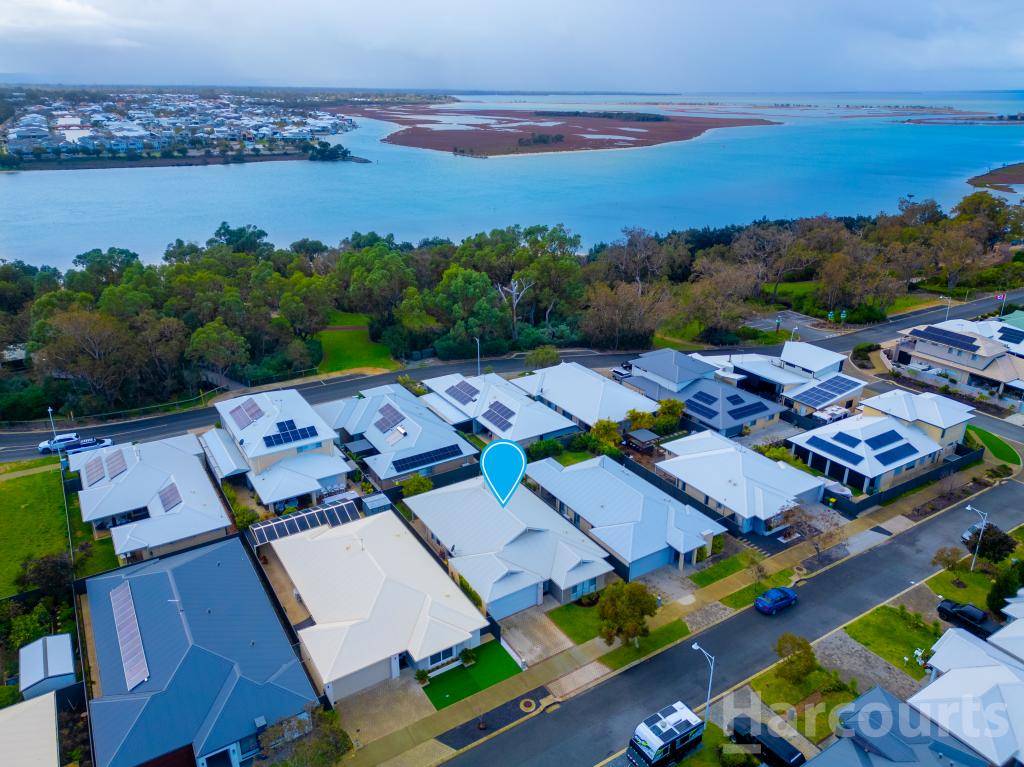
Nestled on a spacious corner block spanning 705sqm, this beautifully renovated home offers modern elegance and comfort. Adorned with plantation shutters throughout, enjoy the perfect blend of style and functionality.Step into the heart of this home and be greeted by a light and bright modern renovated kitchen that exudes both style and functionality. Featuring an expansive island bench and ample storage solutions, this culinary space is a haven for cooking enthusiasts and entertainers alike. With the convenience of a dishwasher, meal prep and clean-up become effortless tasks. The kitchen's strategic layout allows for seamless interaction with the open-plan living and dining area, fostering a sense of connectivity and togetherness. Whether you're preparing a gourmet meal or hosting a casual gathering, this inviting kitchen serves as the perfect centrepiece for everyday living and entertaining.Retreat to the king-sized master bedroom, complete with an ensuite and walk-in robe, plantation shutters and a ceiling fan for added luxury. With versatility in mind, a front lounge room doubles as a fifth bedroom, offering flexibility to suit your lifestyle. The renovated bathroom exudes sophistication with floor-to-ceiling tiles, enhancing the home's contemporary charm.Step outside to the expansive cabled patio and immerse yourself in a space designed for year-round entertainment with family and friends. Equipped with blinds to shield against the elements, this outdoor haven ensures gatherings can continue in any weather. The aggregate flooring adds a touch of sophistication while providing durability for countless memorable moments. Whether hosting summer barbecues or cozy winter gatherings, this versatile patio is the perfect setting for creating lasting memories with loved ones.Experience the best of both worlds with this property offering artificial grass at the front and real grass in the backyard, along with low-maintenance gardening. Enjoy the convenience of low-maintenance artificial turf greeting you at the entrance, providing a lush and welcoming curb appeal without the need for constant upkeep. Meanwhile, the backyard boasts real grass, offering a natural and inviting space for outdoor activities and relaxation. With low-maintenance gardening throughout, you can spend more time enjoying your outdoor spaces and less time tending to upkeep tasks. Whether you're hosting gatherings, playing with pets, or simply unwinding in the fresh air, the backyard oasis provides a perfect balance of beauty and practicality.Ascend to the specially designed decking area to take in the views of the lake, providing a tranquil escape right at your doorstep.Additional features include a powered shed and garden shed, catering to all your storage needs. Situated in a prime location, indulge in leisurely walks and bike rides along the nearby Estuary and parks, or enjoy amenities such as the Halls Head bowling club, shops, medical clinics, schools, and The Boundary Brewery, all within close proximity.Features:- Beautifully Renovated throughout - King size master bedroom with fan, ensuite, W.I.R- 3 minor bedrooms with robe and fans- Front lounge or 5th bedroom - Plantation shutters and roller shutters- Ducted evaporator cooling and fans- Skirting boards- Modern kitchen with dishwasher- Laundry and 2nd toilet - Cable patio with blinds- Shed with power 4.5m x 5m approx and small garden shed- Partially reticulated- Block 705sqmDon't miss the opportunity to make this stunning property your own! Contact Paul and Lisa Harris on 0419730732 today to arrange a viewing and start living the lifestyle you've always dreamed of.This information has been prepared to assist in the marketing of this property. While all care has been taken to ensure the information provided herein is correct, Harcourts Mandurah do not warrant or guarantee the accuracy of the information, or take responsibility for any inaccuracies. Accordingly, all interested parties should make their own enquiries to verify the information.
Property History for 1 Elms Ct, Erskine, WA 6210
- 03 Apr 2024Listed for Sale Offers Over $599,000
- 28 Mar 2024Sold for $635,800
- 13 May 2018Sold for $295,000

Recent sales nearby
See more recent sales nearby/assets/perm/hy5pgev6l4i6nhb3f5pst2elca?signature=01a4703b5aec152259de820b7577d338dc7663de3ec949548a5919e2664247f8) 0
0

/assets/perm/ovc2drzolqi63dhcmxmaexrdca?signature=d56ac457960777fa78b6e882d74cb45a7a09da75d72b2048c5129c69841fc592) 0
0
/assets/perm/b3ettjorayi6zm3mp5xkoei4pe?signature=d78cc723e7affed9f6869e437cde2b78148d678242edbf5a9c01b5e3bfa072a5) 0
0
Similar properties For Sale nearby
See more properties for sale nearby 0
0

 0
0 0
0
Similar properties For Rent nearby
See more properties for rent nearby 0
0
 0
0 0
0About Erskine 6210
The size of Erskine is approximately 8.3 square kilometres. There are 13 parks, covering nearly 11.2% of the total area. The population of Erskine in 2016 was 4665 people. By 2021 the population was 5429 showing a population growth of 16.4% in the area during that time. The predominant age group in Erskine is 70-79 years. Households in Erskine are primarily childless couples and are likely to be repaying $1800 - $2399 per month on mortgage repayments. In general, people in Erskine work in a trades occupation.In 2021, 71.50% of the homes in Erskine were owner-occupied compared with 69.50% in 2016.
Erskine has 2,797 properties. Over the last 5 years, Houses in Erskine have seen a 95.60% increase in median value, while Units have seen a 133.60% increase. As at 31 August 2026:
- The median value for Houses in Erskine is $931,784 while the median value for Units is $715,739.
- Houses have a median rent of $630 while Units have a median rent of $540.
Suburb Insights for Erskine 6210
Market Insights
Erskine Trends for Houses
N/A
N/A
View TrendN/A
N/A
Erskine Trends for Units
N/A
N/A
View TrendN/A
N/A
Neighbourhood Insights
© Copyright 2026. RP Data Pty Ltd trading as Cotality (Cotality). All rights reserved. No reproduction, distribution, or transmission of the copyrighted materials is permitted. The information is deemed reliable but not guaranteed.
While Cotality uses commercially reasonable efforts to ensure the Cotality Data is current, Cotality does not warrant the accuracy, currency or completeness of the Cotality Data and to the full extent permitted by law excludes all loss or damage howsoever arising (including through negligence) in connection with the Cotality Data.
This product uses cookies and other similar technologies to improve and customise your browsing experience, to tailor content and adverts, and for analytics and metrics regarding visitor usage on this product and other media. We may share cookie and analytics information with third parties for the purposes of advertising. By continuing to use our website, you consent to cookies being used. View our Privacy Policy here.
X
