
7/27-29 Parsons StreetEmbleton WA 6062
Property Details for 7/27-29 Parsons St, Embleton
7/27-29 Parsons St, Embleton is a 3 bedroom, 2 bathroom Townhouse with 2 parking spaces and was built in 2004. The property has a land size of 315m2 and floor size of 123m2. While the property is not currently for sale or for rent, it was last sold in July 2025.
Last Listing description (July 2025)
Tucked away from the world and brimming with style, this impressive 3 bedroom 2 bathroom villa is your private slice of peace - a low-maintenance haven that's as easy to live in, as it is to love. With no passing traffic and loads of natural light, this quiet cutie offers all the serenity you crave, plus the space and simplicity to make everyday living a breeze. Whether you're nesting, investing or simply down-sizing on your own terms, it's a hidden gem that delivers calm and convenience in equal measure.Welcoming you inside is a beautifully-tiled front lounge room with split-system air-conditioning and gas-bayonet heating for climate control. It leads through to the casual open-plan family, dining and kitchen area - also tiled and playing host to its own split-system air-conditioning unit, as well as a storage pantry, tiled splashbacks, double sinks, a dishwasher recess and modern stainless-steel range-hood, gas-cooktop and under-bench-oven appliances.The bedrooms are all carpeted for comfort, inclusive of a larger master suite - complete with a walk-in wardrobe and an intimate ensuite bathroom with a shower, vanity and toilet. Both spare bedrooms have their own built-in robes and are serviced by a practical main family bathroom where a shower and separate bathtub help cater for everybody's personal needs.The laundry is separate and extends outside for drying. Also outdoors - and off the family room - sits a delightful sun-laden paved entertaining courtyard, with easy access to the clothesline.At the bottom of the street lies the lush greens of the excellent Embleton Golf Course, with only a short stroll separating your front doorstep from Hillcrest Primary School and the sprawling Upper and Lower Hillcrest Reserve ovals and playgrounds around the corner, Embleton Primary School, John Forrest Secondary College, Chisholm Catholic College, Galleria Bus Station and the Galleria Shopping Centre, with Bayswater Waves Aquatic Centre also nearby and very much within arm's reach. You will also appreciate living very close to major arterial roads and the new Bayswater Train Station (for easy access to Perth Airport and our picturesque Swan Valley), the Bayswater and Maylands riverside and cafe/restaurant precincts, the vibrant Beaufort Street food, coffee, bar and entertainment strip and even the city. What a setting.Contact Nigel Ross or Chris Carbery today to find out more about this lock-up-and-leave beauty that allows you to step back, switch off and settle in!Features include, but are not limited to:- 3 bedrooms- 2 bathrooms- Security-door entrance- Tiled flooring- Front lounge room- Open-plan family/dining/kitchen area- Outdoor courtyard entertaining at the rear- Spacious master suite with a WIR- 2nd/3rd bedrooms with BIR's- Separate bath and shower in the main family bathroom- Separate laundry- Ducted-evaporative and split-system air-conditioning- Gas-bayonet heating- Down lights- Low-maintenance gardens- NBN fibre to the house - Double lock-up garage- Strata fees $625 per quarter
Property History for 7/27-29 Parsons St, Embleton, WA 6062
- 06 Jul 2025Sold for $800,000
- 01 Jul 2025Listed for Sale Not Disclosed
- 29 Jun 2017Listed for Rent - Price not available

Recent sales nearby
See more recent sales nearby/assets/perm/fbyaerf6jqi6njl2gnuss3vvoa?signature=14f06edc11bd69f28d7ea9a3569cf2584bc2e096b0a316a9b92393b4e10cf080) 0
0

/assets/perm/c3jnbeyy2qi6xjfzxuywtixsay?signature=50f15e267ee5d79457324de0904b6050a2bd408f671d7db75c868863bc9fb899) 0
0
Similar properties For Sale nearby
See more properties for sale nearby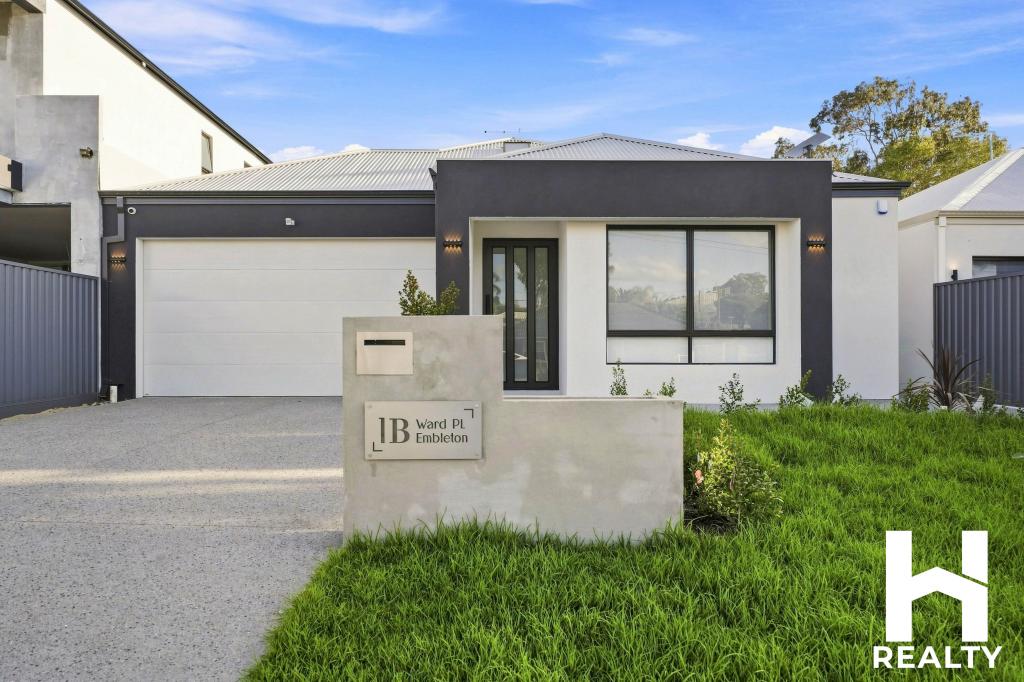 0
0
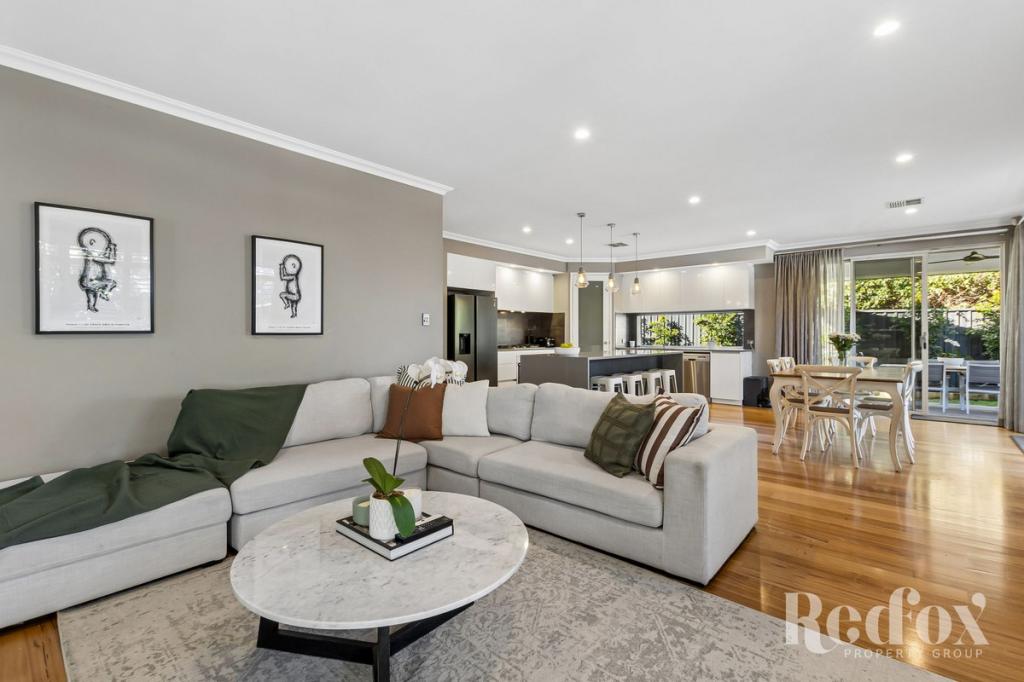 0
0

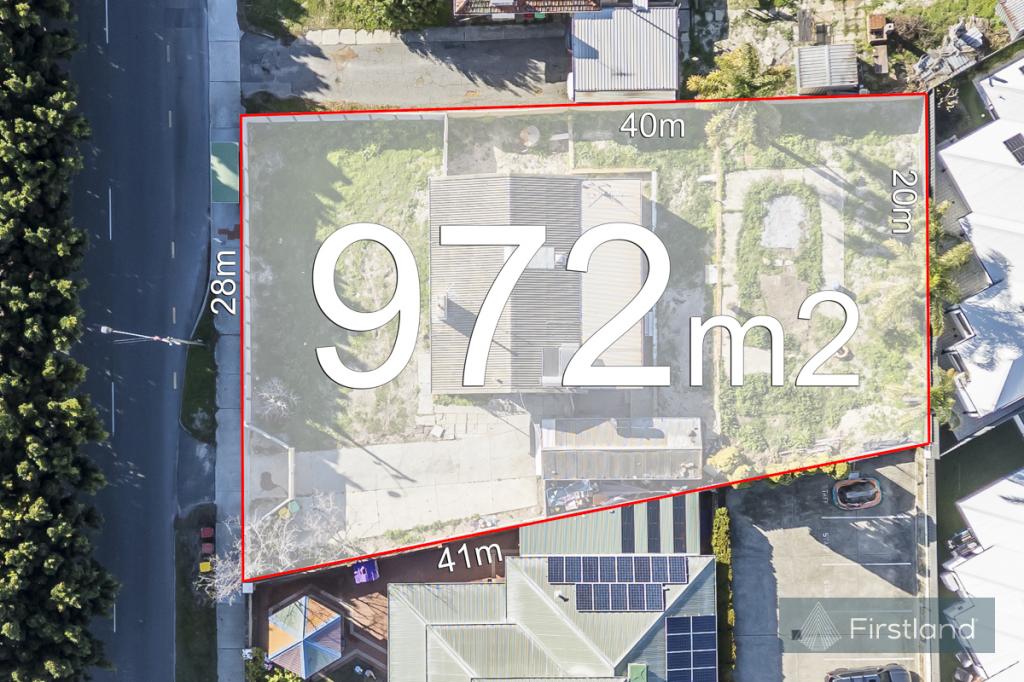 0
0
Similar properties For Rent nearby
See more properties for rent nearby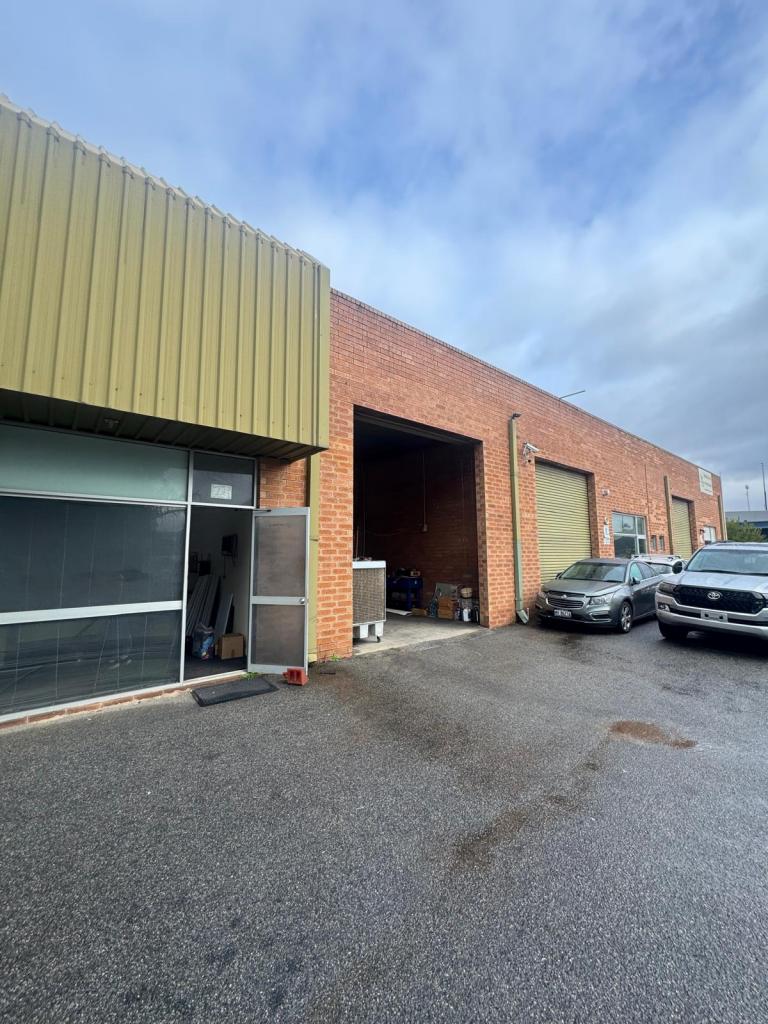 0
0
 0
0 0
0
About Embleton 6062
The size of Embleton is approximately 1.7 square kilometres. There are 9 parks, covering nearly 17.3% of the total area. The population of Embleton in 2016 was 3167 people. By 2021 the population was 3600 showing a population growth of 13.7% in the area during that time. The predominant age group in Embleton is 30-39 years. Households in Embleton are primarily couples with children and are likely to be repaying $1800 - $2399 per month on mortgage repayments. In general, people in Embleton work in a professional occupation.In 2021, 65.50% of the homes in Embleton were owner-occupied compared with 63.50% in 2016.
Embleton has 1,806 properties. Over the last 5 years, Houses in Embleton have seen a 90.32% increase in median value, while Units have seen a 120.06% increase. As at 31 July 2026:
- The median value for Houses in Embleton is $1,091,124 while the median value for Units is $707,570.
- Houses have a median rent of $775 while Units have a median rent of $800.
Suburb Insights for Embleton 6062
Market Insights
Embleton Trends for Houses
N/A
N/A
View TrendN/A
N/A
Embleton Trends for Units
N/A
N/A
View TrendN/A
N/A
Neighbourhood Insights
© Copyright 2026. RP Data Pty Ltd trading as Cotality (Cotality). All rights reserved. No reproduction, distribution, or transmission of the copyrighted materials is permitted. The information is deemed reliable but not guaranteed.
While Cotality uses commercially reasonable efforts to ensure the Cotality Data is current, Cotality does not warrant the accuracy, currency or completeness of the Cotality Data and to the full extent permitted by law excludes all loss or damage howsoever arising (including through negligence) in connection with the Cotality Data.
This product uses cookies and other similar technologies to improve and customise your browsing experience, to tailor content and adverts, and for analytics and metrics regarding visitor usage on this product and other media. We may share cookie and analytics information with third parties for the purposes of advertising. By continuing to use our website, you consent to cookies being used. View our Privacy Policy here.
X
