
41A Embleton AvenueEmbleton WA 6062
Property Details for 41a Embleton Ave, Embleton
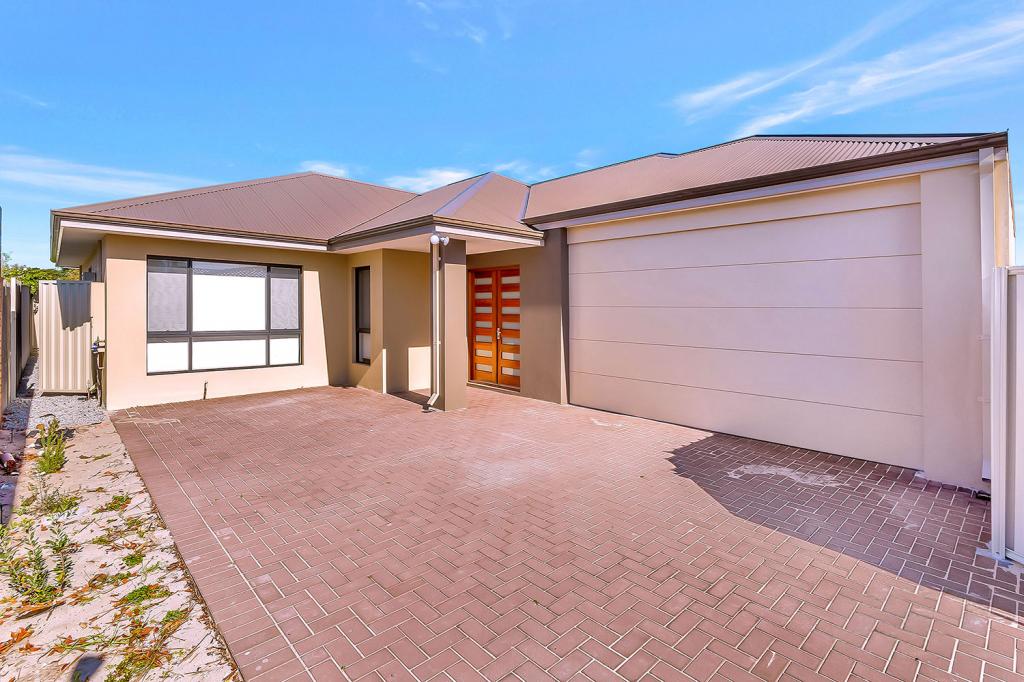
41a Embleton Ave, Embleton is a 3 bedroom, 2 bathroom House with 2 parking spaces and was built in 2015. The property has a land size of 323m2 and floor size of 249m2. While the property is not currently for sale or for rent, it was last sold in January 2013.
Last Listing description (August 2026)
This exceptional custom-built residence tucked away from the road and surprisingly quiet, presents a rare and highly versatile opportunity, standout features of two generously proportioned master suites, each complete with a private ensuite and walk-in robe.Thoughtfully designed to accommodate a variety of living arrangements, this unique floorplan is perfect for FIFO workers seeking rental income opportunities, siblings or friends purchasing together, multi-generational families, or buyers who simply appreciate the privacy and convenience of dual master accommodation. Both master bedrooms positioned at the front of the home, both suites offer their own private retreat while remaining connected to the heart of the home, creating an ideal balance between independence and shared living.Equally impressive is the property's exceptional workshop and garage setup, offering endless possibilities for tradespeople, hobbyists, home handymen, or anyone needing additional storage and workspace. The double garage features convenient side access, a built-in workbench, and direct access to the expansive undercover entertaining area. Back inside the home, quality craftsmanship and thoughtful design are evident throughout. High ceilings enhance the sense of space, while feature north-facing windows and sliding doors from the central living space fill the home with natural light.A striking staircase with stainless steel feature railing creates a stylish architectural focal point, while carpets to the bedrooms and ceiling fans add warmth and comfort. The north-facing kitchen and living area form the heart of the home, providing a bright and welcoming space that seamlessly flows to the outdoor entertaining zone. The well-appointed kitchen includes a dishwasher, generous pantry, and practical layout designed for everyday living, while a split-system air conditioner ensures year-round comfort.Outdoor entertaining is a true highlight, with a large paved and covered north-facing alfresco area creating the perfect setting for family gatherings, weekend barbecues, or simply relaxing while overlooking the established gardens. The property also features a low maintenance garden and self watering vegetable patch, mature lemon and lime trees, and easy-care outdoor spaces that blend functionality with lifestyle appeal.Upstairs, a private retreat adds another layer of flexibility to this already versatile home. Featuring a spacious bedroom, living area, study space, air conditioning, and additional storage, it is ideally suited for guests, teenagers, extended family members, a home office, or a peaceful retreat away from the main living areas. Unique accessible roof storage upstairs and fibre-to-the-premises internet complete the package.A separate shed around the side of the home provides even more room for tools, equipment, projects, or recreational gear. With excellent access around the entire property, there is ample flexibility for those requiring secure storage, workshop facilities, or space to pursue their passions from home.Combining the rare advantage of dual master suites with an outstanding workshop and garage configuration, this one-of-a-kind home offers a level of flexibility seldom found in the market. Whether you're seeking shared ownership opportunities, space for multiple generations, room to work on projects, or simply a home that adapts to your lifestyle, this exceptional property delivers comfort, practicality, and endless possibilities.500m walk to the new Morley Train station, 10 mins to Perth Airport with easy access to Tonkin highway. Down the road from Bayswater Waves and Morley Galleria.8km from Perth CBD. 10 mins to Beaufort street shops and cafes!Council Rates $2,345.38Water Rates $1,345.35No Strata Fees!Please call Aaron on 0417 931 604 or Emma on 0412 499 568 for more details
Property History for 41a Embleton Ave, Embleton, WA 6062
- 11 Jun 2026Listed for Sale Offers from $949,000
- 18 Jan 2013Sold for $255,000

Recent sales nearby
See more recent sales nearby
/assets/perm/y323epf6cui6npb2vpg3yekxx4?signature=197f47480330edeaa2f19dfcde9c73e45288f713bfc63041aa8e6378e8218886) 0
0Similar properties For Sale nearby
See more properties for sale nearby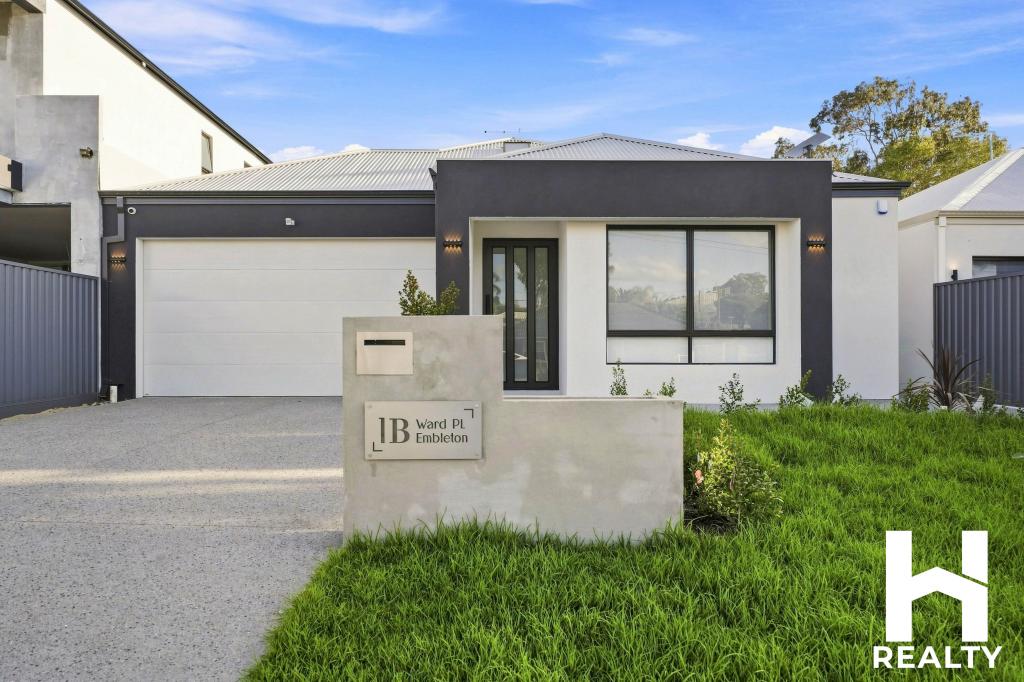 0
0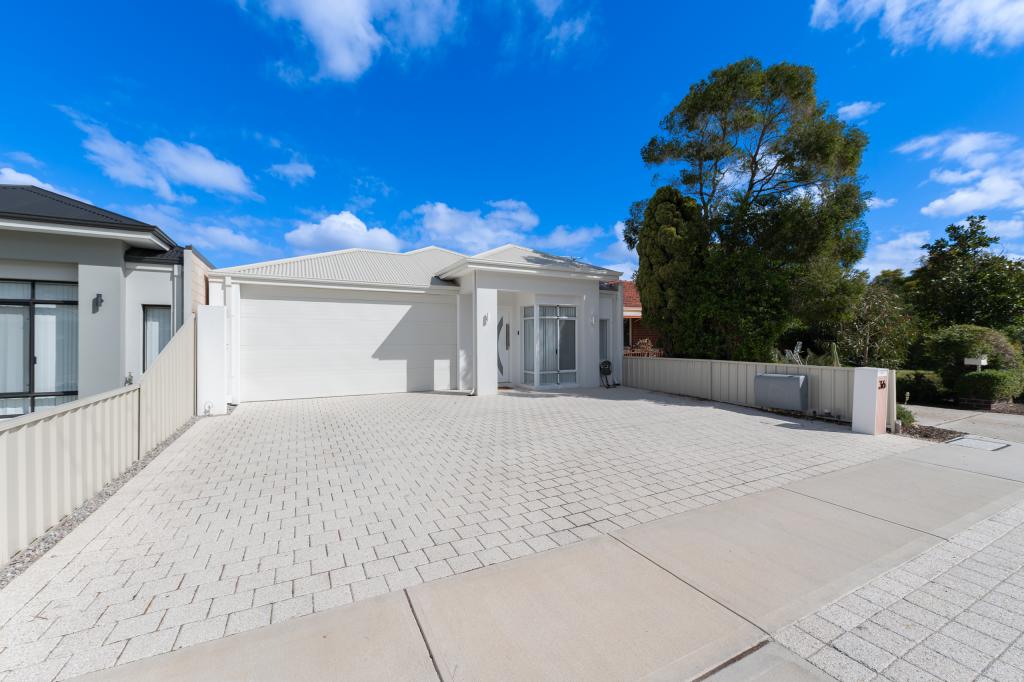 0
0
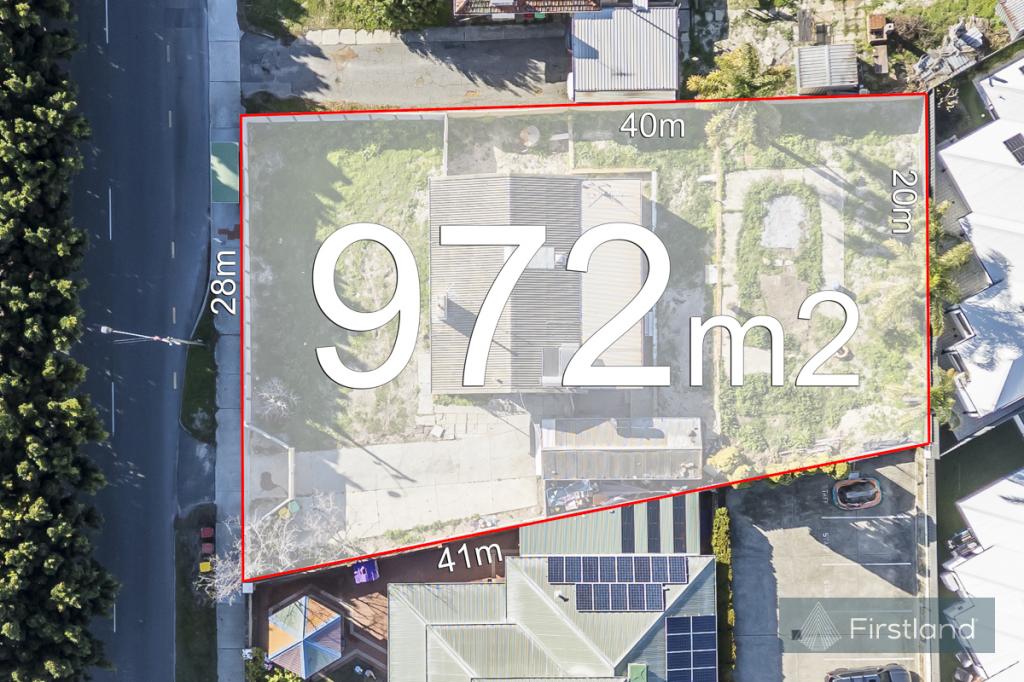 0
0
Similar properties For Rent nearby
See more properties for rent nearby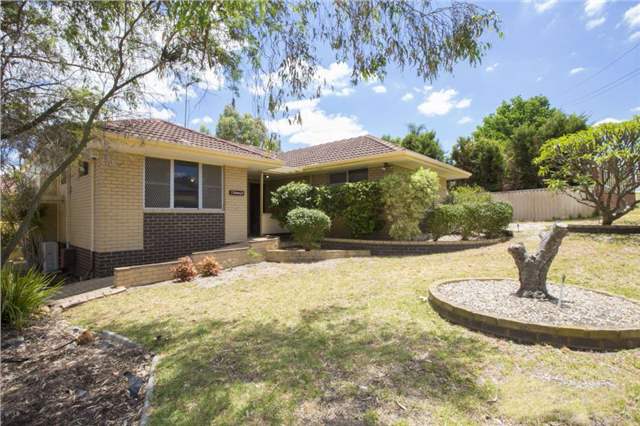 0
0
 0
0 0
0
About Embleton 6062
The size of Embleton is approximately 1.7 square kilometres. There are 9 parks, covering nearly 17.3% of the total area. The population of Embleton in 2016 was 3167 people. By 2021 the population was 3600 showing a population growth of 13.7% in the area during that time. The predominant age group in Embleton is 30-39 years. Households in Embleton are primarily couples with children and are likely to be repaying $1800 - $2399 per month on mortgage repayments. In general, people in Embleton work in a professional occupation.In 2021, 65.50% of the homes in Embleton were owner-occupied compared with 63.50% in 2016.
Embleton has 1,807 properties. Over the last 5 years, Houses in Embleton have seen a 83.01% increase in median value, while Units have seen a 108.69% increase. As at 31 August 2026:
- The median value for Houses in Embleton is $1,058,563 while the median value for Units is $688,933.
- Houses have a median rent of $750 while Units have a median rent of $800.
Suburb Insights for Embleton 6062
Market Insights
Embleton Trends for Houses
N/A
N/A
View TrendN/A
N/A
Embleton Trends for Units
N/A
N/A
View TrendN/A
N/A
Neighbourhood Insights
© Copyright 2026. RP Data Pty Ltd trading as Cotality (Cotality). All rights reserved. No reproduction, distribution, or transmission of the copyrighted materials is permitted. The information is deemed reliable but not guaranteed.
While Cotality uses commercially reasonable efforts to ensure the Cotality Data is current, Cotality does not warrant the accuracy, currency or completeness of the Cotality Data and to the full extent permitted by law excludes all loss or damage howsoever arising (including through negligence) in connection with the Cotality Data.
This product uses cookies and other similar technologies to improve and customise your browsing experience, to tailor content and adverts, and for analytics and metrics regarding visitor usage on this product and other media. We may share cookie and analytics information with third parties for the purposes of advertising. By continuing to use our website, you consent to cookies being used. View our Privacy Policy here.
X
