
26A Cameron StreetEmbleton WA 6062
Property Details for 26a Cameron St, Embleton
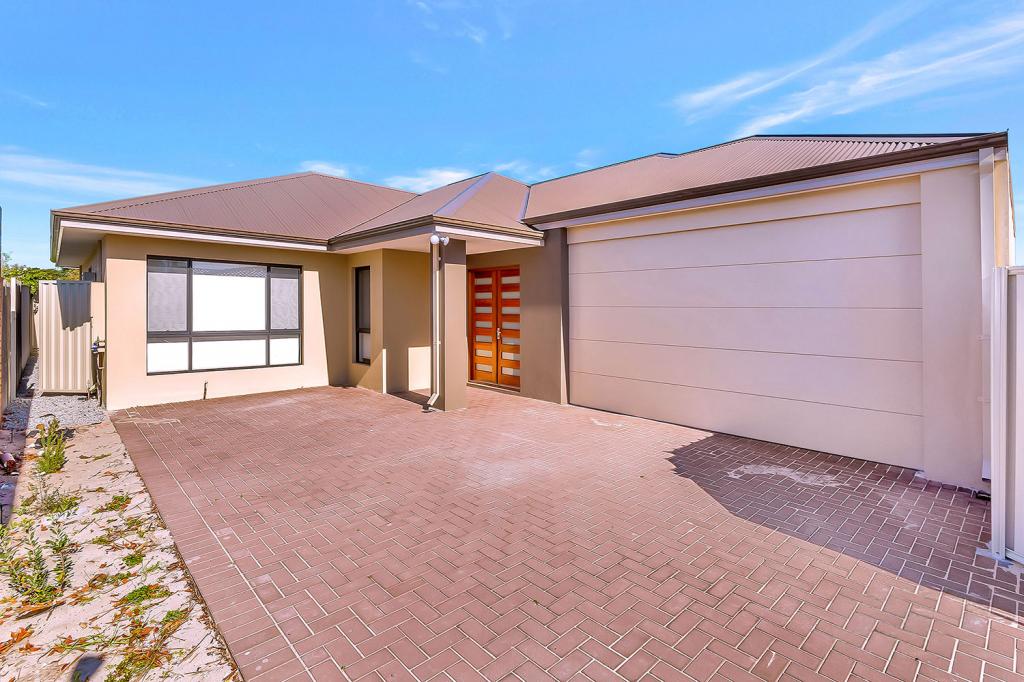
26a Cameron St, Embleton is a 3 bedroom, 2 bathroom Unit with 2 parking spaces and was built in 2008. The property has a land size of 371m2 and floor size of 150m2. While the property is not currently for sale or for rent, it was last sold in October 2014.
Last Listing description (September 2026)
Tucked privately away in a quiet and convenient Embleton location, 26A Cameron Street presents a fantastic opportunity to secure a beautifully maintained three-bedroom, two-bathroom home offering generous proportions, multiple living areas and plenty of space to enjoy.Freshly painted throughout and presented in great condition, the home combines a practical, spacious layout with privacy, creating an inviting home that is ready to move straight into and make your own.At the heart of the home is the generous open-plan family and dining area, providing plenty of room for everyday living and entertaining. This space flows seamlessly through to the private rear alfresco, extending the living area outdoors and creating a secluded setting for relaxed entertaining, weekend barbecues or simply unwinding at the end of the day.Overlooking the main living zone is the well-equipped kitchen, complete with a large pantry and ample cupboard space, offering excellent storage and functionality for everyday living.Adding to the home's versatility is a separate spacious front living room, providing a second area to relax and the perfect setting for cosy nights in. A dedicated separate study offers even more flexibility, whether used as a home office, study or space for hobbies.The main bedroom enjoys its own sense of privacy, with double doors opening to your own private courtyard and featuring a large built-in robe. The adjoining ensuite is equally impressive, complete with double showers.Two additional bedrooms complete the accommodation, serviced by the home's second bathroom, while a good-sized laundry provides direct access to a separate drying court.Further enhancing the home are feature downlights throughout, split-system air conditioning and gas bayonets, ensuring comfort and practicality throughout the seasons.A double lock-up garage with convenient shopper's access provides secure parking and easy entry directly into the home.Private, secure and exceptionally well presented, inspection is a must! With multiple living zones, a separate study, private outdoor spaces and a spacious open-plan design, this is a home offering the flexibility and room to suit a variety of lifestyles.CHECK OUT THE FLOOR PLAN!What You'll Love:- Three well-sized bedrooms and two bathrooms - Spacious open-plan living and dining area - Private rear alfresco for outdoor entertaining - Well-equipped kitchen with large pantry and ample storage - Separate spacious front living room - Dedicated separate study/home office - Main bedroom with large built-in robe - Private courtyard directly off the main bedroom - Ensuite featuring double showers - Freshly painted throughout the interior - Feature downlights throughout the home - Split-system air conditioning and gas bayonets- Good-sized laundry with separate drying court access - Double lock-up garage with shopper's entry - Private and secure rear position - Quiet, central Embleton location - Beautifully maintained and presented in great conditionLocation Highlights:- Centrally located in Embleton - Approx. 550m to Embleton Primary School - Close to Galleria Shopping Centre and Coventry Village - Minutes from Bayswater Waves and Embleton Golf Course - Easy access to Morley Train Station and public transport - Convenient access to Tonkin Highway - Approx. 6.5km to Perth Airport - Approx. 9km to Perth CBD
Property History for 26a Cameron St, Embleton, WA 6062
- 09 Sep 2026Listed for Sale Guide Price From $929,000
- 26 Apr 2015Listed for Sale $449,000
- 29 Oct 2014Sold for $575,000

Recent sales nearby
See more recent sales nearby/assets/perm/7bbw3z22o4i63nse3h3wki7gve?signature=caa6fd974e0fd65300cfa01e3b7da1bdbdcee654709174a9cc358aa65698ed01) 0
0


/assets/perm/iwe6gyf6lei6nkoeo5aviluvkq?signature=710d580d0acbfcdd1f641e3dbf46003c91d04feb1bcd7795886666396805157e) 0
0Similar properties For Sale nearby
See more properties for sale nearby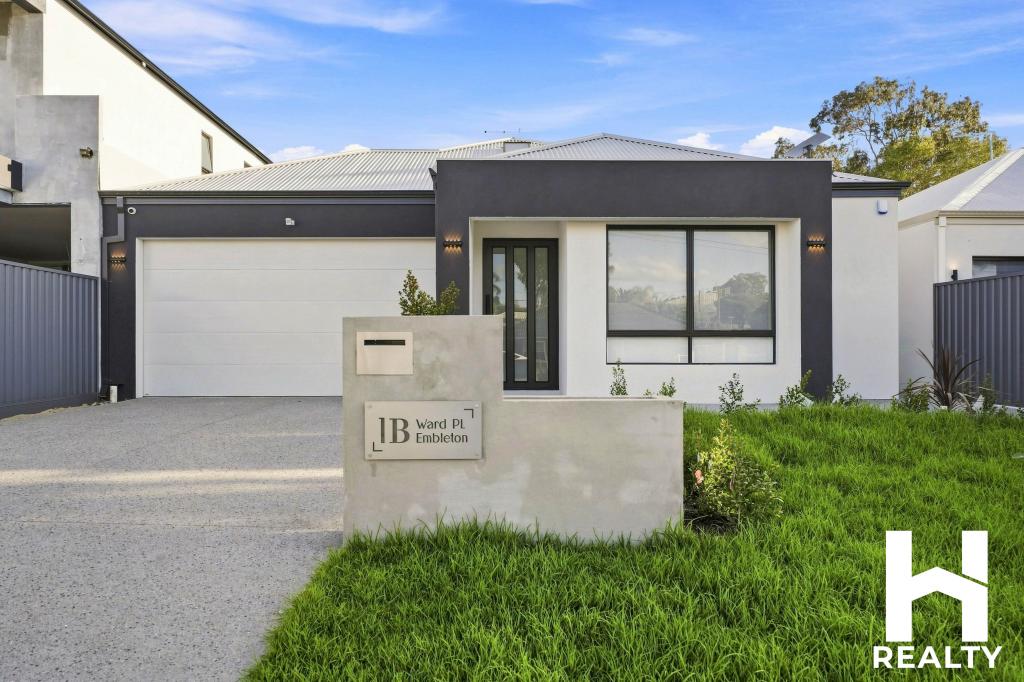 0
0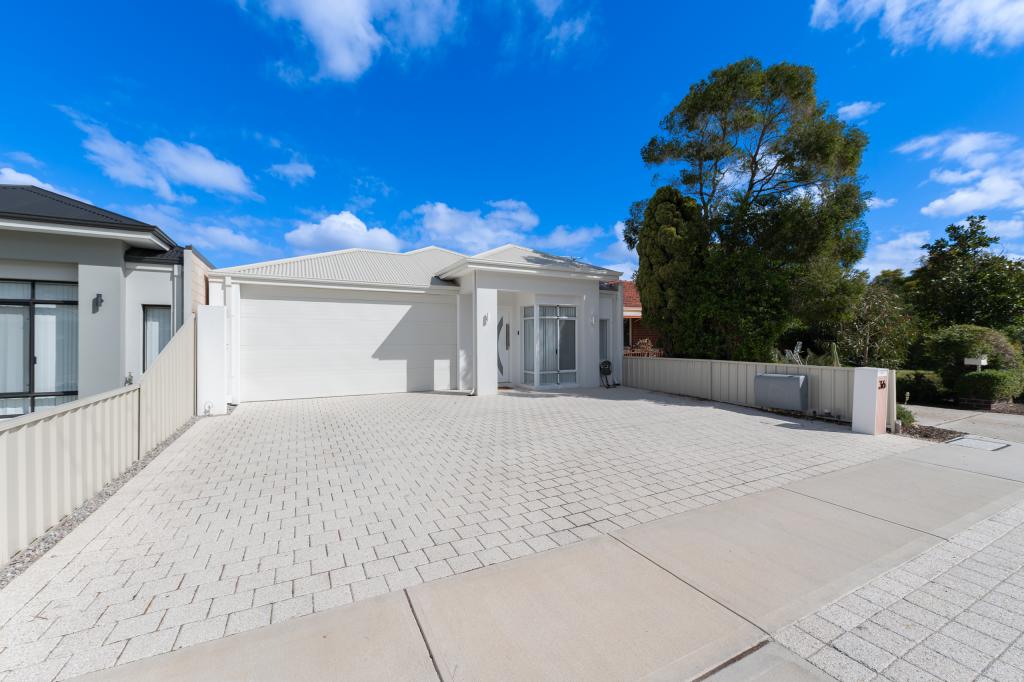 0
0
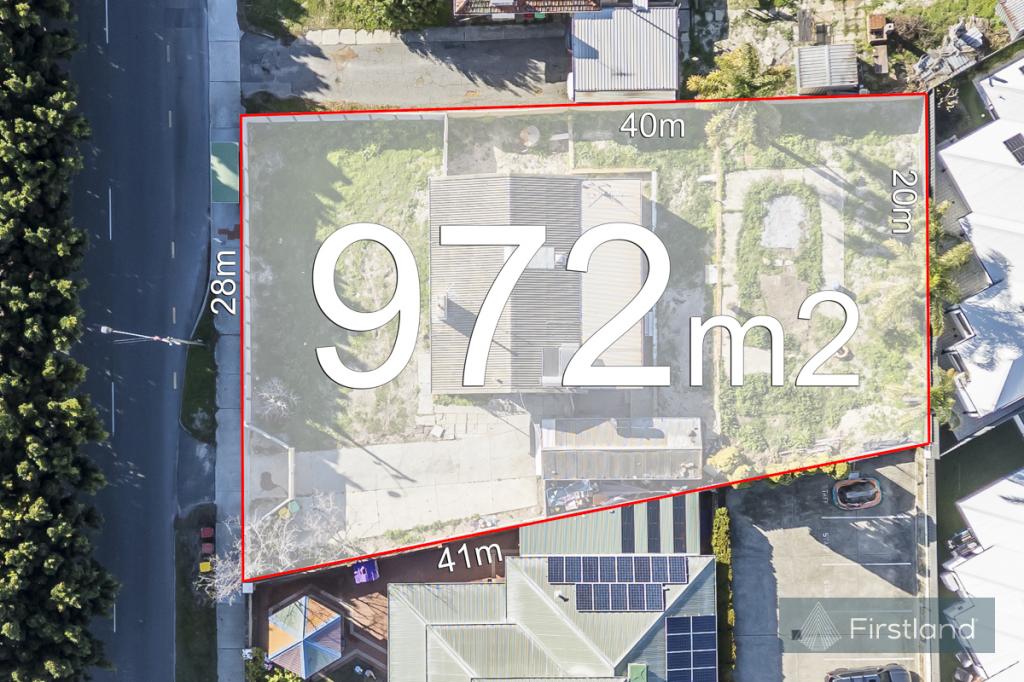 0
0
Similar properties For Rent nearby
See more properties for rent nearby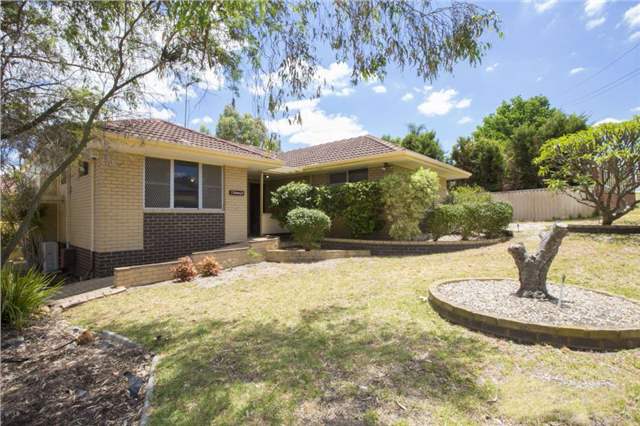 0
0
 0
0 0
0
About Embleton 6062
The size of Embleton is approximately 1.7 square kilometres. There are 9 parks, covering nearly 17.3% of the total area. The population of Embleton in 2016 was 3167 people. By 2021 the population was 3600 showing a population growth of 13.7% in the area during that time. The predominant age group in Embleton is 30-39 years. Households in Embleton are primarily couples with children and are likely to be repaying $1800 - $2399 per month on mortgage repayments. In general, people in Embleton work in a professional occupation.In 2021, 65.50% of the homes in Embleton were owner-occupied compared with 63.50% in 2016.
Embleton has 1,806 properties. Over the last 5 years, Houses in Embleton have seen a 83.01% increase in median value, while Units have seen a 108.69% increase. As at 31 August 2026:
- The median value for Houses in Embleton is $1,058,563 while the median value for Units is $688,933.
- Houses have a median rent of $750 while Units have a median rent of $800.
Suburb Insights for Embleton 6062
Market Insights
Embleton Trends for Houses
N/A
N/A
View TrendN/A
N/A
Embleton Trends for Units
N/A
N/A
View TrendN/A
N/A
Neighbourhood Insights
© Copyright 2026. RP Data Pty Ltd trading as Cotality (Cotality). All rights reserved. No reproduction, distribution, or transmission of the copyrighted materials is permitted. The information is deemed reliable but not guaranteed.
While Cotality uses commercially reasonable efforts to ensure the Cotality Data is current, Cotality does not warrant the accuracy, currency or completeness of the Cotality Data and to the full extent permitted by law excludes all loss or damage howsoever arising (including through negligence) in connection with the Cotality Data.
This product uses cookies and other similar technologies to improve and customise your browsing experience, to tailor content and adverts, and for analytics and metrics regarding visitor usage on this product and other media. We may share cookie and analytics information with third parties for the purposes of advertising. By continuing to use our website, you consent to cookies being used. View our Privacy Policy here.
X
