
89 Star Bush CrescentEllenbrook WA 6069
Property Details for 89 Star Bush Cres, Ellenbrook
89 Star Bush Cres, Ellenbrook is a 4 bedroom, 2 bathroom House with 4 parking spaces and was built in 1997. The property has a land size of 655m2 and floor size of 188m2. While the property is not currently for sale or for rent, it was last sold in February 2016.
Last Listing description (May 2016)
YOU JUST CAN T MATCH LIVING ON A BIGGER SIZED BLOCK.
A TRUE FAMILY FRIENDLY 4X2 HOME INCLUDING A REAL BACKYARD WITH ROOM TO RUN AROUND. PETS? THEY LL LOVE IT TOO.
Move into this fresh 4x2 family home situated in a fantastic central location with parks, schools and shopping centres all within walking distance. This area of Woodlake village is close enough to the front of Ellenbrook to save minutes off your commute, yet far enough from main traffic routes to avoid the noise. Not only has this home been freshly painted, it also features new timber flooring, new carpets, new LED lighting, stylish slimline light switches and power points, new stainless steel door handles, a great backyard and lots more.
Why you will love living in this home:
Space out the front and space out the back. The easy care gardens and lawn areas are kept green year round by a bore that enables you to legally water three times per week, and save precious drinking water. Beautiful hand cut limestone walls in the rear garden wrap around 23 square metres of garden beds filled with organic soil sourced from the Green Life Soil Co. A fully automated trickle system means it s easy to grow a supply of fresh veggies year round, or you could plant fruit trees or flowers.
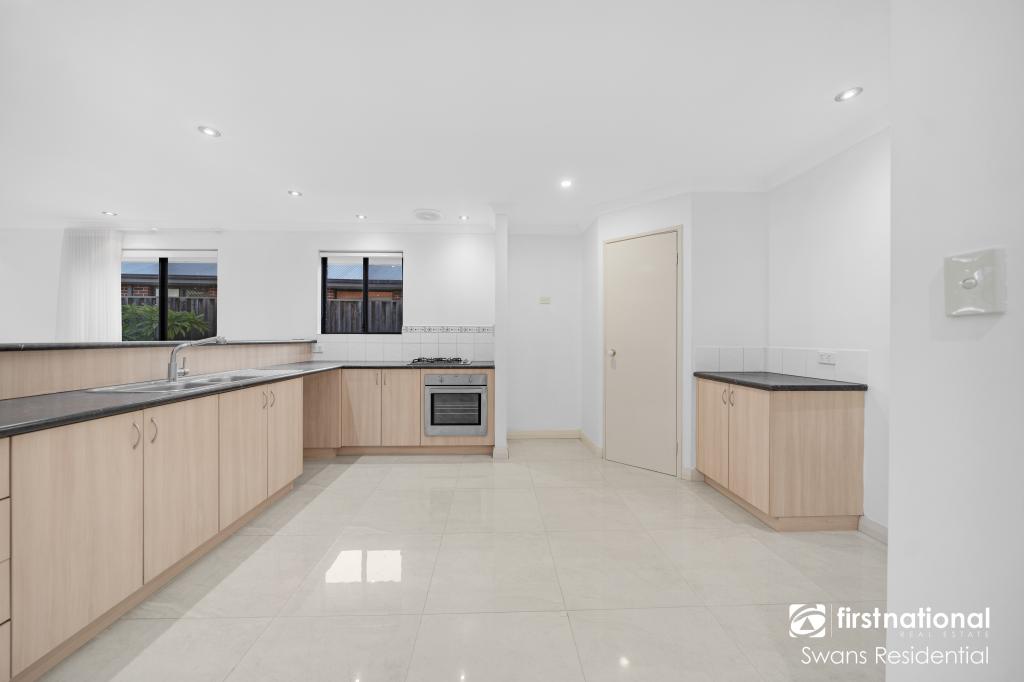
Like to entertain a crowd? Day to day life tends to happen in the large open plan kitchen, meals and family area. When you have a large crowd they can spread out under 43 square metres of paved patio and more than 75 square metres of cool green lawn that feels great under bare feet.
Want to relax away from the family area? Retreat to the sunken formal lounge/dining area. The split system AC in the adjacent family room keeps the whole living area comfortably cool, even on those humid days, and toasty warm in winter.
Enjoy comfort and serenity: The Master bedroom is located at the opposite end of the home to the other bedrooms, a refuge from the hustle & bustle of family life. A compact split system AC makes all bedroom activities comfortable year round, especially a good night s sleep. The Master includes a tidy ensuite bathroom and separate walk in robe.
Need to get work or study done in peace (or hide out and pretend you are)? There s a great sized office with data and TV points. This could also be used for a nursery, as it s close to the Master suite.
The rear of the home features three bedrooms and has the benefit of a hall door to provide seclusion from the living areas. When configured for younger kids the bedrooms have open space to play on the timber floors, perfect for those with allergies. For older kids, adults and guests, the rooms are large enough to accommodate a queen sized bed. One bedroom features a large mirrored wardrobe and split system AC. The remaining bedrooms have built in robes and stainless steel ceiling fans.
There is easy access from the laundry to the rear clothes line. (There is a second clothes line in the garage too). Storage in this area includes a broom cupboard and separate large double door linen cupboard in the hallway.
A separate toilet enables maximum availability of the main bathroom during peak usage times
Need room for two cars in a secure double garage and also want storage for all your stuff? This home has that. Nearly eight meters of high wall mounted shelving that doesn t reduce the room to get in and out of your cars. The direct access to the kitchen makes unloading shopping convenient. How great is drive through access to the back patio and garden? This home has that too.
Would you like more storage? There is also a side shed, perfect for quick access to garden tools and sporting equipment. The rear garden shed is larger at six square metres, providing a home for your bigger things.
Bonus: new hot water system as the old one was recently replaced so you ll get years of service from the new one.
The ceiling is insulated, there are no less than 32 power points and there is data and TV cabling to the office, family room and three of the bedrooms
General Features
Property Type: House
Bedrooms:4
Bathrooms:2
Building Size:188.00 m (20 squares) approx
Land Size:655 m (approx)
Indoor Features
Ensuite:1
Living Areas:3
Toilets:2
Office/5th bedroom
This home is proudly represented by TEAM PENNY Shane and David Penny from the TOP local office HKY REAL ESTATE.
For further information on this property please contact us.
Shane Penny 0418 911 256
David Penny 0417 172 646
Property History for 89 Star Bush Cres, Ellenbrook, WA 6069
- 28 Feb 2016Sold for $475,000
- 16 Dec 2015Listed for Sale $465,000 - $485,000
- 30 May 2004Sold for $240,000

Recent sales nearby
See more recent sales nearby/assets/perm/2aoqwatp7yi6ppp6txhydfxrr4?signature=ac18e7350a5e5c688a87d54cf8186db99f324587d71d7cd642d34e4bdc1ae02d) 0
0

/assets/perm/nwbwc4b7wui63gl4oocerhk3me?signature=7728b2c01c0164ac81522c84eeff9f03ee86b2cfedd2ab84dc7ee24897ba65ce) 0
0/assets/perm/npyumsvhqai63oaqjevh5g4fxa?signature=d1db9ed1498c3d90d9b7749f9ff9cf76eb3955c162a13eda5cced5f3d846e017) 0
0
Similar properties For Sale nearby
See more properties for sale nearby 0
0
 0
0
 0
0Similar properties For Rent nearby
See more properties for rent nearby 0
0

 0
0 0
0About Ellenbrook 6069
The size of Ellenbrook is approximately 13.1 square kilometres. There are 47 parks, covering nearly 23.3% of the total area. The population of Ellenbrook in 2016 was 22681 people. By 2021 the population was 24668 showing a population growth of 8.8% in the area during that time. The predominant age group in Ellenbrook is 0-9 years. Households in Ellenbrook are primarily couples with children and are likely to be repaying $1800 - $2399 per month on mortgage repayments. In general, people in Ellenbrook work in a trades occupation.In 2021, 73.30% of the homes in Ellenbrook were owner-occupied compared with 74.60% in 2016.
Ellenbrook has 10,659 properties. Over the last 5 years, Houses in Ellenbrook have seen a 113.38% increase in median value, while Units have seen a 123.89% increase. As at 30 June 2026:
- The median value for Houses in Ellenbrook is $961,853 while the median value for Units is $625,443.
- Houses have a median rent of $730 while Units have a median rent of $600.
Suburb Insights for Ellenbrook 6069
Market Insights
Ellenbrook Trends for Houses
N/A
N/A
View TrendN/A
N/A
Ellenbrook Trends for Units
N/A
N/A
View TrendN/A
N/A
Neighbourhood Insights
© Copyright 2026. RP Data Pty Ltd trading as Cotality (Cotality). All rights reserved. No reproduction, distribution, or transmission of the copyrighted materials is permitted. The information is deemed reliable but not guaranteed.
While Cotality uses commercially reasonable efforts to ensure the Cotality Data is current, Cotality does not warrant the accuracy, currency or completeness of the Cotality Data and to the full extent permitted by law excludes all loss or damage howsoever arising (including through negligence) in connection with the Cotality Data.
This product uses cookies and other similar technologies to improve and customise your browsing experience, to tailor content and adverts, and for analytics and metrics regarding visitor usage on this product and other media. We may share cookie and analytics information with third parties for the purposes of advertising. By continuing to use our website, you consent to cookies being used. View our Privacy Policy here.
X
