
81 Fantail CrescentEllenbrook WA 6069
Property Details for 81 Fantail Cres, Ellenbrook

81 Fantail Cres, Ellenbrook is a 4 bedroom, 2 bathroom House with 2 parking spaces and was built in 2008. The property has a land size of 732m2 and floor size of 215m2. While the property is not currently for sale or for rent, it was last sold in January 2022.
Last Listing description (March 2022)
Been waiting for a family home on a block which allows for plenty of lifestyle options? Well then this 4 bed home which boosts 2 living areas, 4 decent sized bedrooms and is in a great spot of Ellenbrook is well worth adding to the home open list. The large master bedroom is the the front of the home and comes with a generous sized ensuite bathroom and his and her walk in robe space. The front of the home also houses the second living area and double car secure garage which has a secure shoppers entrance into the entrance hall. As you walk through to the rear of the home you are greeted by an expansive light and bright main living area which comes with a decent sized kitchen which boosts plenty of cupboard storage and a large breakfast bar. The rear of the home houses 3 double bed sized minor bedrooms, the laundry with a decent amount of storage, seperate toilet and main bathroom which has all the fittings you'd expect in a large family home. The alfresco is vast to say the least and low maintenance. There is plenty of room to add a pool, workshop or both should you wish and and still have plenty of room for a garden or kids play area. Situated in a lovely pocket of Woodlake Rise close to the local shops and within walking distance to Aldi and Ellenbrook Central, The Aveley Shopping Precinct and the local Bunnings and Spotlight etc are only a very short trip in the car. The Tonkin Highway is also just a short drive as is Gnangara Road making airport and city access a breeze. There are plenty of local parks close by as well as Ellenbrook Secondary School, Ellenbrook Primary School and St Helena's Catholic Primary School. The main high street and the Ellenbrook train station due to arrive and be operational by 2024 are also just a short drive away. Features Include:- Fully reticulated front lawn- Low maintenance tiled flooring throughout main living- Evaporative ducted air conditioning throughout the home - Spacious master bedroom with light wood look flooring, large his and hers walk in robes and ensuite bathroom with single vanity, shower and seperate toilet- Darker wood look flooring to the theatre room - Kitchen with breakfast bench top, 600m appliances, walk in pantry and plenty of cupboard storage- Huge main living area with bright and open feel leading to outdoor alfresco - Stunning outdoor alfresco area with ample space for pool, workshop or both and perfect for entertaining or the kids and pets to play - Minor bedrooms 2, 3 and 4 with light wood flooring and built in robe space - Main bathroom with single vanity, shower and bath - Seperate main toilet - Laundry with large walk in linen storage cupboard - Double car garage with shoppers access to front of the home
Property History for 81 Fantail Cres, Ellenbrook, WA 6069
- 11 Jan 2022Sold for $590,000
- 03 Jan 2022Listed for Sale Under Offer
- 07 Nov 2016Listed for Rent - Price not available

Recent sales nearby
See more recent sales nearby/assets/perm/oicbhhidtui6vhxauh2vklsgj4?signature=4d1ddb093caeb24bdb66595d89b223be0bb31556bb87b3b9e740d9fa71c4646b) 0
0


/assets/perm/6mj277gw4qi6nlcz5ofmyxfh5m?signature=4289b024b68c153b558d3051dc29eef017d61883fc285d582719a132cfd2a524) 0
0
Similar properties For Sale nearby
See more properties for sale nearby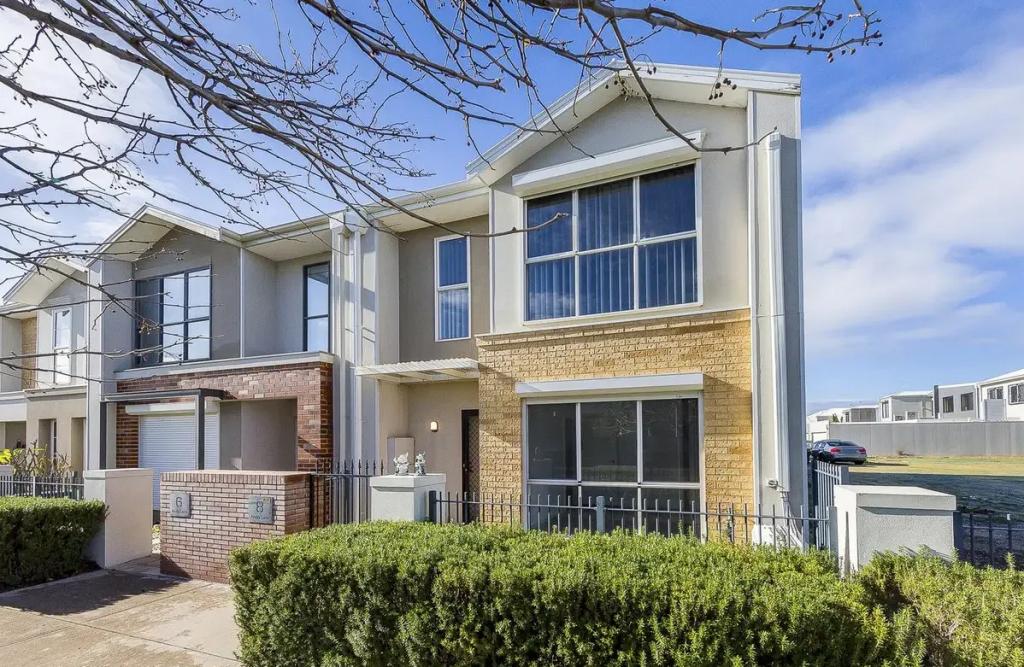 0
0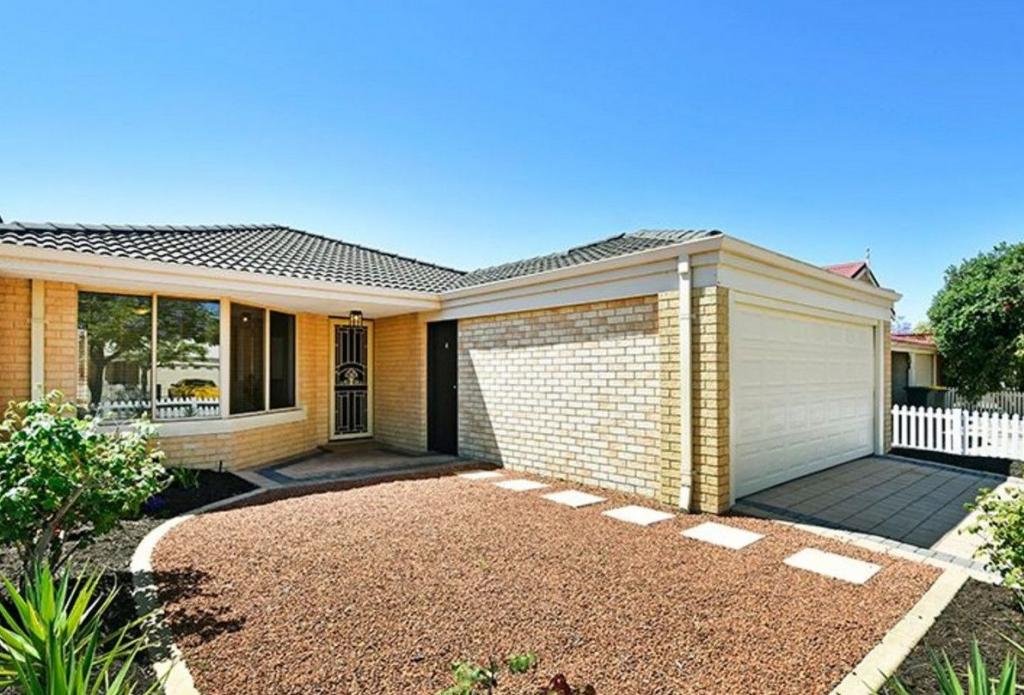 0
0
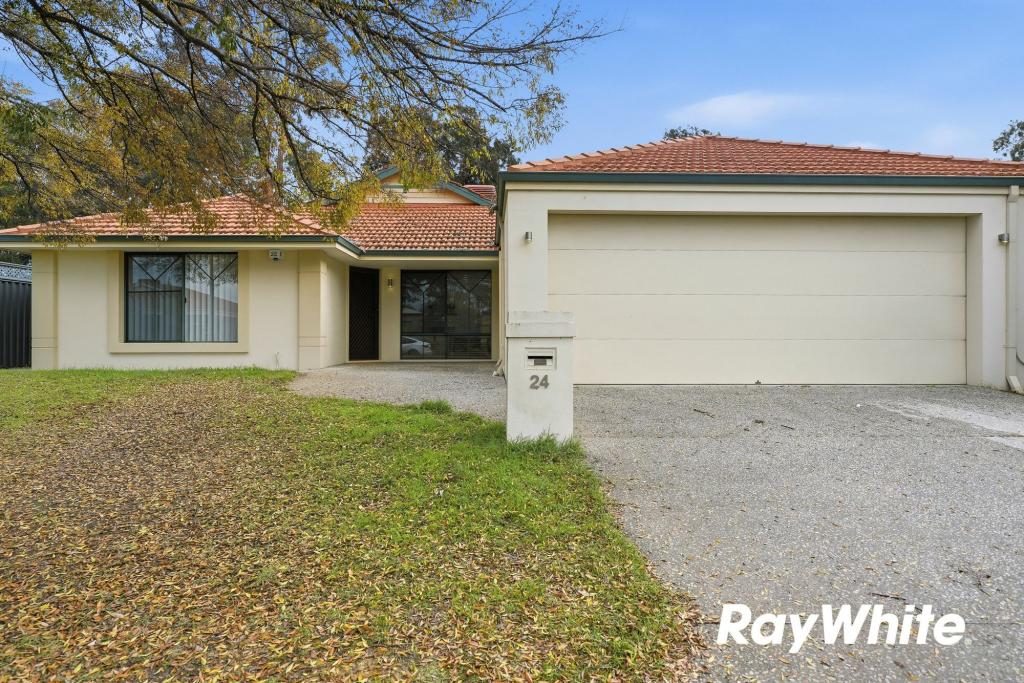 0
0
Similar properties For Rent nearby
See more properties for rent nearby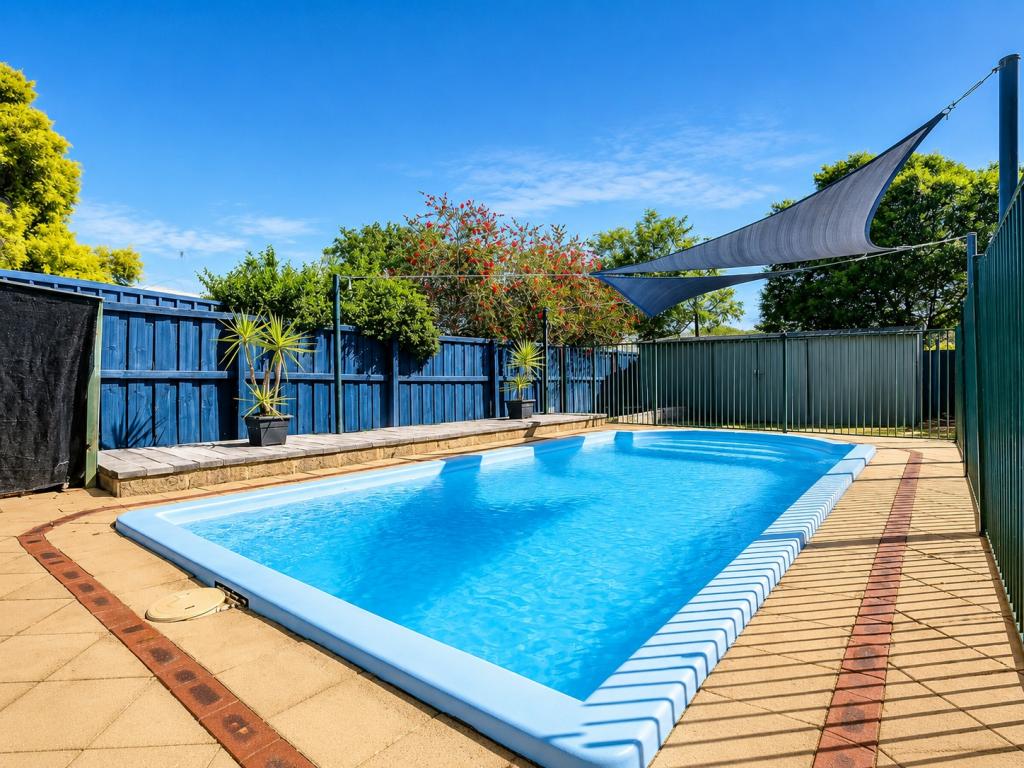 0
0 0
0

 0
0About Ellenbrook 6069
The size of Ellenbrook is approximately 13.1 square kilometres. There are 47 parks, covering nearly 23.3% of the total area. The population of Ellenbrook in 2016 was 22681 people. By 2021 the population was 24668 showing a population growth of 8.8% in the area during that time. The predominant age group in Ellenbrook is 0-9 years. Households in Ellenbrook are primarily couples with children and are likely to be repaying $1800 - $2399 per month on mortgage repayments. In general, people in Ellenbrook work in a trades occupation.In 2021, 73.30% of the homes in Ellenbrook were owner-occupied compared with 74.60% in 2016.
Ellenbrook has 10,664 properties. Over the last 5 years, Houses in Ellenbrook have seen a 110.30% increase in median value, while Units have seen a 118.65% increase. As at 31 July 2026:
- The median value for Houses in Ellenbrook is $944,209 while the median value for Units is $612,537.
- Houses have a median rent of $730 while Units have a median rent of $610.
Suburb Insights for Ellenbrook 6069
Market Insights
Ellenbrook Trends for Houses
N/A
N/A
View TrendN/A
N/A
Ellenbrook Trends for Units
N/A
N/A
View TrendN/A
N/A
Neighbourhood Insights
© Copyright 2026. RP Data Pty Ltd trading as Cotality (Cotality). All rights reserved. No reproduction, distribution, or transmission of the copyrighted materials is permitted. The information is deemed reliable but not guaranteed.
While Cotality uses commercially reasonable efforts to ensure the Cotality Data is current, Cotality does not warrant the accuracy, currency or completeness of the Cotality Data and to the full extent permitted by law excludes all loss or damage howsoever arising (including through negligence) in connection with the Cotality Data.
This product uses cookies and other similar technologies to improve and customise your browsing experience, to tailor content and adverts, and for analytics and metrics regarding visitor usage on this product and other media. We may share cookie and analytics information with third parties for the purposes of advertising. By continuing to use our website, you consent to cookies being used. View our Privacy Policy here.
X
