
7 Fairview HeightsEllenbrook WA 6069
Property Details for 7 Fairview Hts, Ellenbrook
7 Fairview Hts, Ellenbrook is a 3 bedroom, 2 bathroom House with 2 parking spaces and was built in 2005. The property has a land size of 686m2 and floor size of 231m2. While the property is not currently for sale or for rent, it was last sold in October 2021.
Last Listing description (December 2021)
** BY APPOINTMENT ONLY - CONTACT US TODAY TO BOOK A PRIVATE INSPECTION **Outstanding family home with all the trimmings, amazingly well kept which is a credit to the current owners and has absolutely tons of character whilst being in a sought after location within Woodlake Rise. You can't help but fall in love with this home as you walk through it so I'd suggest viewing asap as it will not last long. The front of the home is idilic looking over a lovely park with plenty of room for the kids to play. Once inside you are greeted by high ceilings and character that can not be found in most homes such as decorative cornices, skirtings and ceiling roses. This gives the home such charm you can't help but be impressed immediately. The front study can easily make a 4th bedroom if required whilst the other bedrooms are all huge (see dimensions for the minor bedrooms below). The living areas are both sizeable rooms whilst the main living is accompanied by a extremely well appointed kitchen and stunning alfresco. The alfresco is private, expansive, comes with its own day bed / gazebo area, is very low maintenance with astro turf lawn just being laid, a very nice size salt water pool plus access from the garage to the rear of the home. If that is not enough there is a section behind the home which is fenced and gated which houses a nice sized shed, perfect for those who have their stay at home hobbies. Situated in a lovely pocket of Woodlake close to the local shops and within walking distance to Aldi and Ellenbrook Central, The Aveley Shopping Precinct and the local Bunnings and Spotlight etc are only a very short trip in the car. The Tonkin Highway is also just a short drive as is Gnangara Road making airport and city access a breeze. There are plenty of local parks close by (one opposite) as well as Ellenbrook Secondary School, Ellenbrook Primary School and St Helena's Catholic Primary School in close proximity. Features Include: - Federation style home - Mt Lawley style home in Ellenbrook so if you like heaps of character this has it and some to spare - Brushwood solid timber floors tout- Decorative cornices, skirtings and ceiling roses throughout - Oversize front home office which could easily be a 4th bedroom - dimensions are 4m by 3.8m - Stain glassed front doors with lovely feature entry- Large master bedroom, large ensuite bathroom finished with bath, large shower and expansive walk in robe- Formal lounge/dining with feature gas fireplace, quality carpets and curtains- Kitchen with stainless appliances, corner pantry, ample bench and cupboard space with lovely views of the alfresco and pool - Main living area opens to stunning alfresco with timber decking and lined ceilings with LED lighting - Bed 2 Oversize measuring 3.5m by 3.7m plus walk in robe- Bed 3 same measuring 3.7m by 4m with stained glass feature windows and French doors opening to alfresco- Walk in linen storage - Well appointed main bathroom finished with single vanity, bath and shower - Large laundry with heaps of storage options - Day bed in the alfresco will be staying - amazing spot to relax after work - New artificial lawn out the back- Salt water pool approximately 8m x 4m with frameless glass fencing- Double garage with single door drive through access to the rear of the home - Garden shed with hills hoist- Daikan reverse cycle air conidioning ducted and zoned
Property History for 7 Fairview Hts, Ellenbrook, WA 6069
- 14 Oct 2021Sold for $675,000
- 08 Oct 2021Listed for Sale Under Offer
- 11 Nov 2003Sold for $133,000

Recent sales nearby
See more recent sales nearby/assets/perm/fc35kuwg2yi6zpab5g325ggyc4?signature=775af8991b1270d33c15fcfcfa3deb782072fcbb7179f2d4dce5f7c7301f0468) 0
0



Similar properties For Sale nearby
See more properties for sale nearby 0
0 0
0 0
0Similar properties For Rent nearby
See more properties for rent nearby 0
0
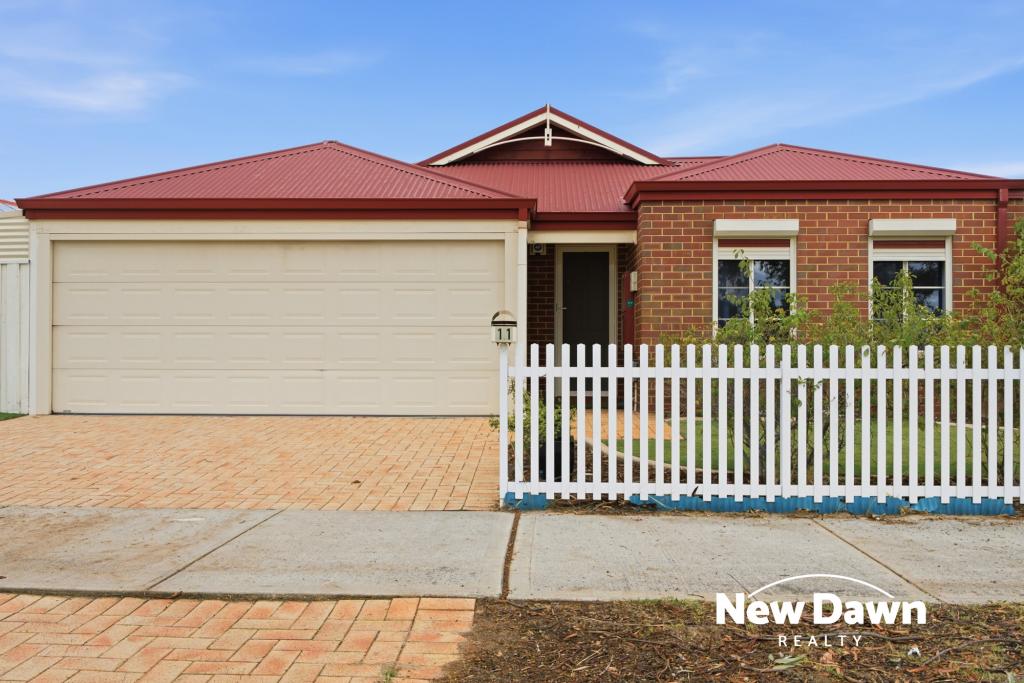 0
0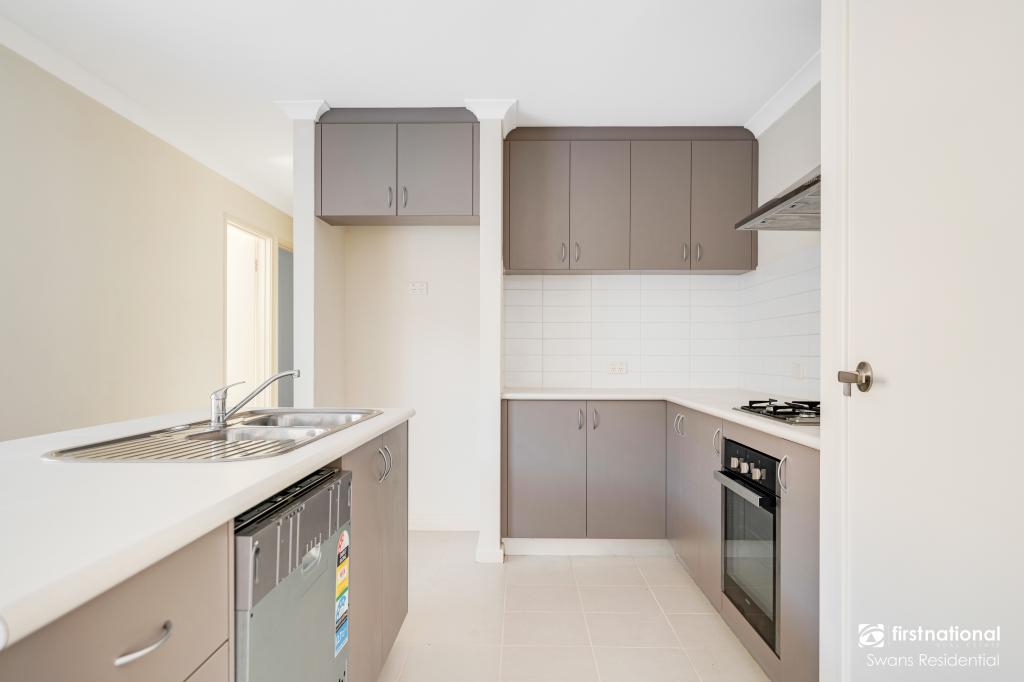 0
0

About Ellenbrook 6069
The size of Ellenbrook is approximately 13.1 square kilometres. There are 47 parks, covering nearly 23.3% of the total area. The population of Ellenbrook in 2016 was 22681 people. By 2021 the population was 24668 showing a population growth of 8.8% in the area during that time. The predominant age group in Ellenbrook is 0-9 years. Households in Ellenbrook are primarily couples with children and are likely to be repaying $1800 - $2399 per month on mortgage repayments. In general, people in Ellenbrook work in a trades occupation.In 2021, 73.30% of the homes in Ellenbrook were owner-occupied compared with 74.60% in 2016.
Ellenbrook has 10,666 properties. Over the last 5 years, Houses in Ellenbrook have seen a 110.30% increase in median value, while Units have seen a 118.65% increase. As at 31 July 2026:
- The median value for Houses in Ellenbrook is $944,209 while the median value for Units is $612,537.
- Houses have a median rent of $730 while Units have a median rent of $610.
Suburb Insights for Ellenbrook 6069
Market Insights
Ellenbrook Trends for Houses
N/A
N/A
View TrendN/A
N/A
Ellenbrook Trends for Units
N/A
N/A
View TrendN/A
N/A
Neighbourhood Insights
© Copyright 2026. RP Data Pty Ltd trading as Cotality (Cotality). All rights reserved. No reproduction, distribution, or transmission of the copyrighted materials is permitted. The information is deemed reliable but not guaranteed.
While Cotality uses commercially reasonable efforts to ensure the Cotality Data is current, Cotality does not warrant the accuracy, currency or completeness of the Cotality Data and to the full extent permitted by law excludes all loss or damage howsoever arising (including through negligence) in connection with the Cotality Data.
This product uses cookies and other similar technologies to improve and customise your browsing experience, to tailor content and adverts, and for analytics and metrics regarding visitor usage on this product and other media. We may share cookie and analytics information with third parties for the purposes of advertising. By continuing to use our website, you consent to cookies being used. View our Privacy Policy here.
X
