
7 Badham WayEllenbrook WA 6069


Property Details for 7 Badham Way, Ellenbrook
7 Badham Way, Ellenbrook is a 4 bedroom, 2 bathroom House with 2 parking spaces and was built in 2015. The property has a land size of 544m2 and floor size of 260m2. While the property is not currently for sale or for rent, it was last sold in October 2025. There are other 4 bedroom House sold in Ellenbrook in the last 12 months.
Last Listing description (November 2025)
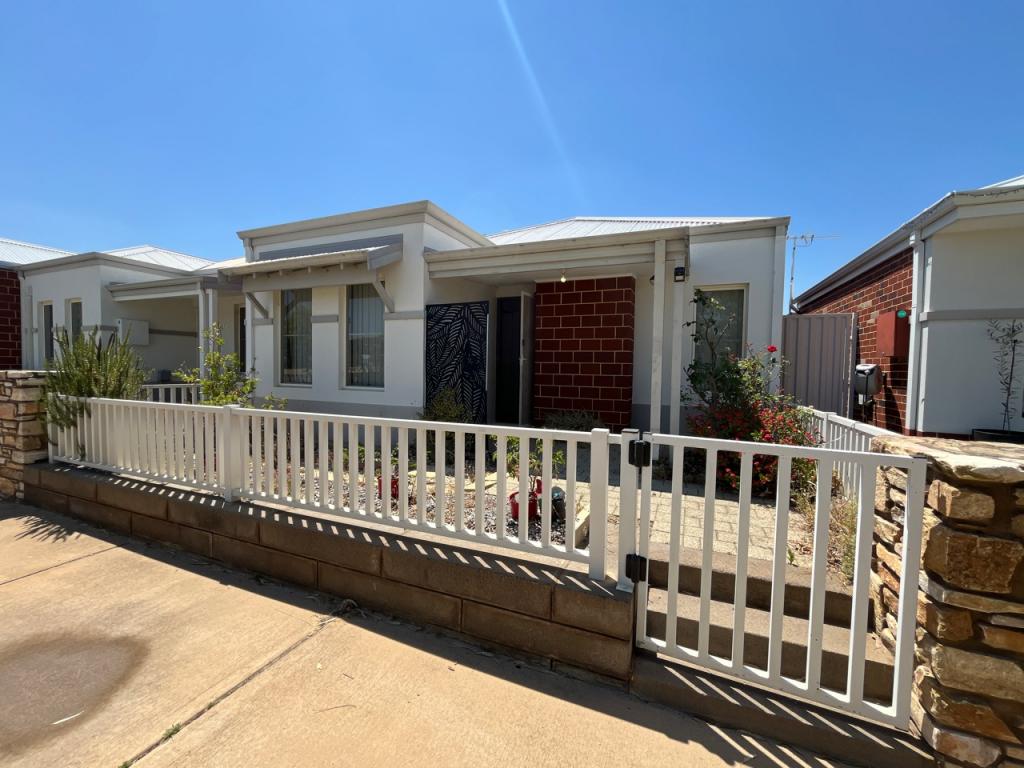
If space to grow and room to breathe are at the top of your list for your next home, then 7 Badham Way in Ellenbrook might just be the perfect fit. Designed with both family living and entertaining in mind, this home offers generous gathering spaces while still providing the privacy every household needs. Nestled in the sought-after northern pocket of Ellenbrook, this location embraces a strong sense of community and family-friendly living. Surrounded by parks, playgrounds, and just a stone's throw from the prestigious Vines Resort, you'll find yourself hosting more catch-ups than ever.The north-facing main living area is filled with natural light, which beautifully reflects off the premium gloss tiles and neutral tones found throughout the home. Originally designed to be smaller, the current owners - who personally designed the build - chose to expand the internal layout, prioritising spaciousness to comfortably suit families of all sizes. This open-plan zone offers incredible flexibility, allowing you to shape it to your lifestyle needs. Whether it's a cozy family space or an entertainer's dream, the options are endless. In addition, a separate theatre and activity room currently serve as family and play areas, but could easily be transformed into a deluxe home cinema, home office, or even a guest retreat.At the heart of the home, the kitchen is perfectly positioned to overlook the living and dining areas, so the chef never misses a moment. Featuring premium appliances, a 5-burner gas cooktop, dishwasher, built-in pantry, and a central island bench, it's a space where everyone will want to get involved. The elegant stone benchtops add a luxurious touch and are seamlessly continued in the bathrooms and laundry for a consistent, high-end finish.The main bedroom feels like a private retreat all on its own. You'll be hard-pressed to find a bedframe too big for this space-arguments over who gets more room will quickly become a thing of the past! The open-style ensuite is a real showstopper, featuring a luxurious oversized shower, relaxing bath, dual vanities, and a separate toilet. It's a true his-and-hers setup that offers both space and connection. A built-in walkthrough robe adds an extra touch of luxury and convenience-an underrated feature that really makes a difference in daily living.The minor bedrooms don't skimp on comfort either. Each is fitted with high-quality carpet, sleek window treatments, and energy-efficient LED downlights. Generously sized, they easily accommodate queen beds and provide plenty of space to grow into. The main bathroom at the rear of the home also includes a separate bath and shower, making it ideal for families or guests.Step outside and you'll find a beautifully tiled patio area-an ideal spot to relax in the afternoon while keeping an eye on the kids. Subtle yet striking, downlights built into the eaves add a touch of sophistication and elevate the home's exterior appeal, especially in the evenings. The front yard offers just the right amount of greenery to boost curb appeal without the hassle of high maintenance-perfect for busy families or those who prefer low-fuss living. A spacious double garage completes the package, providing secure parking and ample room for storage.FEATURES2015 Built Brick and steel construction home544sqm Block located at the northern side of EllenbrookA massive 260sqm of internal livingLuxurious king size main bedroom with open plan ensuite, oversize shower, bath, separate toilet and walk through robeThree queen size minor bedrooms with built in robesPortico & formal entryway Carpeted theatre/separate family roomModern chefs kitchen with stone bench tops, 5 burner gas cooktop, built in pantry, dishwasher and ample storageDefinition of open plan living with multiple living/dining areas, perfect for any family arrangement Main bathroom with stone bench tops and separate bath & shower Oversize laundry with stone bench tops, outside access and plenty of storageBonus walkthrough activity roomDucted reverse cycle air conditioningTiled outdoor patio area Alarm system600m gloss tiles through outLED downlights through out interior and including under eves Paved driveway & double garage 5.5kw solar systemLOCATIONAnnies Landing Playground - 700mAnne Hamersly Primary School - 700mAnnies Landing Dog Park - 1.5kmWoolworths Ellenbrook - 3.2kmThe Vines Resort - 3.6kmPerth Airport - 30.3kmPerth City - 33.9kmFor more information or to request a private inspection please contact Wylie Hunt from Ray White Midland and Hills today!
Property History for 7 Badham Way, Ellenbrook, WA 6069
- 06 Oct 2025Sold for $960,000
- 30 Sep 2025Listed for Sale FROM $925,000
- 18 Aug 2014Sold for $277,000

Recent sales nearby
See more recent sales nearby/assets/perm/bmtibca524i63i5ma4ybwoyivq?signature=2d016d47e94815fc8750aa8ae0d7ecf4478abd8e015b58d931a474adeb6b17c9) 0
0/assets/perm/rtyknzqzvui6xpe4julvg3e5ue?signature=2a0064e3cbcfe871ab66d6bf8c2a6eba16291b2a363ab02f4291878ad259186d) 0
0
/assets/perm/nisrykp72mi6tp5hfnjn2mbrti?signature=ab032fcbb10212dc920ff4132026c03a096acce4ca900b26060eaf9e304400d2) 0
0
Similar properties For Sale nearby
See more properties for sale nearby 0
0
 0
0 0
0Similar properties For Rent nearby
See more properties for rent nearby 0
0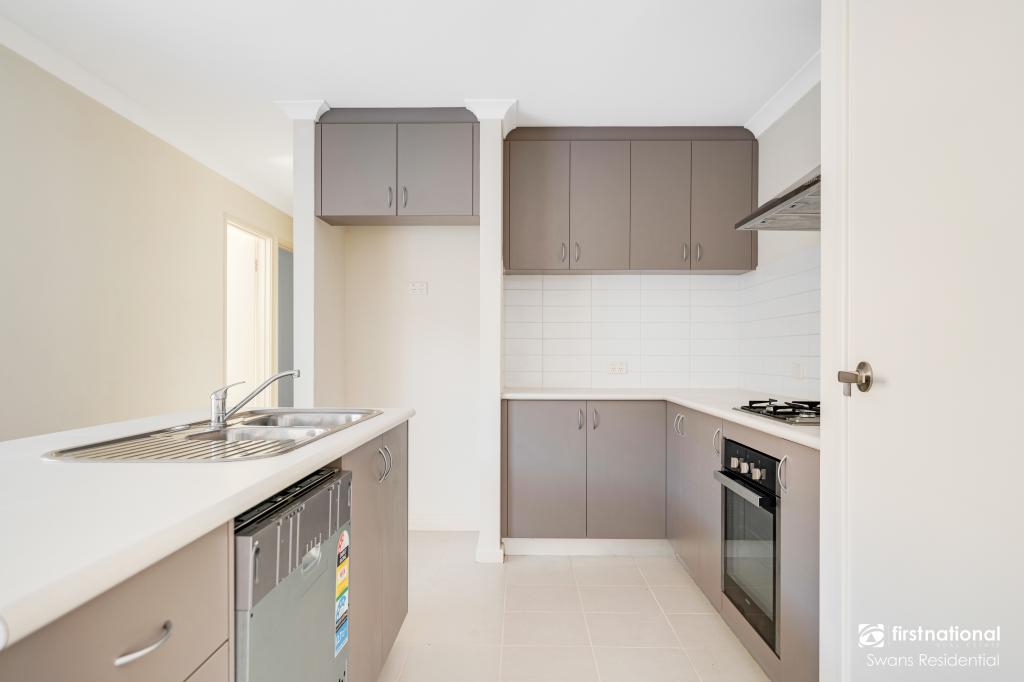 0
0

 0
0

About Ellenbrook 6069
The size of Ellenbrook is approximately 13.1 square kilometres. There are 47 parks, covering nearly 23.3% of the total area. The population of Ellenbrook in 2016 was 22681 people. By 2021 the population was 24668 showing a population growth of 8.8% in the area during that time. The predominant age group in Ellenbrook is 0-9 years. Households in Ellenbrook are primarily couples with children and are likely to be repaying $1800 - $2399 per month on mortgage repayments. In general, people in Ellenbrook work in a trades occupation.In 2021, 73.30% of the homes in Ellenbrook were owner-occupied compared with 74.60% in 2016.
Ellenbrook has 10,666 properties. Over the last 5 years, Houses in Ellenbrook have seen a 110.30% increase in median value, while Units have seen a 118.65% increase. As at 31 July 2026:
- The median value for Houses in Ellenbrook is $944,209 while the median value for Units is $612,537.
- Houses have a median rent of $730 while Units have a median rent of $610.
Suburb Insights for Ellenbrook 6069
Market Insights
Ellenbrook Trends for Houses
N/A
N/A
View TrendN/A
N/A
Ellenbrook Trends for Units
N/A
N/A
View TrendN/A
N/A
Neighbourhood Insights
© Copyright 2026. RP Data Pty Ltd trading as Cotality (Cotality). All rights reserved. No reproduction, distribution, or transmission of the copyrighted materials is permitted. The information is deemed reliable but not guaranteed.
While Cotality uses commercially reasonable efforts to ensure the Cotality Data is current, Cotality does not warrant the accuracy, currency or completeness of the Cotality Data and to the full extent permitted by law excludes all loss or damage howsoever arising (including through negligence) in connection with the Cotality Data.
This product uses cookies and other similar technologies to improve and customise your browsing experience, to tailor content and adverts, and for analytics and metrics regarding visitor usage on this product and other media. We may share cookie and analytics information with third parties for the purposes of advertising. By continuing to use our website, you consent to cookies being used. View our Privacy Policy here.
X
