
66 Granesse DriveEllenbrook WA 6069
Property Details for 66 Granesse Dr, Ellenbrook
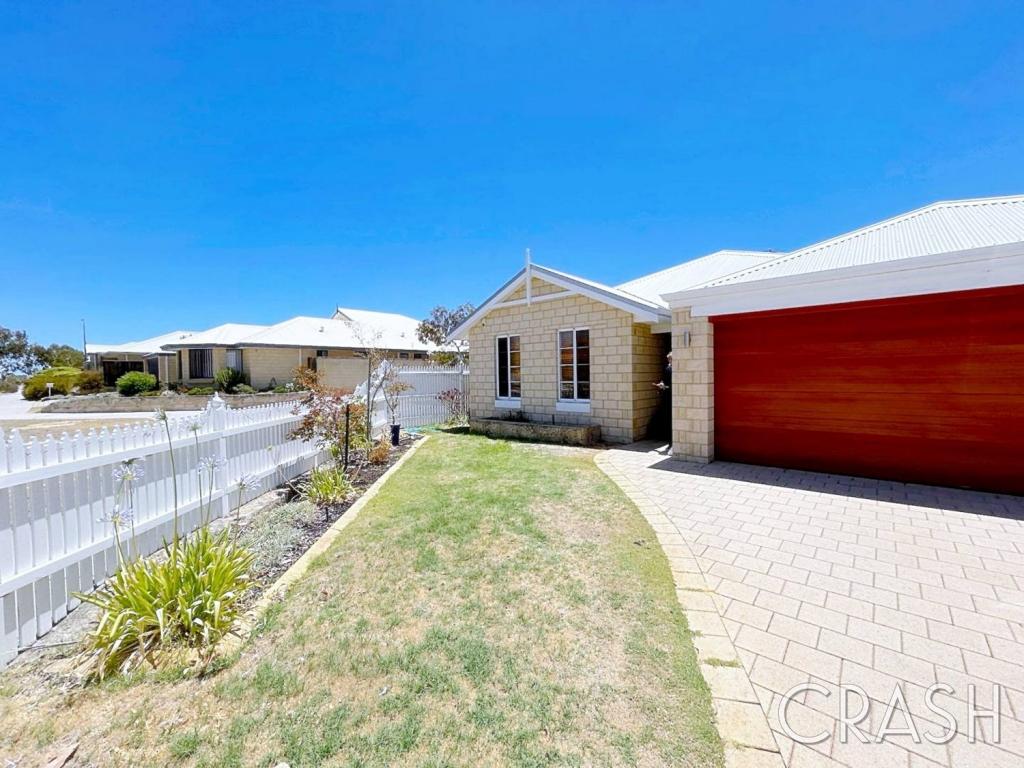
66 Granesse Dr, Ellenbrook is a 4 bedroom, 2 bathroom House with 2 parking spaces and was built in 2006. The property has a land size of 594m2 and floor size of 167m2. While the property is not currently for sale or for rent, it was last sold in April 2024.
Last Listing description (May 2024)
Land Size 594sqmIf you're looking for a spacious home for a growing family in a friendly area with plenty to do, you've found it right here at 66 Granesse Drive, Ellenbrook. Situated in the Charlotte's Vineyard Estate and striking distance from leafy parks, playgrounds, shops, and quality schools, with Swan Valley literally on your doorstep, you couldn't be better positioned to enjoy the spoils of all Ellenbrook has to offer in this comfortable and roomy four-bedroom, two-bathroom home with multiple living areas. From the gorgeous street frontage to the generous proportions inside, this is a home where lifestyle truly matters. All bedrooms are comfortable while a family room, games room, and large and well-appointed kitchen and casual dining area easily accommodate the modern family. Abundant windows and sliding doors provide natural light, bathing the residence with a lovely, airy ambiance while the functional layout sees all living areas enjoying a view over the huge, alfresco area. This is where the magic happens - a space that any family will thrive in, and being undercover, outdoor dining and BBQ's can be enjoyed for much of the year. Overlooking the pool, entertain your guests in style, or relax with the family all weekend in your private paradise - the perfect reprieve for a busy life. With plenty of quality parks, greenspaces, playgrounds, schools and shops close by, this is a convenient and comfortable home for the growing family or an investor looking for value in a high-growth area. With Swan Valley right next door, Whiteman Park and Caversham Wildlife Park down the road, excellent transport links and proximity to Tonkin Highway, this generous-sized home in fabulous Ellenbrook delivers on all fronts. For expressions of interest, please contact Joe Da Mata, Xceed Real Estate, on joe@xceedre.com.au or 0406 237 964.Water rates - $1,303.65 p/aCouncil Rates - $2,400.00 appFeatures include:Set in the Charlotte's Vineyard Estate Freshly renovated with new carpetsFour bedroomsTwo bathrooms, one with bathFormal loungeOpen-plan kitchen and casual dining areaFormal dining room Family Room Games RoomFenced Swimming poolHuge undercover outdoor alfresco areaLarge, modern, well-appointed kitchen with ample benchtops, pantryDucted air conditioning and downlightsCool limestone pavingTwo car garage New lawn to front and back of propertyFreshly mulched with established gardensLocation (approx. distances):Halpin Park 500mEllenbrook Central 1.7km Ellenbrook Secondary College 1.9kmRainbow Waters Playground 1.9kmEllenbrook Christian College 2.6kmIGA Ellenbrook 3.3kmEllenbrook Primary School 3.5kmMalvern Spring Primary School 3.7kmVasse Park 4.7km
Property History for 66 Granesse Dr, Ellenbrook, WA 6069
- 02 Apr 2024Sold for $675,000
- 29 Mar 2024Listed for Sale From $629,000
- 18 Aug 2020Listed for Rent $450 / week

Recent sales nearby
See more recent sales nearby/assets/perm/2aoqwatp7yi6ppp6txhydfxrr4?signature=ac18e7350a5e5c688a87d54cf8186db99f324587d71d7cd642d34e4bdc1ae02d) 0
0

/assets/perm/nwbwc4b7wui63gl4oocerhk3me?signature=7728b2c01c0164ac81522c84eeff9f03ee86b2cfedd2ab84dc7ee24897ba65ce) 0
0/assets/perm/npyumsvhqai63oaqjevh5g4fxa?signature=d1db9ed1498c3d90d9b7749f9ff9cf76eb3955c162a13eda5cced5f3d846e017) 0
0
Similar properties For Sale nearby
See more properties for sale nearby 0
0
 0
0
 0
0Similar properties For Rent nearby
See more properties for rent nearby 0
0 0
0
 0
0
About Ellenbrook 6069
The size of Ellenbrook is approximately 13.1 square kilometres. There are 47 parks, covering nearly 23.3% of the total area. The population of Ellenbrook in 2016 was 22681 people. By 2021 the population was 24668 showing a population growth of 8.8% in the area during that time. The predominant age group in Ellenbrook is 0-9 years. Households in Ellenbrook are primarily couples with children and are likely to be repaying $1800 - $2399 per month on mortgage repayments. In general, people in Ellenbrook work in a trades occupation.In 2021, 73.30% of the homes in Ellenbrook were owner-occupied compared with 74.60% in 2016.
Ellenbrook has 10,656 properties. Over the last 5 years, Houses in Ellenbrook have seen a 113.38% increase in median value, while Units have seen a 123.89% increase. As at 30 June 2026:
- The median value for Houses in Ellenbrook is $961,853 while the median value for Units is $625,443.
- Houses have a median rent of $730 while Units have a median rent of $600.
Suburb Insights for Ellenbrook 6069
Market Insights
Ellenbrook Trends for Houses
N/A
N/A
View TrendN/A
N/A
Ellenbrook Trends for Units
N/A
N/A
View TrendN/A
N/A
Neighbourhood Insights
© Copyright 2026. RP Data Pty Ltd trading as Cotality (Cotality). All rights reserved. No reproduction, distribution, or transmission of the copyrighted materials is permitted. The information is deemed reliable but not guaranteed.
While Cotality uses commercially reasonable efforts to ensure the Cotality Data is current, Cotality does not warrant the accuracy, currency or completeness of the Cotality Data and to the full extent permitted by law excludes all loss or damage howsoever arising (including through negligence) in connection with the Cotality Data.
This product uses cookies and other similar technologies to improve and customise your browsing experience, to tailor content and adverts, and for analytics and metrics regarding visitor usage on this product and other media. We may share cookie and analytics information with third parties for the purposes of advertising. By continuing to use our website, you consent to cookies being used. View our Privacy Policy here.
X
