
64 Moorland CrescentEllenbrook WA 6069


Property Details for 64 Moorland Cres, Ellenbrook
64 Moorland Cres, Ellenbrook is a 4 bedroom, 2 bathroom House with 5 parking spaces and was built in 2021. The property has a land size of 595m2 and floor size of 235m2. While the property is not currently for sale or for rent, it was last sold in October 2025. There are other 4 bedroom House sold in Ellenbrook in the last 12 months.
Last Listing description (November 2025)
Allure Property Partners is delighted to present 64 Moorland Crescent, Ellenbrook - a home that perfectly blends elegance, comfort, and lifestyle.
Set in the heart of one of Perth's most family-friendly communities, this home offers more than just a place to live.
From the moment you step through the wide entry, the sense of style and space is undeniable. The first impression is a dedicated theatre room, its dark-toned walls setting the scene for family movie nights and cosy evenings in. Beyond lies the master suite, a true retreat with barn-style doors, automatic blackout blinds, a freestanding bath, double shower, and walk-in robe. Here, every detail whispers indulgence, creating a hotel-inspired sanctuary that feels worlds away from daily life.
At the heart of the home sits the gourmet kitchen, designed for both function and beauty. An oversized island bench with integrated cooktop anchors the space, while an abundance of cabinetry and a generous walk-through pantry keep everything within reach. A fully equipped scullery with sink, Fisher & Paykel dishwasher, and additional storage flows effortlessly into the laundry, ensuring daily living remains practical without compromising on style.
The open plan living and dining area invites you in with warmth and light. Morning sun streams through, illuminating a custom built-in bookshelf that provides the perfect display for books, art, or treasured family pieces. High 30c ceilings, wood-look hybrid flooring and subtle downlights create an atmosphere that is both contemporary and welcoming. The additional bedrooms are thoughtfully designed with built-in shelf and rail space, while the second bathroom, complete with bath, shower, vanity and separate WC with basin, ensures comfort and convenience for family and guests alike.
Indoor and outdoor living merge seamlessly, with 4-panel stacked doors opening wide to extend the home into a generous alfresco with polished concrete flooring. Complete with a heater, it becomes an all-season entertaining space, equally suited to summer barbecues or winter evenings. The reticulated backyard offers a low-maintenance haven - safe, pet-friendly, and ideal for children to play while adults relax.
Practicality has been carefully considered throughout. A rear workshop with twin roller doors, split system air conditioning, insulation, a data point, and 15-amp power is ready to serve as a hobby space, secure storage, or even a home business base. The double garage offers roller door access to the backyard, while the driveway provides parking for three more vehicles - with room for a boat or trailer if needed.
Modern technology enhances everyday living, with a 5.5kW solar system reducing energy costs, NBN connectivity keeping you connected, and smart home controls managing air conditioning, blinds (requires connection), and lighting with ease.
Built in 2021 by B1 Homes on a 595m2 block, this property is the epitome of thoughtful design - balancing luxury, lifestyle, and convenience.
64 Moorland Crescent is more than a home - it is a private sanctuary of modern luxury, where every detail has been meticulously designed to offer an unparalleled lifestyle of comfort and elegance.
Features:
- 5.5kW solar panel system for energy efficiency
- Double-car garage with roller door access to the backyard
- Additional parking at front (room for boat, trailers, multiple cars).
- Low-care gardens with reticulation
- Side gated access with concrete wrap around house
- 6.8x6.8m Shed/Workshop
- Built in 2021 by B1 Homes
- Block size: 595m2
- Local Government: City of Swan
- Annual Rates: Approx. $2,600 p/a
This property is offered for sale by Tender, with no set closing date. Offers are expected in the high $900,000s to low $1 million range, in line with recent Ellenbrook sales between $950,000 and $1,155,000.
If you are not familiar with the suburb, Ellenbrook is alive with convenience and connection, with excellent schools both public and private, shopping and dining at Ellenbrook Shopping Centre, and countless parks, cycle paths, and playgrounds to explore. Weekends can be spent strolling through Whiteman Park or escaping to the Swan Valley, while golfers and food lovers alike will appreciate the proximity of the Vines Resort and Golf Course. Despite its peaceful, suburban feel, Ellenbrook remains well-connected with Tonkin Highway, Drumpellier Drive and public transport links placing Perth CBD within easy reach.
Don't miss your chance to secure this remarkable home. Contact Hannah Young on 0415 377 174 to discuss home open times.
DISCLAIMER: While every effort has been made to ensure accuracy, details may change. Buyers should verify all aspects of the property independently.
Property Code: 197
Property History for 64 Moorland Cres, Ellenbrook, WA 6069
- 01 Oct 2025Sold for $990,000
- 18 Aug 2025Listed for Sale SUIT BUYERS HIGH $900k - LOW $1MIL RANGE
- 12 Oct 2020Sold for $269,000

Recent sales nearby
See more recent sales nearby/assets/perm/oicbhhidtui6vhxauh2vklsgj4?signature=4d1ddb093caeb24bdb66595d89b223be0bb31556bb87b3b9e740d9fa71c4646b) 0
0
/assets/perm/tvkdrl7aiai6nlunzvgrnayh64?signature=bd83d920eec3b8a14cb3657d1f5053e582ba44a46a7b971b7ee052dfc3bf942d) 0
0
Similar properties For Sale nearby
See more properties for sale nearby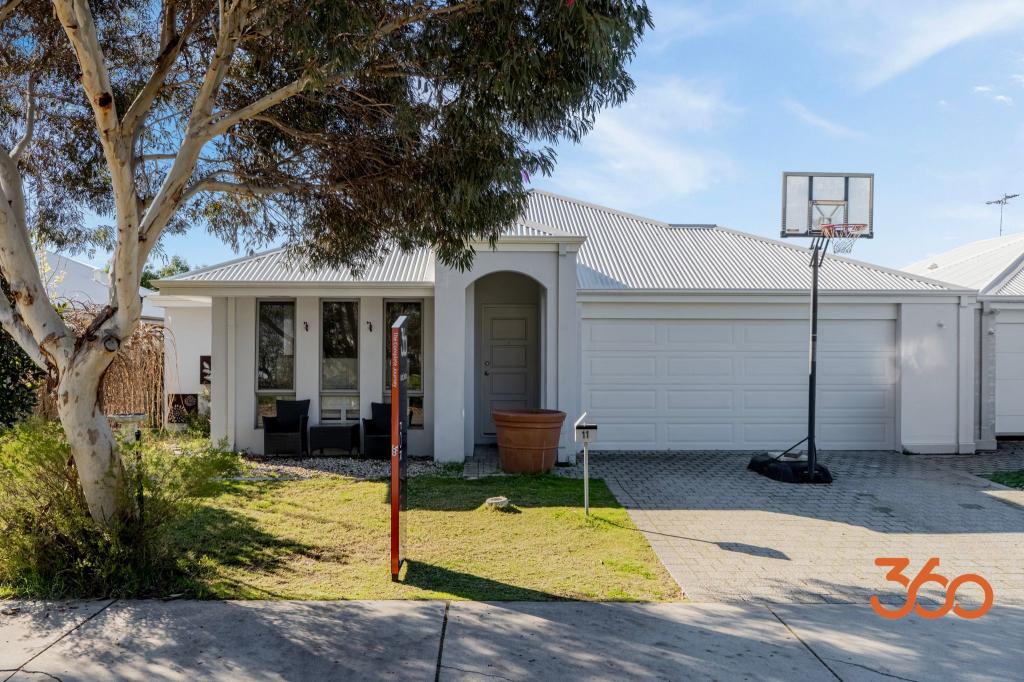 0
0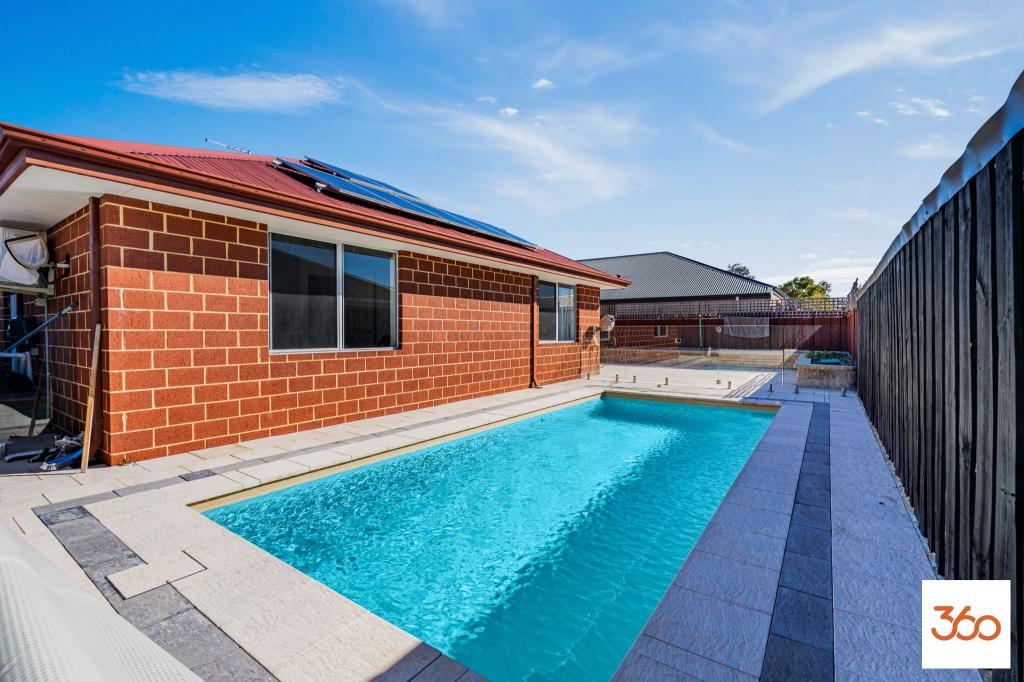 0
0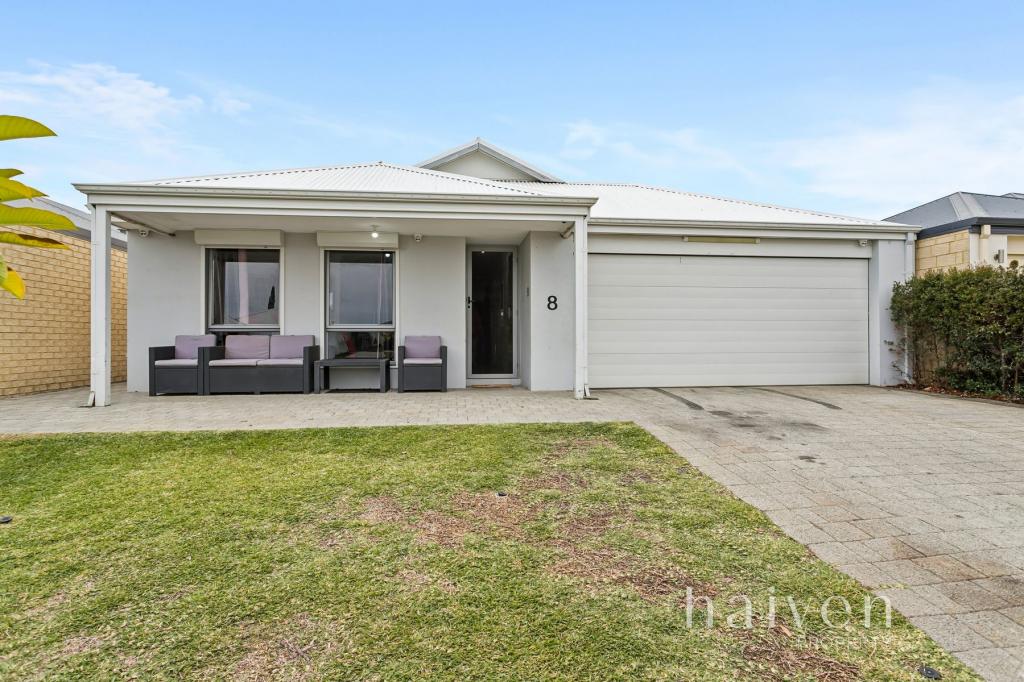 0
0
Similar properties For Rent nearby
See more properties for rent nearby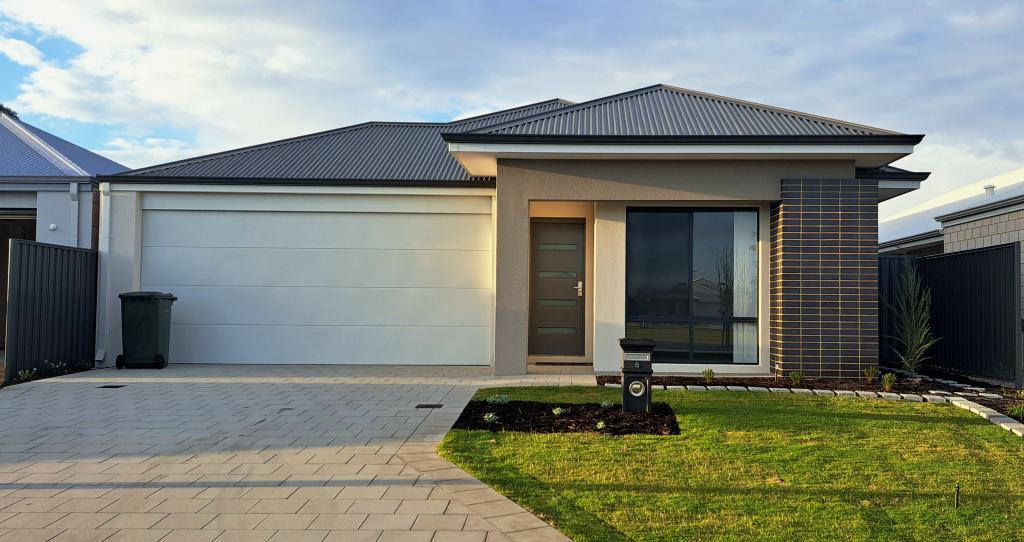 0
0 0
0
About Ellenbrook 6069
The size of Ellenbrook is approximately 13.1 square kilometres. There are 47 parks, covering nearly 23.3% of the total area. The population of Ellenbrook in 2016 was 22681 people. By 2021 the population was 24668 showing a population growth of 8.8% in the area during that time. The predominant age group in Ellenbrook is 0-9 years. Households in Ellenbrook are primarily couples with children and are likely to be repaying $1800 - $2399 per month on mortgage repayments. In general, people in Ellenbrook work in a trades occupation.In 2021, 73.30% of the homes in Ellenbrook were owner-occupied compared with 74.60% in 2016.
Ellenbrook has 10,664 properties. Over the last 5 years, Houses in Ellenbrook have seen a 104.79% increase in median value, while Units have seen a 112.88% increase. As at 31 August 2026:
- The median value for Houses in Ellenbrook is $917,578 while the median value for Units is $599,239.
- Houses have a median rent of $740 while Units have a median rent of $610.
Suburb Insights for Ellenbrook 6069
Market Insights
Ellenbrook Trends for Houses
N/A
N/A
View TrendN/A
N/A
Ellenbrook Trends for Units
N/A
N/A
View TrendN/A
N/A
Neighbourhood Insights
© Copyright 2026. RP Data Pty Ltd trading as Cotality (Cotality). All rights reserved. No reproduction, distribution, or transmission of the copyrighted materials is permitted. The information is deemed reliable but not guaranteed.
While Cotality uses commercially reasonable efforts to ensure the Cotality Data is current, Cotality does not warrant the accuracy, currency or completeness of the Cotality Data and to the full extent permitted by law excludes all loss or damage howsoever arising (including through negligence) in connection with the Cotality Data.
This product uses cookies and other similar technologies to improve and customise your browsing experience, to tailor content and adverts, and for analytics and metrics regarding visitor usage on this product and other media. We may share cookie and analytics information with third parties for the purposes of advertising. By continuing to use our website, you consent to cookies being used. View our Privacy Policy here.
X
