
56 Westgrove DriveEllenbrook WA 6069
Property Details for 56 Westgrove Dr, Ellenbrook
56 Westgrove Dr, Ellenbrook is a 3 bedroom, 2 bathroom House with 2 parking spaces and was built in 2006. The property has a land size of 630m2 and floor size of 175m2. While the property is not currently for sale or for rent, it was last sold in February 2020.
Last Listing description (March 2020)
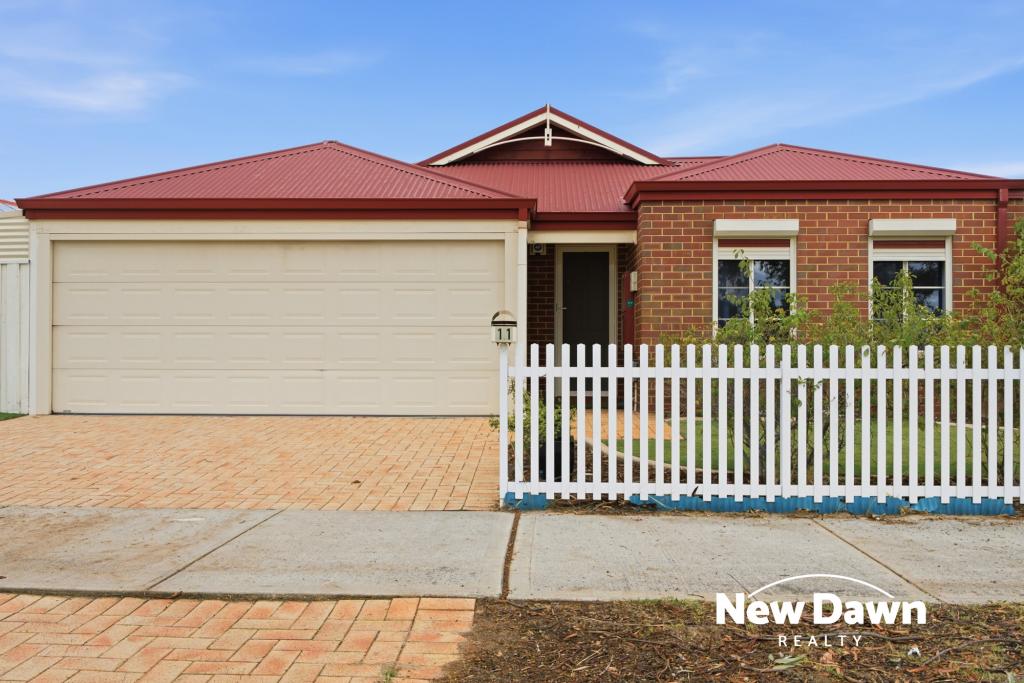
Put yourself in the dress circle with this ideally situated 3 bedroom, 2 bathroom home. Excellent street appeal and an excellent location only steps from schools, parks and shops, this 2006-built brick and iron property boasts open plan living, a separate master, spacious junior bedrooms and a private rear patio. Take a step up today.*** Are you concerned about Coronavirus? We are happy to accommodate private viewings of this property. Please do not hesitate to call Ross Webster - 0407 387 004 at anytime. ***3 bedrooms 2 bathrooms2006-built brick and ironCentral open plan designSpacious home office/study Separate lounge/media rmAuto reticulated front gdnPrivate rear patio/entertainRemote entry 2-car garage630 sqm opposite lge parkWalk schools, shops, parksFormal and informal living combined with a central, open floor plan creates a delightful sense of space and flexibility. Ample natural light, a neutral colour scheme and easy-care tiled floors in the high-activity zones stamp this home with a relaxed atmosphere.Arranged at the front of the home is a bright, open study/office with views across the front garden to the green space of the park. Ideally placed for uninterrupted study or meeting away from the central living areas, this flexible space could be utilised as a formal sitting or dining room.An open plan kitchen/meals/family room forms the heart of the home. The kitchen features a U-shaped bench with an integrated breakfast bar and good under bench storage. An oven, 4-burner hob, dishwasher and pantry put everything in place for easy meal prep and clean up. A shoppers' entry from the 2-car garage makes putting the shopping away a breeze. Ducted evaporative cooling and a gas bayonet in the open plan area keep you comfortable year-round.A sliding door leads from the meals area to the shaded rear patio and private garden, ensuring easy indoor-outdoor living. Adjoining the open family room is a separate tv/media room. French doors maintain a visual link to the central living area while allowing for uninterrupted screen time.The main bedroom suite is set at the rear of the home for garden views and an atmosphere of privacy while an ensuite, separate w/c and built-in robe create a comfortable retreat. Two good-sized junior bedrooms, each with built-in a robe, share the family bathroom.An excellent, elevated location opposite a green open space delivers sunsets framed by a Jacaranda growing at the front fence. A strip mall of services and amenities sits on the other side of the park, and the central main shopping centre is only minutes away. With a secondary school opposite and the local primary a few steps further along the street, getting to school on time couldn't be easier.To arrange an inspection of this property or for friendly and honest assistance with any of your real estate needs, call Mr Happy - Ross Webster - 0407 387 004.BE SEEN - BE SOLD - BE HAPPYDo you want your property sold? For professional photography, local knowledge, approachable staff, a proven sales history and quality service at no extra cost call the Brookwood Team.
Property History for 56 Westgrove Dr, Ellenbrook, WA 6069
- 02 Feb 2020Sold for $380,000
- 29 Jan 2020Listed for Sale from $369,000
- 25 Jan 2005Sold for $134,000

Recent sales nearby
See more recent sales nearby/assets/perm/fc35kuwg2yi6zpab5g325ggyc4?signature=775af8991b1270d33c15fcfcfa3deb782072fcbb7179f2d4dce5f7c7301f0468) 0
0



Similar properties For Sale nearby
See more properties for sale nearby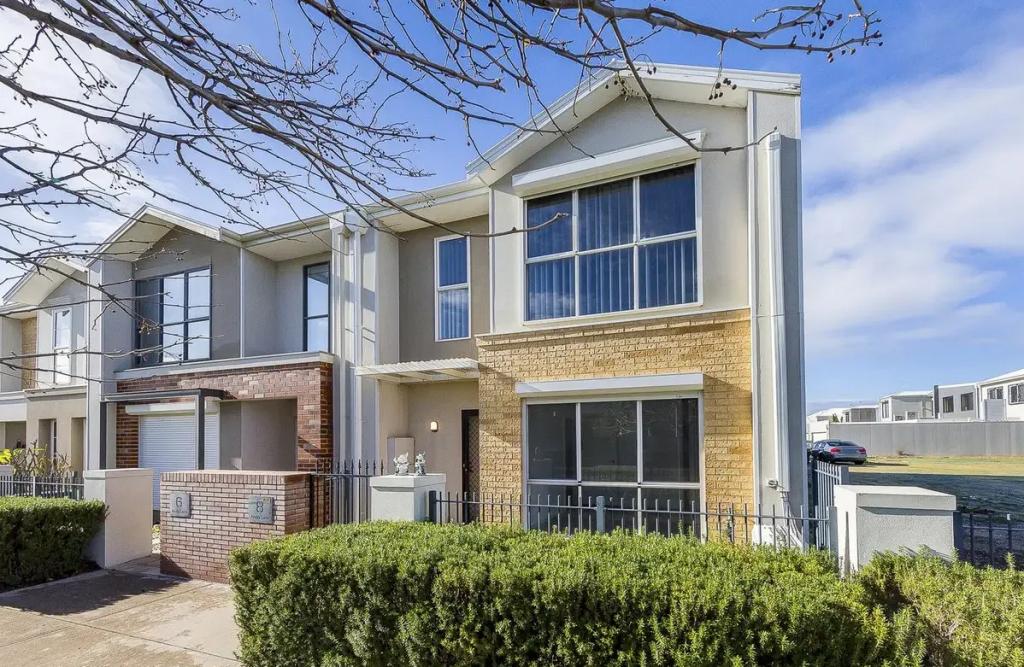 0
0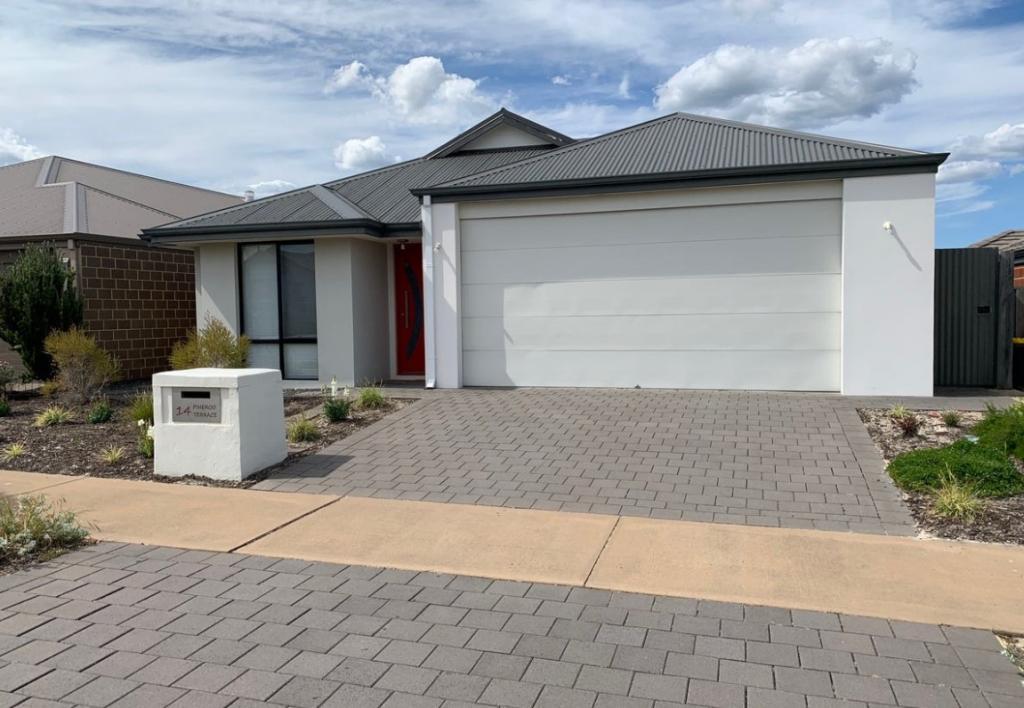 0
0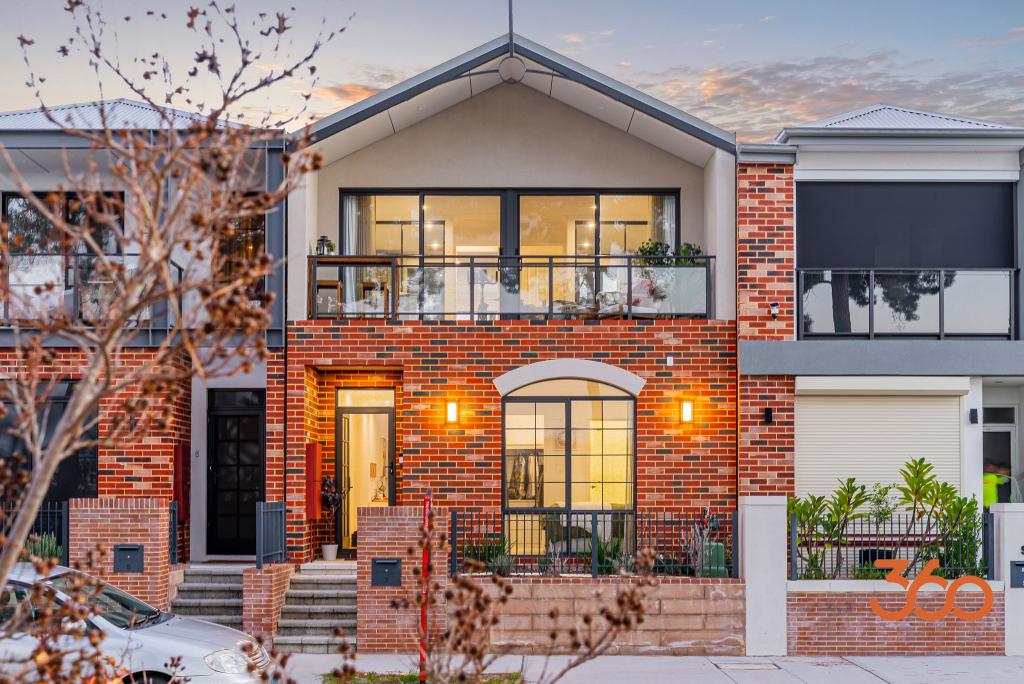 0
0Similar properties For Rent nearby
See more properties for rent nearby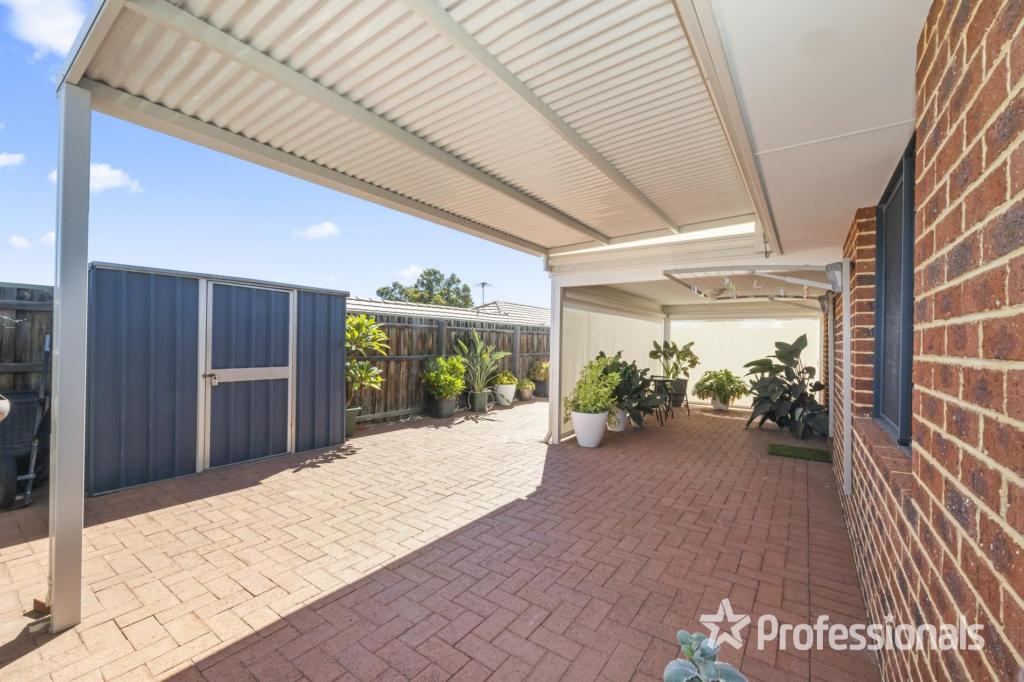 0
0
 0
0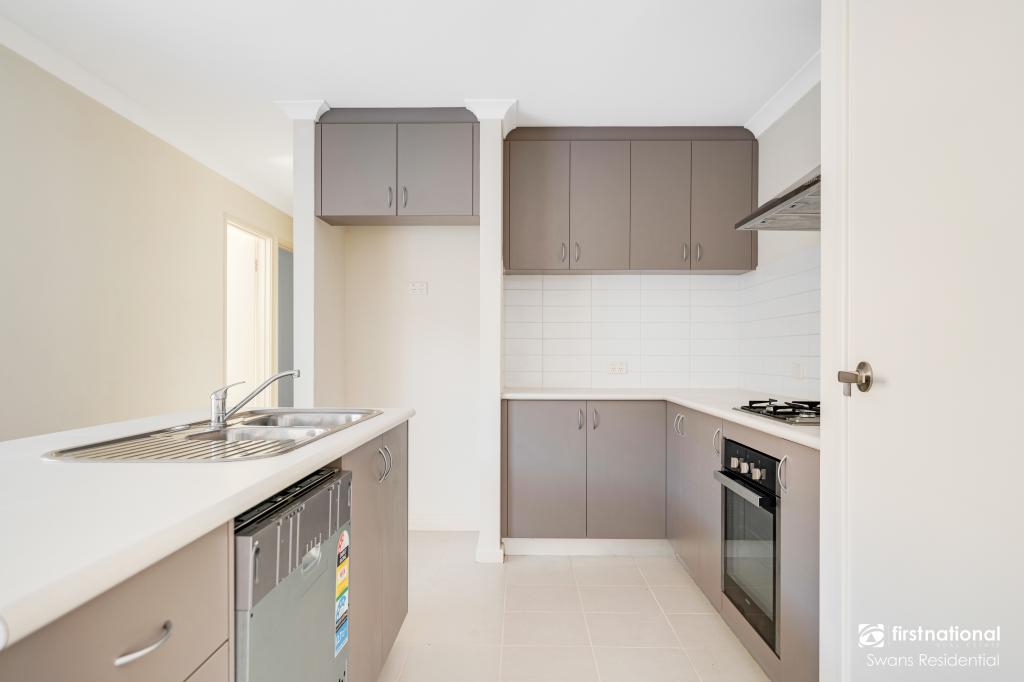 0
0

About Ellenbrook 6069
The size of Ellenbrook is approximately 13.1 square kilometres. There are 47 parks, covering nearly 23.3% of the total area. The population of Ellenbrook in 2016 was 22681 people. By 2021 the population was 24668 showing a population growth of 8.8% in the area during that time. The predominant age group in Ellenbrook is 0-9 years. Households in Ellenbrook are primarily couples with children and are likely to be repaying $1800 - $2399 per month on mortgage repayments. In general, people in Ellenbrook work in a trades occupation.In 2021, 73.30% of the homes in Ellenbrook were owner-occupied compared with 74.60% in 2016.
Ellenbrook has 10,667 properties. Over the last 5 years, Houses in Ellenbrook have seen a 110.30% increase in median value, while Units have seen a 118.65% increase. As at 31 July 2026:
- The median value for Houses in Ellenbrook is $944,209 while the median value for Units is $612,537.
- Houses have a median rent of $730 while Units have a median rent of $610.
Suburb Insights for Ellenbrook 6069
Market Insights
Ellenbrook Trends for Houses
N/A
N/A
View TrendN/A
N/A
Ellenbrook Trends for Units
N/A
N/A
View TrendN/A
N/A
Neighbourhood Insights
© Copyright 2026. RP Data Pty Ltd trading as Cotality (Cotality). All rights reserved. No reproduction, distribution, or transmission of the copyrighted materials is permitted. The information is deemed reliable but not guaranteed.
While Cotality uses commercially reasonable efforts to ensure the Cotality Data is current, Cotality does not warrant the accuracy, currency or completeness of the Cotality Data and to the full extent permitted by law excludes all loss or damage howsoever arising (including through negligence) in connection with the Cotality Data.
This product uses cookies and other similar technologies to improve and customise your browsing experience, to tailor content and adverts, and for analytics and metrics regarding visitor usage on this product and other media. We may share cookie and analytics information with third parties for the purposes of advertising. By continuing to use our website, you consent to cookies being used. View our Privacy Policy here.
X
