
53 Radiata AvenueEllenbrook WA 6069
Property Details for 53 Radiata Ave, Ellenbrook

53 Radiata Ave, Ellenbrook is a 4 bedroom, 2 bathroom House with 2 parking spaces and was built in 1997. The property has a land size of 881m2 and floor size of 187m2. While the property is not currently for sale or for rent, it was last sold in November 2024.
Last Listing description (January 2025)
What an amazing property. First time to market this beautiful family home has been lovingly and meticulously maintained and will delight the family wishing to have all the rooms you could want and more. A large powered brick workshop with endless opportunities, a rare 881m2 block, there is even room for a pool STCA, and set high with views over the stream down to the lake. You wont be disappointed, ready to move into, there is no delay required.
AT A GLANCE
4 bedrooms, 2 bathrooms, study, living room, family, dining, kitchen, theatre, activity room, double garage, powered brick workshop with roller door
FEATURES INCLUDE
- Master bedroom with parents retreat, walk in robe and reverse cycle split system air conditioning
- Separate study with built in desk
- Front living room
- Open plan family dining and kitchen
- Kitchen is well equipped complete with plenty of bench space, heaps of storage, large walk in pantry, fridge recess, oven, gas cooktop, rangehood and dishwasher
- Double french doors open up to theatre room
- Childrens wing comprises of three minor bedrooms all with built in robes, activity room, family bathroom and laundry
- Huge outdoor patio ideal for year round entertaining
- Large powered brick workshop 6m x 7m with porch, entrance door and roller door - the opportunities are endless with potential granny flat option STCA, for the tradie to work from, or even a games room
- Double garage with shoppers entrance to kitchen
- Spacious established backyard - even room for a pool STCA
- Garden shed
- Views over the stream and easy access to walking trails to the lake
- Close to shops, parks, medical, childcare centre, cafes and restaurants
- Ellenbrook train station due to open in Dec 2024 for easy commute to city and surrounds
OTHER FEATURES INCLUDE
- Freshly painted
- Ducted reverse cycle air conditioning
- Split system air conditioning to master bedroom
- New blinds throughout
- Servery from kitchen to living room
- Reticulated mature established lawns and gardens
MORE INFORMATION YOU MAY LIKE
House living 187m2
Total House 299m2
Council Rates $2413.60 23/24
Water rates $1315.32 23/24
If this property is ticking your boxes, please phone Carolyn May today on 0438073488 to arrange viewing of what could be your new home.
Property History for 53 Radiata Ave, Ellenbrook, WA 6069
- 12 Nov 2024Sold for $880,000
- 01 Nov 2024Listed for Sale SOLD!
- 12 May 1995Sold for $61,000

Recent sales nearby
See more recent sales nearby

/assets/perm/cedbxxidxai6vbkx77igdpinjq?signature=733741e8509e6ea02ad2075865bbed88298f6cfdbe76d9a69dadc1a13872dca2) 0
0
/assets/perm/tvkdrl7aiai6nlunzvgrnayh64?signature=bd83d920eec3b8a14cb3657d1f5053e582ba44a46a7b971b7ee052dfc3bf942d) 0
0Similar properties For Sale nearby
See more properties for sale nearby 0
0 0
0 0
0
Similar properties For Rent nearby
See more properties for rent nearby 0
0
 0
0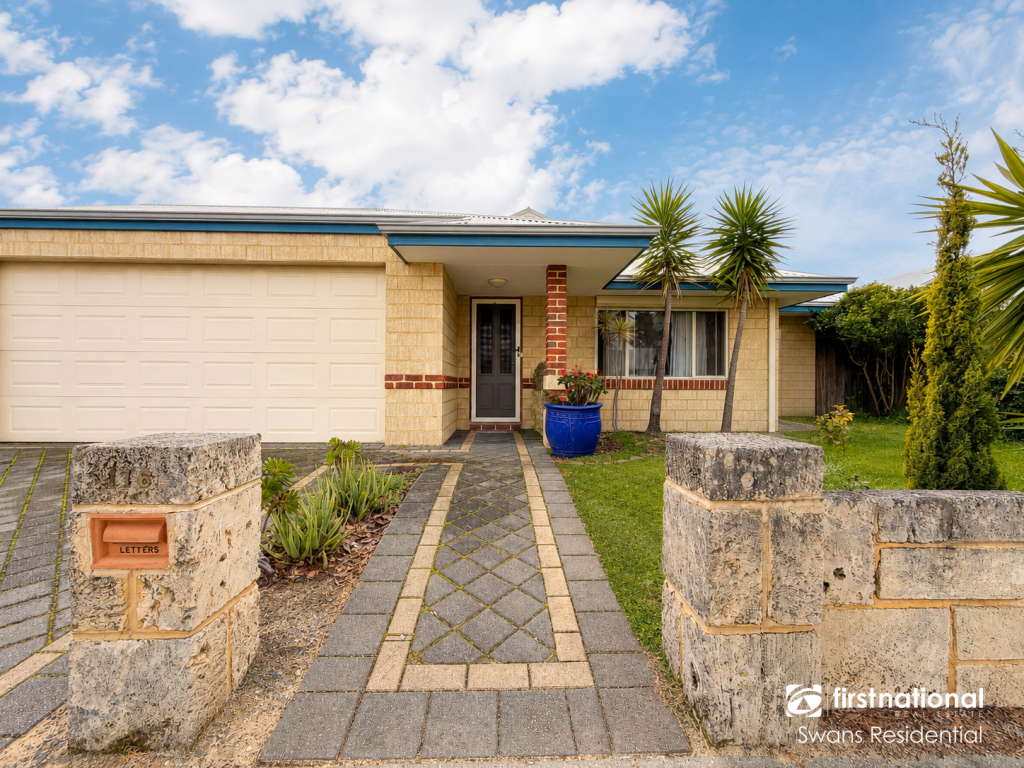 0
0

About Ellenbrook 6069
The size of Ellenbrook is approximately 13.1 square kilometres. There are 47 parks, covering nearly 23.3% of the total area. The population of Ellenbrook in 2016 was 22681 people. By 2021 the population was 24668 showing a population growth of 8.8% in the area during that time. The predominant age group in Ellenbrook is 0-9 years. Households in Ellenbrook are primarily couples with children and are likely to be repaying $1800 - $2399 per month on mortgage repayments. In general, people in Ellenbrook work in a trades occupation.In 2021, 73.30% of the homes in Ellenbrook were owner-occupied compared with 74.60% in 2016.
Ellenbrook has 10,666 properties. Over the last 5 years, Houses in Ellenbrook have seen a 104.79% increase in median value, while Units have seen a 112.88% increase. As at 31 August 2026:
- The median value for Houses in Ellenbrook is $917,578 while the median value for Units is $599,239.
- Houses have a median rent of $740 while Units have a median rent of $610.
Suburb Insights for Ellenbrook 6069
Market Insights
Ellenbrook Trends for Houses
N/A
N/A
View TrendN/A
N/A
Ellenbrook Trends for Units
N/A
N/A
View TrendN/A
N/A
Neighbourhood Insights
© Copyright 2026. RP Data Pty Ltd trading as Cotality (Cotality). All rights reserved. No reproduction, distribution, or transmission of the copyrighted materials is permitted. The information is deemed reliable but not guaranteed.
While Cotality uses commercially reasonable efforts to ensure the Cotality Data is current, Cotality does not warrant the accuracy, currency or completeness of the Cotality Data and to the full extent permitted by law excludes all loss or damage howsoever arising (including through negligence) in connection with the Cotality Data.
This product uses cookies and other similar technologies to improve and customise your browsing experience, to tailor content and adverts, and for analytics and metrics regarding visitor usage on this product and other media. We may share cookie and analytics information with third parties for the purposes of advertising. By continuing to use our website, you consent to cookies being used. View our Privacy Policy here.
X
