

5 Tully ParadeEllenbrook WA 6069
Property Details for 5 Tully Pde, Ellenbrook
5 Tully Pde, Ellenbrook is a 5 bedroom, 2 bathroom House with 2 parking spaces and was built in 2009. The property has a land size of 647m2 and floor size of 240m2. While the property is not currently for sale or for rent, it was last sold in September 2017.
Last Listing description (April 2025)
New to the rental market this highly functional, comfortable home is suitable for a large or extended family, situated close to bus route and Malvern Springs Primary School. The open-planned interior is designed to suit all occasions from entertaining guests to relaxing after a day at work. A super-sized kitchen with large bench space, stainless steel appliances including a dishwasher, 900 stove top and 900 oven, plus a walk in butler's pantry, perfect when cooking for a large family. Plenty of casual living space to relax with theatre room and games room. A very generous sized master bedroom offers a private space for the parents with large walk-in robe and spacious ensuite. While the four minor bedrooms are set in a separate wing offering teenagers their own space. Ample off-street parking for a further 3 cars plus a roomy garage and drive through access from the garage and a bonus 5x4m shed, an ideal hangout for a DIY fan offering space for a special project or pop a pool table out there! Features include: - Generous master suite with large walk in robe and ensuite - Spacious theatre room - Games room with double doors - Family size kitchen, large sweeping bench, 900mm stainless steel appliances, dishwasher and walk in butler's pantry! - Open plan kitchen/dining/lounge area with high ceilings - 5 spacious bedrooms, 4 with built in robes, plus study or turn into 6th bedroom - Main bathroom with separate bath and shower - Walk in linen cupboard -High Ceilings - Ducted reverse cycle air conditioning, tiling to living areas and new carpets to bedrooms - Paved alfresco and easy care gardens - Double garage with storage space, extra wide drive way, drive through access - 5x4m approx. Shed with roller door and separate entrance door**HOW TO ARRANGE A VIEWING** Please click the "Book an Inspection Time" button and select your preferred inspection time. If no times are available or suit you, please click on "Request an Inspection" and register your details and you will be notified of the next scheduled viewing time. By registering your details, you will be instantly informed of any updates, changes or cancellations for your property appointment. Please ensure that you arrive on time so you have sufficient time to view the property as viewing times cannot be extended.**ONLINE APPLICATONS ACCEPTED BEFORE VIEWING - head to our website - hky.com.au and select the property for lease and click the APPLY button**Disclaimer: This advertisement has been prepared with our best endeavours to ensure the information contained in this document is true and correct. We accept no responsibility and disclaim all liability in respect to any errors, omissions, inaccuracies or exclusions in this document. Prospective tenants must make their own enquiries to verify the information contained in this material is true and correct. The particulars are supplied for information only and shall not be taken as a representation of the lessor or its agent as to the accuracy of any details mentioned herein which may be subject to change at any time without notice. No warranty or representation is made as to its accuracy and interested parties should place no reliance on it and should make their own independent enquiries
Property History for 5 Tully Pde, Ellenbrook, WA 6069
- 21 Mar 2025Listed for Rent $800 / week
- 28 Mar 2023Listed for Rent $650 / week
- 15 Jan 2019Listed for Rent $480 / week

Recent sales nearby
See more recent sales nearby/assets/perm/ixh5pvow4yi6nha7dg4osmv5iq?signature=3d304e9a13ad4104888950d7ba620b49cd4587931777a098a0c6e5b2f58f127e) 0
0
/assets/perm/nkxqtxv5emi6nehsf7qppftfgm?signature=e97392aec39a9f0122a6cf2bac1e8aa43c3c10083bc1e37826beb4a33b8a5a4e) 0
0
/assets/perm/5gm4tro6qui63l375gti5fcsiy?signature=600af8bae118debbb61dc35664f6bb16ad6e99b5c221378af978bfa011d38196) 0
0

Similar properties For Sale nearby
See more properties for sale nearby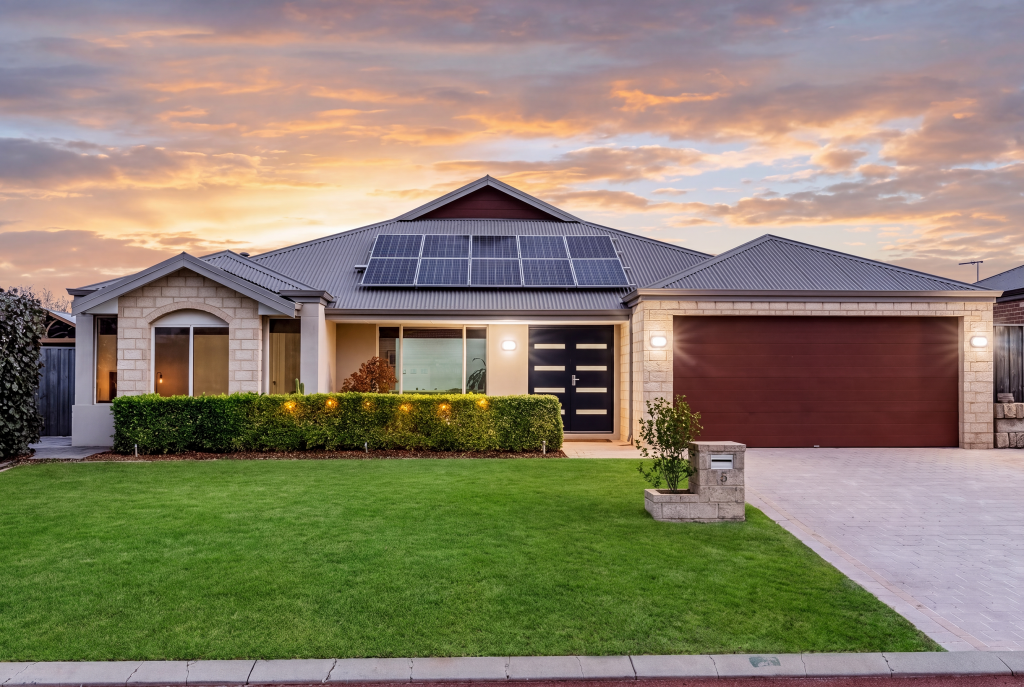 0
0
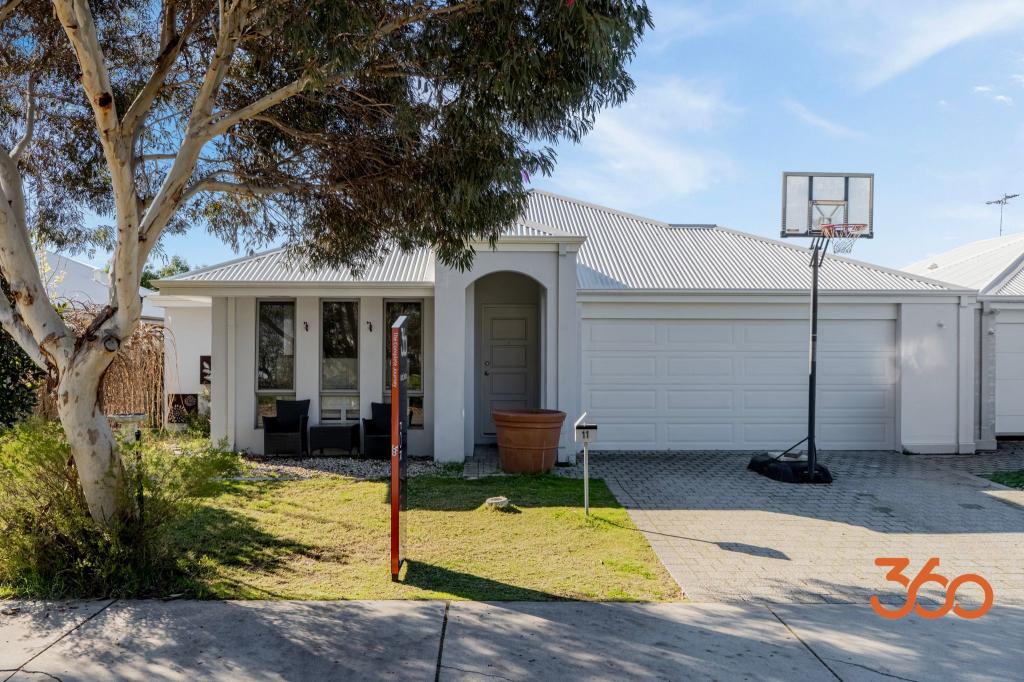 0
0
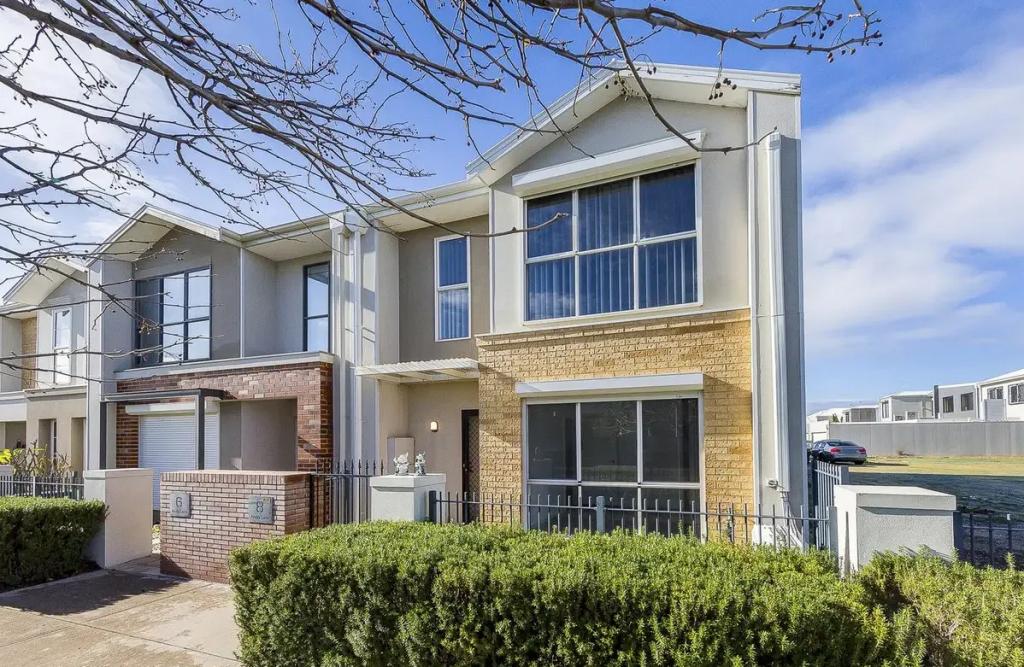 0
0Similar properties For Rent nearby
See more properties for rent nearby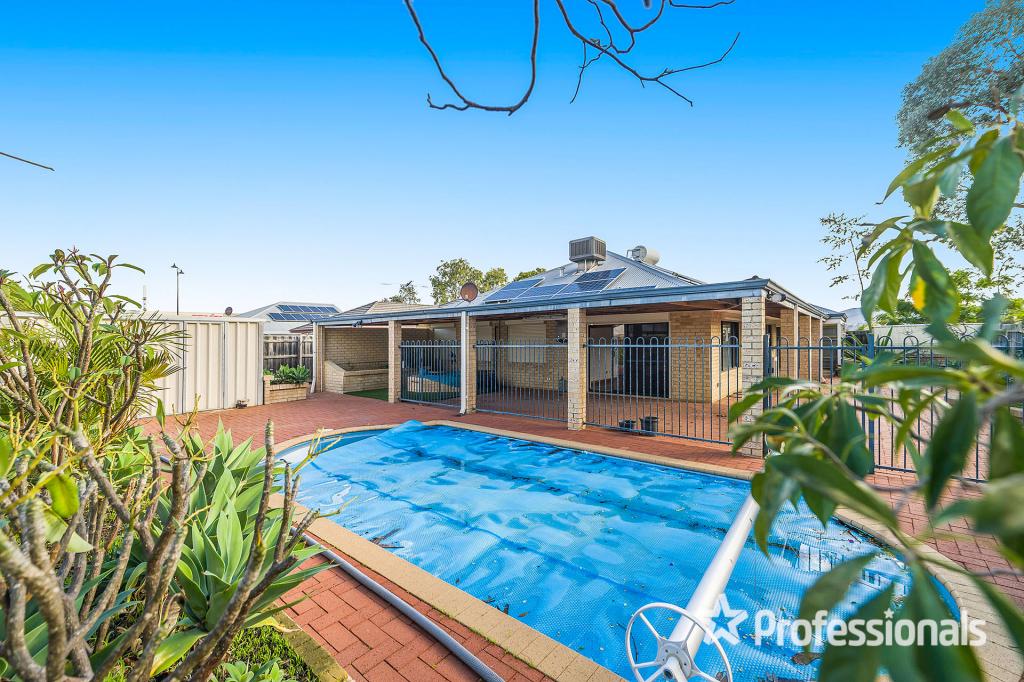 0
0
 0
0

 0
0About Ellenbrook 6069
The size of Ellenbrook is approximately 13.1 square kilometres. There are 47 parks, covering nearly 23.3% of the total area. The population of Ellenbrook in 2016 was 22681 people. By 2021 the population was 24668 showing a population growth of 8.8% in the area during that time. The predominant age group in Ellenbrook is 0-9 years. Households in Ellenbrook are primarily couples with children and are likely to be repaying $1800 - $2399 per month on mortgage repayments. In general, people in Ellenbrook work in a trades occupation.In 2021, 73.30% of the homes in Ellenbrook were owner-occupied compared with 74.60% in 2016.
Ellenbrook has 10,677 properties. Over the last 5 years, Houses in Ellenbrook have seen a 104.79% increase in median value, while Units have seen a 112.88% increase. As at 31 August 2026:
- The median value for Houses in Ellenbrook is $917,578 while the median value for Units is $599,239.
- Houses have a median rent of $740 while Units have a median rent of $610.
Suburb Insights for Ellenbrook 6069
Market Insights
Ellenbrook Trends for Houses
N/A
N/A
View TrendN/A
N/A
Ellenbrook Trends for Units
N/A
N/A
View TrendN/A
N/A
Neighbourhood Insights
© Copyright 2026. RP Data Pty Ltd trading as Cotality (Cotality). All rights reserved. No reproduction, distribution, or transmission of the copyrighted materials is permitted. The information is deemed reliable but not guaranteed.
While Cotality uses commercially reasonable efforts to ensure the Cotality Data is current, Cotality does not warrant the accuracy, currency or completeness of the Cotality Data and to the full extent permitted by law excludes all loss or damage howsoever arising (including through negligence) in connection with the Cotality Data.
This product uses cookies and other similar technologies to improve and customise your browsing experience, to tailor content and adverts, and for analytics and metrics regarding visitor usage on this product and other media. We may share cookie and analytics information with third parties for the purposes of advertising. By continuing to use our website, you consent to cookies being used. View our Privacy Policy here.
X
