
48 Maffina ParadeEllenbrook WA 6069


Property Details for 48 Maffina Pde, Ellenbrook
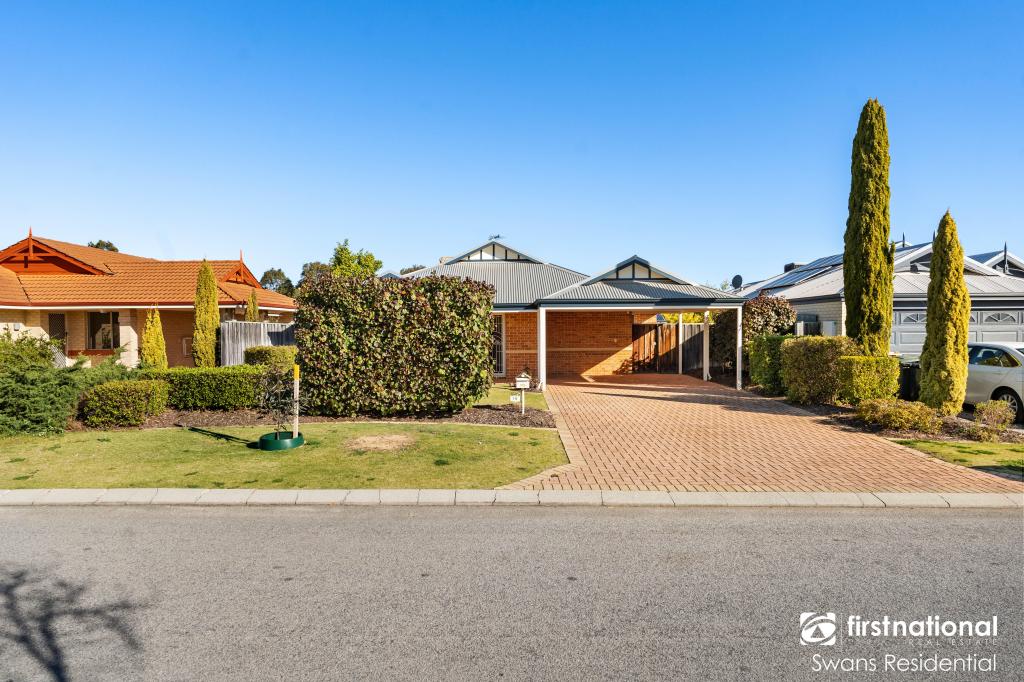
48 Maffina Pde, Ellenbrook is a 3 bedroom, 2 bathroom House with 2 parking spaces. The property has a land size of 225m2 and floor size of 105m2. While the property is not currently for sale or for rent, it was last sold in May 2026. There are other 3 bedroom House sold in Ellenbrook in the last 12 months.
Last Listing description (May 2026)
Making optimal use of its compact 225sqm block, this three-bedroom, two-bathroom home delivers on style and practicality. This beautifully presented property is perfect for first-home buyers, couples, small families and professionals. With its undeniable investment potential, this home will be snapped up in a flash.
Featuring open-plan living and dining that lead to a paved patio with a pitched roof, the layout is ideal for entertaining, relaxation and modern living. The functional floor plan places the bedrooms at the front of the home, including a primary bedroom with an ensuite, providing ample separation from the living zone. A modern kitchen, ceiling fans, split-system air-conditioning, a family bathroom with a bathtub and a separate laundry enhance the functionality of this home.
Timber flooring in the living areas and a soothing colour scheme create a neutral décor that suits most furnishings. The double lock-up garage accessed from a rear laneway maintains the sleek façade and is another highlight.
Located opposite Aveley Secondary College and within walking distance of Brooklane Shopping Centre and Tatton Park, this home makes the most of the neighbourhood's many amenities. One reason so many families choose Ellenbrook is its selection of schools, including Malvern Springs Primary School, Holy Cross College and Swan Valley Anglican Community School.
Another appeal is the proximity to Tonkin Highway and the new Ellenbrook train line, delivering you to the airport in moments, which is perfect for FIFO workers. The Swan Valley is on your doorstep, brimming with wineries, breweries, distilleries, cafes and endless attractions for families of all ages.
Property features:
• Three-bedroom (with built-in robes), two-bathroom home
• Open-plan living and dining leading to alfresco dining
• Modern kitchen with dual sinks, stainless steel appliances (dishwasher, oven, range-hood & gas cooktop) and a breakfast bar
• Primary bedroom with a walk-in robe and an ensuite
• Family bathroom with a bathtub and a separate toilet
• Paved patio with a pitched roof
• Separate laundry
• Ceiling fans and split-system air-conditioning
• Neutral décor with timber flooring
• Double lock-up garage with rear laneway access
• Low-maintenance living
• Easy care property
• 225sqm block, with 102sqm of internal living space
Location highlights:
• Opposite Aveley Secondary College
• 350m to Brooklane Shopping Centre
• 400m to Tatton Park
• 1.6km to Malvern Springs Primary School
• 1.9km to Holy Cross College
• 2.5km to The Vines Resort & Golf Course
• 3.4km to Ellenbrook Central Shopping Centre
• 3.7km to the Swan Valley
• 3.8km to the Swan Valley Anglican Community School
• 4km to the Ellenbrook Train Station
Please don't hesitate to contact Ahsan Mustafa on 0402 270 173 or ahsan@xceedre.com.au to arrange a viewing today.
Property History for 48 Maffina Pde, Ellenbrook, WA 6069
- 11 Apr 2026Sold for $746,500
- 07 Apr 2026Listed for Sale UNDER OFFER BY AHSAN - Home Open Cancelled
- 31 Oct 2023Listed for Rent $550 / week

Recent sales nearby
See more recent sales nearby/assets/perm/bz4xbt5q74i6vmy67fafncmh6m?signature=96a612bd09977563600aaf4b05228ff5a8957f2a4fab4715f5ff961efbaeec82) 0
0
/assets/perm/l7t36nye4ai6vixj4npsmteija?signature=f0cb55943eb2678fbe605da0bed61eb113eba588032d1c4ea114651df2f027fd) 0
0/assets/perm/pnq5mtulaui63argonzfc6em2y?signature=1e7547c48bea77b0c75729724f75faaca05c568872b4e6f12473ecce7ff7acbe) 0
0
Similar properties For Sale nearby
See more properties for sale nearby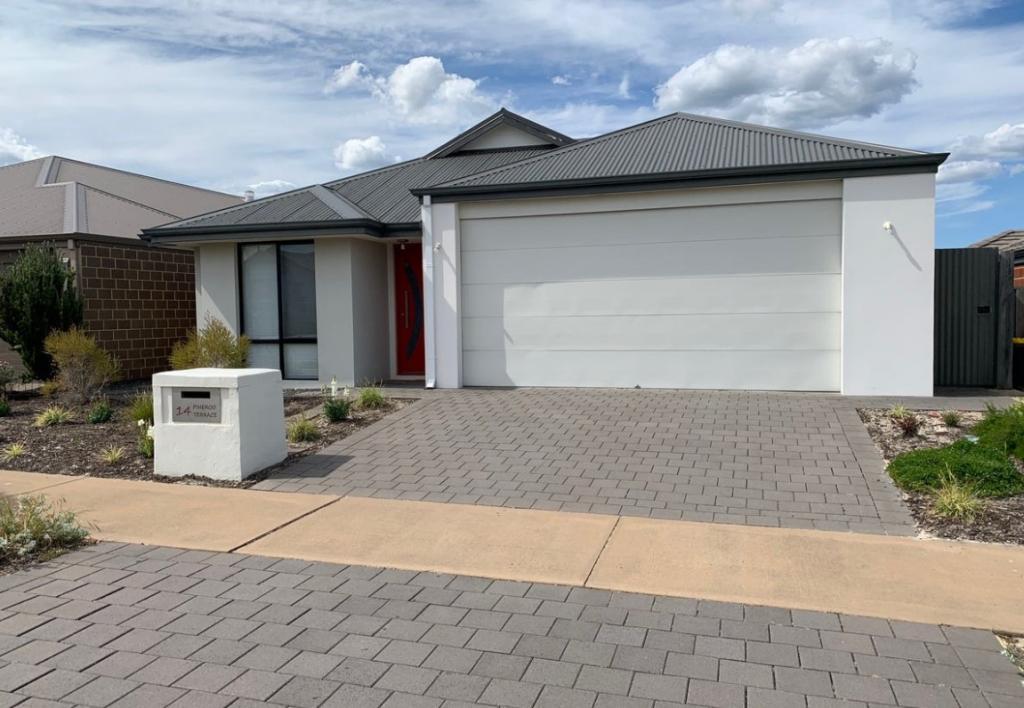 0
0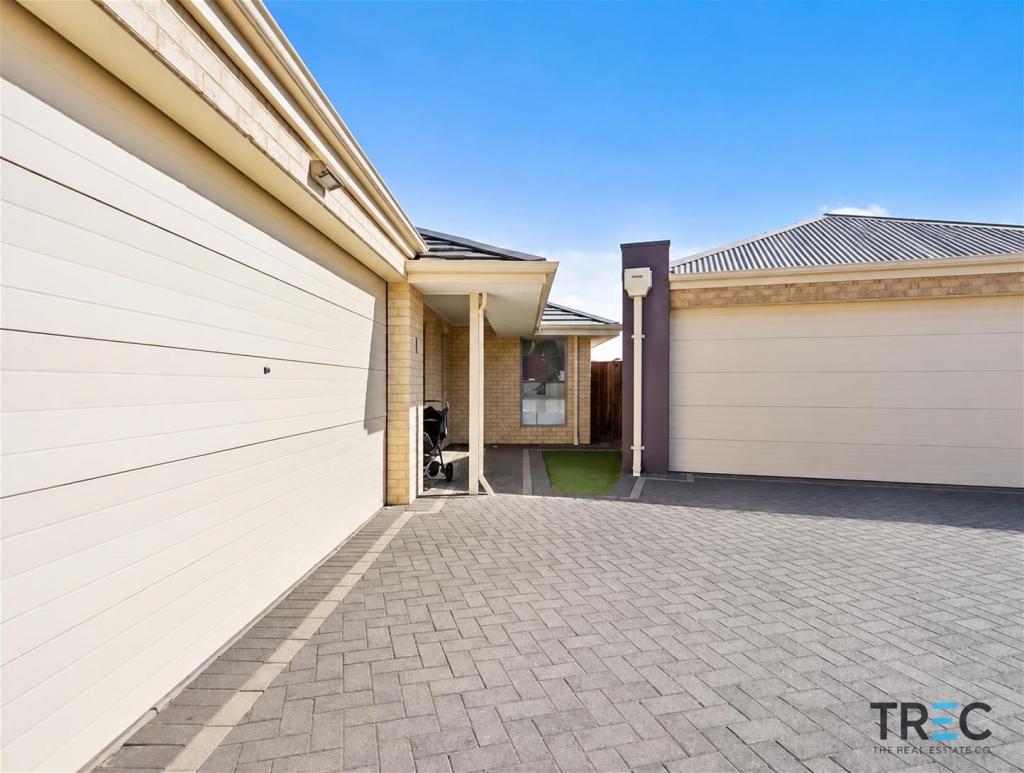 0
0
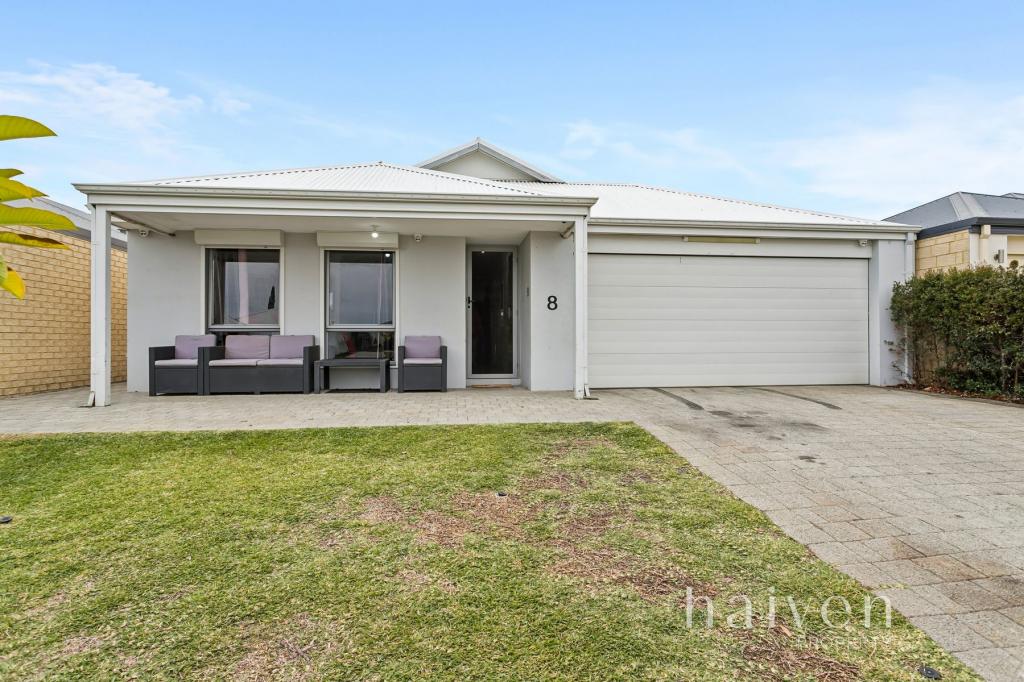 0
0
Similar properties For Rent nearby
See more properties for rent nearby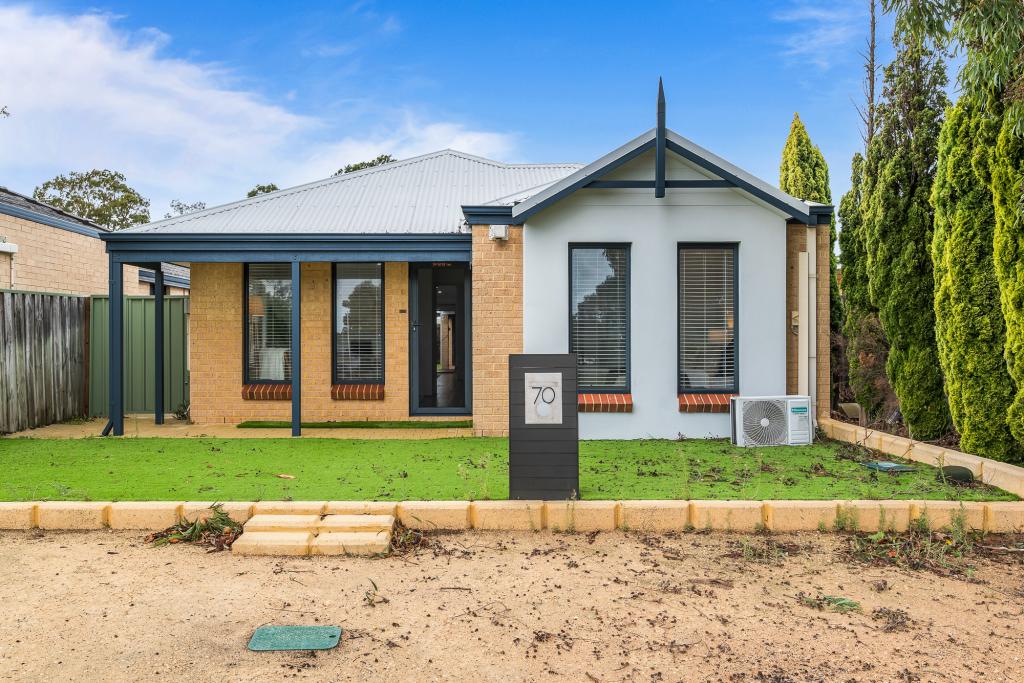 0
0
 0
0

 0
0About Ellenbrook 6069
The size of Ellenbrook is approximately 13.1 square kilometres. There are 47 parks, covering nearly 23.3% of the total area. The population of Ellenbrook in 2016 was 22681 people. By 2021 the population was 24668 showing a population growth of 8.8% in the area during that time. The predominant age group in Ellenbrook is 0-9 years. Households in Ellenbrook are primarily couples with children and are likely to be repaying $1800 - $2399 per month on mortgage repayments. In general, people in Ellenbrook work in a trades occupation.In 2021, 73.30% of the homes in Ellenbrook were owner-occupied compared with 74.60% in 2016.
Ellenbrook has 10,665 properties. Over the last 5 years, Houses in Ellenbrook have seen a 104.79% increase in median value, while Units have seen a 112.88% increase. As at 31 August 2026:
- The median value for Houses in Ellenbrook is $917,578 while the median value for Units is $599,239.
- Houses have a median rent of $740 while Units have a median rent of $610.
Suburb Insights for Ellenbrook 6069
Market Insights
Ellenbrook Trends for Houses
N/A
N/A
View TrendN/A
N/A
Ellenbrook Trends for Units
N/A
N/A
View TrendN/A
N/A
Neighbourhood Insights
© Copyright 2026. RP Data Pty Ltd trading as Cotality (Cotality). All rights reserved. No reproduction, distribution, or transmission of the copyrighted materials is permitted. The information is deemed reliable but not guaranteed.
While Cotality uses commercially reasonable efforts to ensure the Cotality Data is current, Cotality does not warrant the accuracy, currency or completeness of the Cotality Data and to the full extent permitted by law excludes all loss or damage howsoever arising (including through negligence) in connection with the Cotality Data.
This product uses cookies and other similar technologies to improve and customise your browsing experience, to tailor content and adverts, and for analytics and metrics regarding visitor usage on this product and other media. We may share cookie and analytics information with third parties for the purposes of advertising. By continuing to use our website, you consent to cookies being used. View our Privacy Policy here.
X
