
46 Hawthornden AvenueEllenbrook WA 6069
Property Details for 46 Hawthornden Ave, Ellenbrook
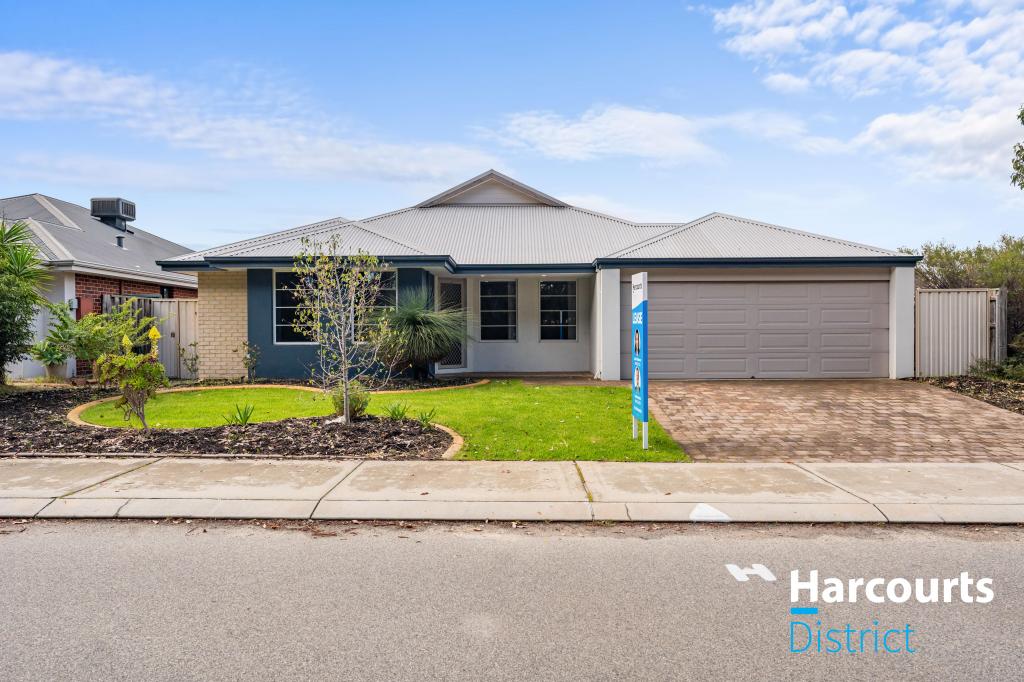
46 Hawthornden Ave, Ellenbrook is a 5 bedroom, 3 bathroom House with 4 parking spaces and was built in 2017. The property has a land size of 1377m2 and floor size of 284m2. While the property is not currently for sale or for rent, it was last sold in December 2024.
Last Listing description (January 2025)
Brad Domoney from Harcourts Valley to Vines is proud to present this rare opportunity to the market!Nestled in the heart of Ellenbrook's highly desirable Annie's Landing, this rare dual-living property is a one-of-a-kind find for buyers seeking luxury, versatility, and unparalleled comfort. Sprawling over a generous 1300+ square meters, this property offers a wealth of unique features and space for the ultimate lifestyle.Key Features:Dual Living with Fully Self-Contained Studio Granny FlatPerfect for extended family, guests, or additional rental income, the self-contained granny flat is a masterpiece of comfort and convenience. It boasts an open-plan layout with soaring 31c ceilings, an elegant kitchenette with stone countertops, a spacious bathroom, and a reverse-cycle split air-conditioning unit, ensuring year-round comfort. This studio space is both functional and stylish, offering privacy and luxury for its occupants.Main Residence: Thoughtfully Designed for Space and StyleThe main home features four oversized bedrooms, each designed with space and comfort in mind. The master suite is especially remarkable, offering a vast layout, a lavish ensuite with double vanities, and beautiful sliding doors that open to the backyard oasis, creating a seamless indoor-outdoor flow.The open-plan living, kitchen, and dining area is the heart of this home. The chef's kitchen is equipped with premium stone benchtops, an oversized pantry, an expansive scullery, and ample overhead cupboards, making it a dream for culinary enthusiasts. For those who love to entertain, the additional oversized living area / home theatre with a recessed ceiling, separate study, and home gym (or sixth bedroom) offer flexibility and luxury rarely found in one property.Luxury Outdoor Living on a Beautifully Landscaped Elevated BlockStepping outside, the backyard feels like your own private retreat. The huge alfresco area features built-in fridges and an expansive patio, perfect for entertaining year-round. Set on an elevated block, the property provides picturesque views of the Brockman Park water fountains. The backyard features a private access gate leading to a short stroll to Annie's Landing playground. Outdoor amenities include a sunken fire pit area, a thriving vegetable patch and orchard with mulberries, grape vines, citrus trees, and more. For those who seek relaxation, an additional serene space awaits-a spa nestled under a charming pergola, ideal for unwinding after a long day.Features at a glance:Granny Flat:- Own private entrance- Open plan living space- Kitchenette with stone tops- Oversized bathroom with stone tops- Reverse cycle split airconMain residence:- 4 oversized bedrooms- 2 Bathrooms- Ensuite bathroom features double vanity - Open plan living / kitchen / dining- Huge walk in pantry- Walk In scullery - Overhead cupboards to kitchen and laundry- Undermount kitchen sink- Separate home gym / 6th bedroom- Separate study- Additional living / home theatre- Soaring 31c Ceilings - Stone tops to kitchen, laundry & bathrooms- Premium flooring throughout- Feature lighting - Recessed ceiling to home theatre - Reverse cycle ducted aircon- 4 Car garage- Side access through garage to backyard Outdoor features:- Oversized alfresco area with huge patio - Alfresco blinds - Built in fridges / BBQ area - Huge backyard - Sunken fire pit- Slightly elevated block with views of Brockman Park water fountains - Beautifully maintained gardens - Separate undercover jacuzzi area Fruit / Veggie: - Mature citrus, mulberry & grape vines- Established veggie garden Disclaimer: This information is provided for general information purposes only and is based on information provided by the Seller and may be subject to change. No warranty or representation is made as to its accuracy and interested parties should place no reliance on it and should make their own independent enquiries. If you are considering this property, you must make all enquiries necessary to satisfy yourself that all information is accurate prior to making an offer on this property. Buyers should conduct their own due diligence in terms of actual sizes of the home and land and any potential for subdivision, and not rely solely on the information provided herein by the Selling Agent.
Property History for 46 Hawthornden Ave, Ellenbrook, WA 6069
- 04 Dec 2024Sold for $1,315,000
- 13 Nov 2024Listed for Sale Low-Mid $1 Millions
- 27 Jan 2016Sold for $415,000

Recent sales nearby
See more recent sales nearby/assets/perm/c2imhniedii63om337ymrxsqfq?signature=5eb55857aa51c317f9ef40ec6e640a3ba60ed23b2928ef34bd5f388bbbf11cdd) 0
0
/assets/perm/firgwc56nui6ni4py6uo5xdxvq?signature=d555e116ba561074491ad6d89e782a13375adb30dd59d0fff78cdf8614c3b35b) 0
0

Similar properties For Sale nearby
See more properties for sale nearby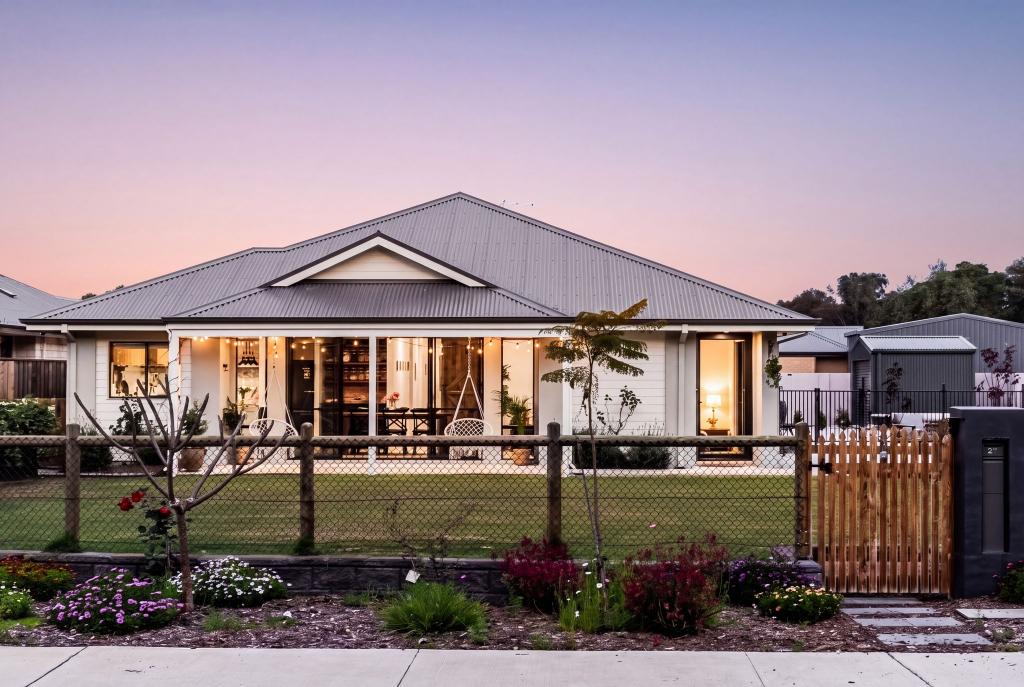 0
0
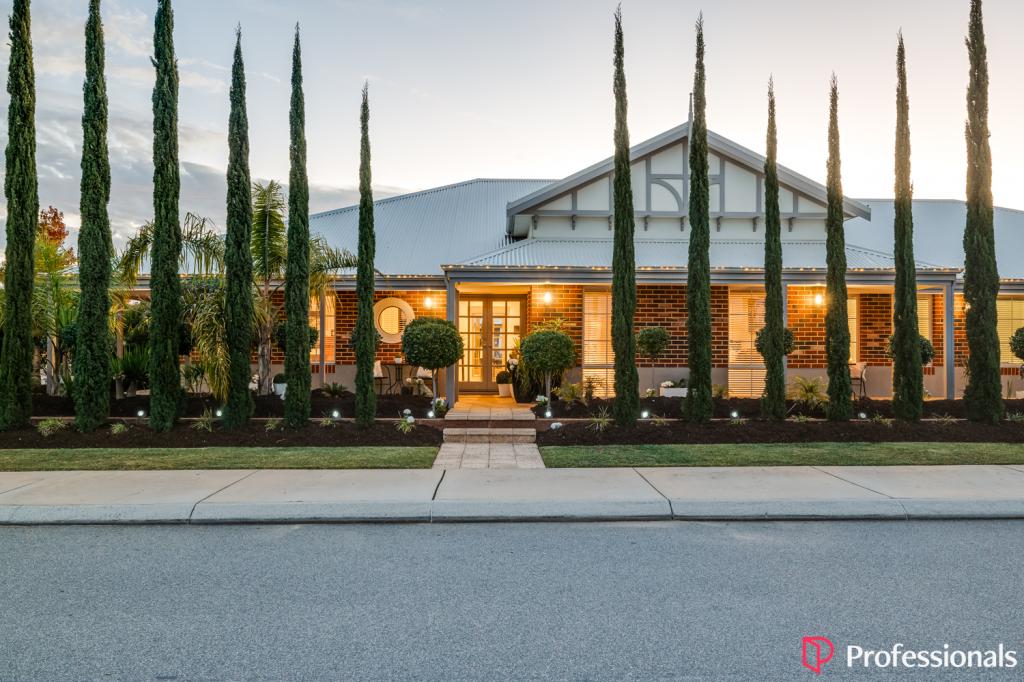 0
0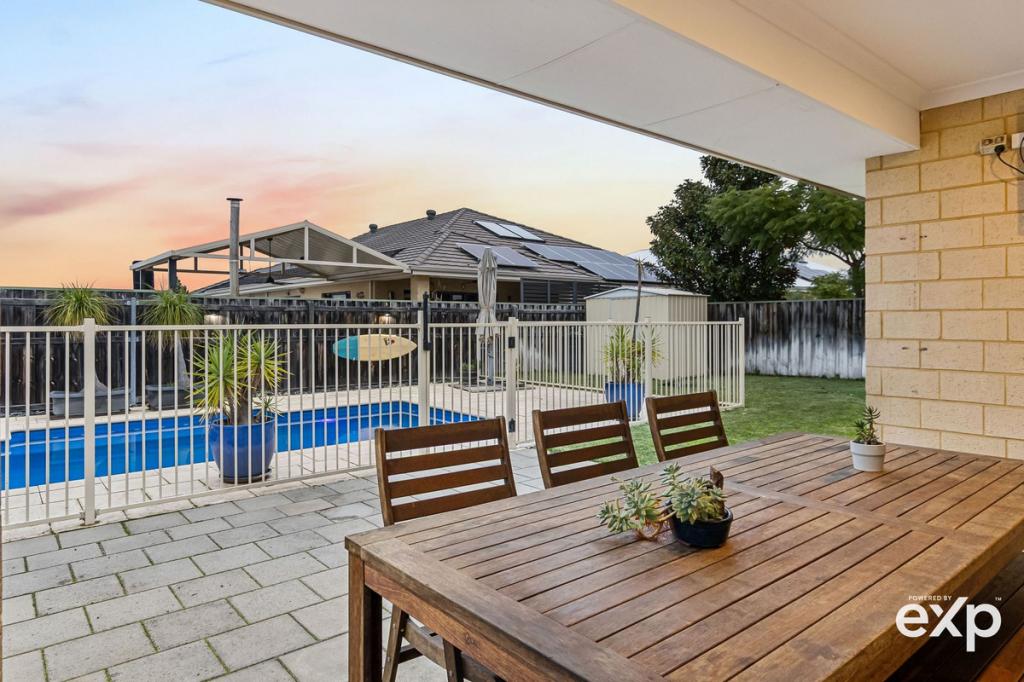 0
0Similar properties For Rent nearby
See more properties for rent nearby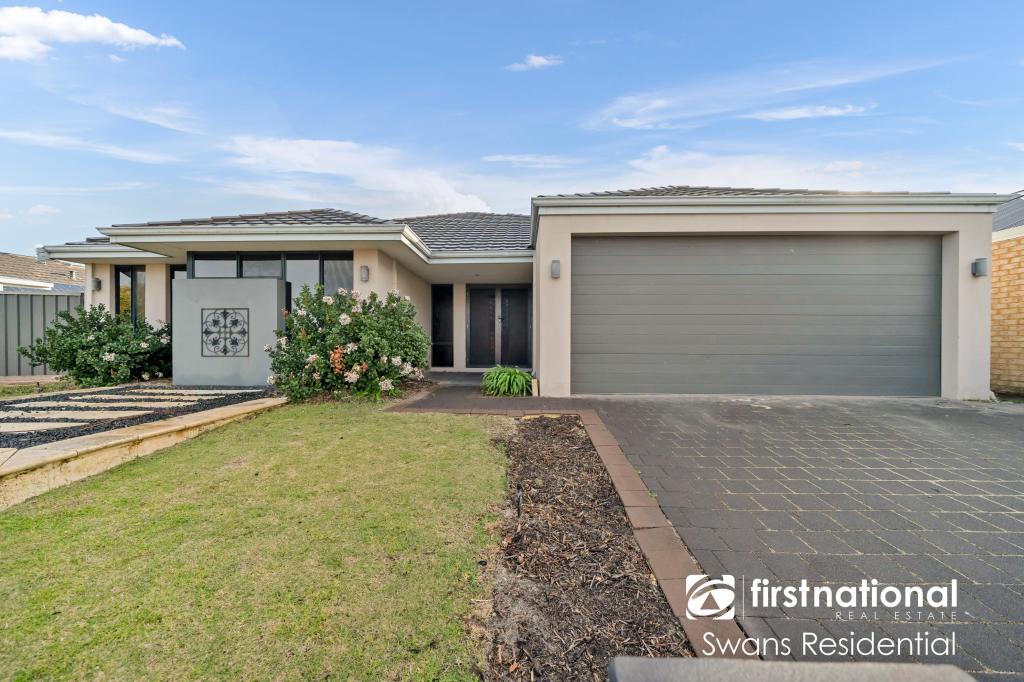 0
0

 0
0 0
0
About Ellenbrook 6069
The size of Ellenbrook is approximately 13.1 square kilometres. There are 47 parks, covering nearly 23.3% of the total area. The population of Ellenbrook in 2016 was 22681 people. By 2021 the population was 24668 showing a population growth of 8.8% in the area during that time. The predominant age group in Ellenbrook is 0-9 years. Households in Ellenbrook are primarily couples with children and are likely to be repaying $1800 - $2399 per month on mortgage repayments. In general, people in Ellenbrook work in a trades occupation.In 2021, 73.30% of the homes in Ellenbrook were owner-occupied compared with 74.60% in 2016.
Ellenbrook has 10,663 properties. Over the last 5 years, Houses in Ellenbrook have seen a 110.30% increase in median value, while Units have seen a 118.65% increase. As at 31 July 2026:
- The median value for Houses in Ellenbrook is $944,209 while the median value for Units is $612,537.
- Houses have a median rent of $730 while Units have a median rent of $610.
Suburb Insights for Ellenbrook 6069
Market Insights
Ellenbrook Trends for Houses
N/A
N/A
View TrendN/A
N/A
Ellenbrook Trends for Units
N/A
N/A
View TrendN/A
N/A
Neighbourhood Insights
© Copyright 2026. RP Data Pty Ltd trading as Cotality (Cotality). All rights reserved. No reproduction, distribution, or transmission of the copyrighted materials is permitted. The information is deemed reliable but not guaranteed.
While Cotality uses commercially reasonable efforts to ensure the Cotality Data is current, Cotality does not warrant the accuracy, currency or completeness of the Cotality Data and to the full extent permitted by law excludes all loss or damage howsoever arising (including through negligence) in connection with the Cotality Data.
This product uses cookies and other similar technologies to improve and customise your browsing experience, to tailor content and adverts, and for analytics and metrics regarding visitor usage on this product and other media. We may share cookie and analytics information with third parties for the purposes of advertising. By continuing to use our website, you consent to cookies being used. View our Privacy Policy here.
X
