
44 Harberton ParkwayEllenbrook WA 6069


Property Details for 44 Harberton Pkwy, Ellenbrook
44 Harberton Pkwy, Ellenbrook is a 3 bedroom, 2 bathroom House with 1 parking spaces. The property has a land size of 274m2. While the property is not currently for sale or for rent, it was last sold in September 2025. There are other 3 bedroom House sold in Ellenbrook in the last 12 months.
Last Listing description (September 2025)
This beautifully designed 3-bedroom, 2-bathroom home is ideally located in the vibrant community of Ellenbrook, offering the perfect blend of comfort and convenience. Priced at O/A $635,000 it presents an exceptional opportunity for families, first-time buyers, and investors alike. Currently tenanted until December 2025, this property offers an excellent investment opportunity with the added benefit of reliable tenants already in place.
This property is a fantastic opportunity for both seasoned investors wanting to expand their portfolio and first-time buyers seeking a source of passive income. With tenants already in place, you can begin earning rental income right away, while benefiting from the property's long-term appreciation.
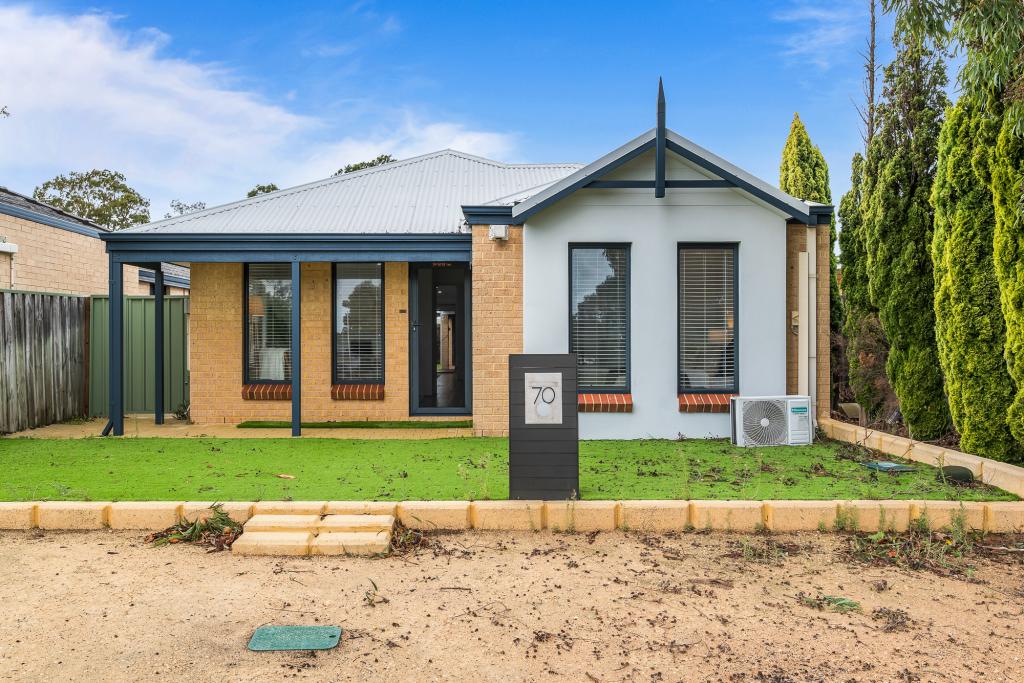
Situated on a corner block, the front garden of this home is beautifully landscaped with an elevated design, lush lawn, and established garden beds that enhance its charm and curb appeal. Native plants add a natural touch to this stylish, low-maintenance outdoor space, while the well-maintained paving ensures the garden stays tidy with minimal upkeep.
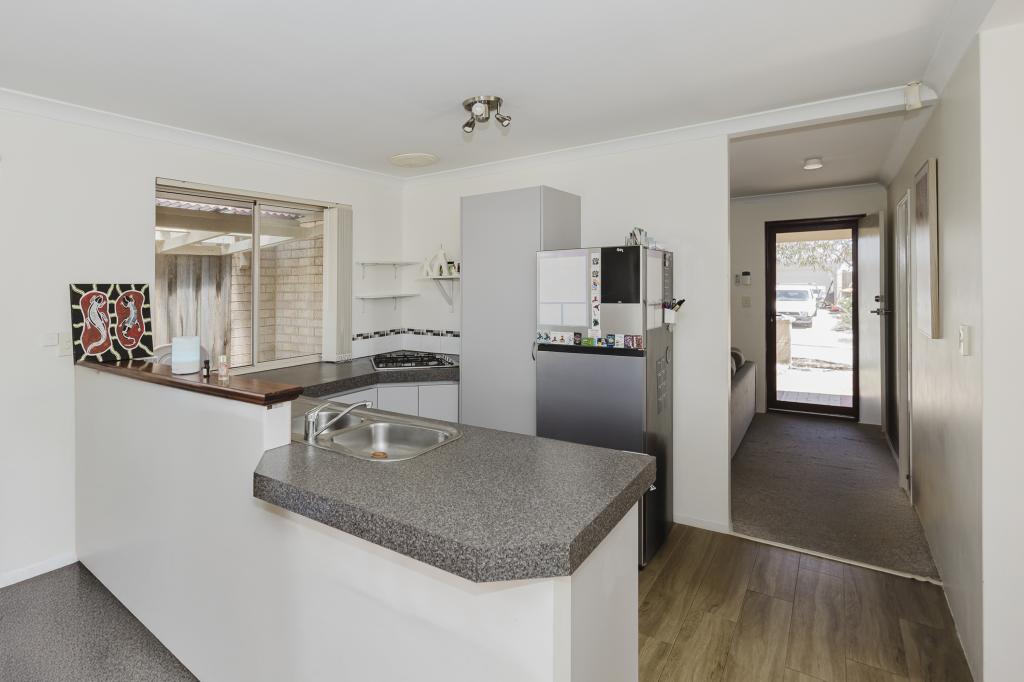
Inside, you'll discover an inviting open-plan layout that seamlessly combines the kitchen, meals, and family areas, creating a warm and welcoming atmosphere. The well-equipped kitchen, the heart of the home, boasts a gas cooktop, electric oven, double sink, pantry, and ample bench space with wall cabinets, offering plenty of storage options-perfect for those who love to cook and entertain.
The natural flow from the kitchen to the dining and lounge areas creates an ideal space for both family gatherings and entertaining friends. Flooded with natural light, the space feels open and inviting. The living and dining areas are beautifully tiled throughout, providing a sleek, easy-to-maintain floor plan. With the added benefit of split-system air conditioning, the space remains comfortable year-round, no matter the weather.
Enjoy three well-appointed bedrooms, including a master suite with a private ensuite for your convenience. Each room is designed for relaxation and tranquillity, ensuring a peaceful night's sleep. The master bedroom is designed to offer a comfortable and private space for relaxation, complete with a walk-in wardrobe and an ensuite bathroom. The ensuite features modern touches, including a vanity with storage, a large mirror, and a glass-framed shower, providing both functionality and convenience.
The two minor bedrooms are also spacious, each with built-in wardrobes, providing plenty of room for children, guests, or even a home office. These versatile rooms can be adapted to suit your family's needs. With two bathrooms, including the ensuite, and an additional toilet, morning routines will be a breeze for the whole family. This well-designed layout offers both convenience and functionality, making daily living easier for everyone.
Step outside and enjoy a low-maintenance outdoor space designed for relaxation and ease. The large paved area provides ample room for gatherings or simply unwinding in the fresh air. The yard also features a built-in storage area and a clothesline, ensuring both practicality and comfort with minimal upkeep. The single garage provides secure parking and additional storage options, ensuring your vehicles and belongings are safe.
Situated in a desirable neighbourhood, this property is conveniently located near schools, parks, shopping centres, and public transport. Located within walking distance to local parks and only a short 5-minute drive to Ellenbrook Central, where you'll find a variety of shops, cafes, and local amenities. Whether you're looking for a place to relax, a family-friendly environment, or a quick commute to nearby facilities, this location has it all.
Don't miss out on this fantastic opportunity to own a beautiful home in a prime location! Contact Annique Morley on 0432 354 912 today to arrange a viewing and experience all that 44 Harberton Parkway has to offer.
INSIDE:
* Split System Air Conditioning
* Tiles to living areas and Carpet to bedrooms
* Open-Plan Kitchen, Dining, and Living with sliding doors to Alfresco
* Kitchen with an electric oven, gas cooktop, and a double sink
* Master bedroom with WIR + ensuite
* Two additional bedrooms with built in robes
* Family bathroom a bath + separate toilet
* Laundry + exterior access
OUTSIDE
* Fully Paved Alfresco
* A built-in storage area
* Low Maintenance backyard
* A clothesline
LOCATION
* 240m to Arbor Grove Primary School
* 1.19km to Holy Cross College
* 200m to Sharman Park
* 1.1km to Ellenbrook Central
* 1.9km to Bunnings Ellenbrook
* 1.3km to Ellenbrook Transperth Train
Disclaimer:
The information provided is for general information purposes only and is based on information supplied by the seller and may be subject to change. Therefore, no warranty or representation is made to its accuracy, and interested parties should make their own independent enquiries.
Property History for 44 Harberton Pkwy, Ellenbrook, WA 6069
- 09 Sep 2025Sold for $645,000
- 20 Feb 2025Listed for Sale O/A $599,000
- 25 May 2022Listed for Rent $400 / week

Recent sales nearby
See more recent sales nearby

/assets/perm/hhvdi252yai6zbyxbec3tllsxi?signature=b179ef353735751f0aa09959c64a9b5d930d8c0e9c26662726062f8d362be088) 0
0Similar properties For Sale nearby
See more properties for sale nearby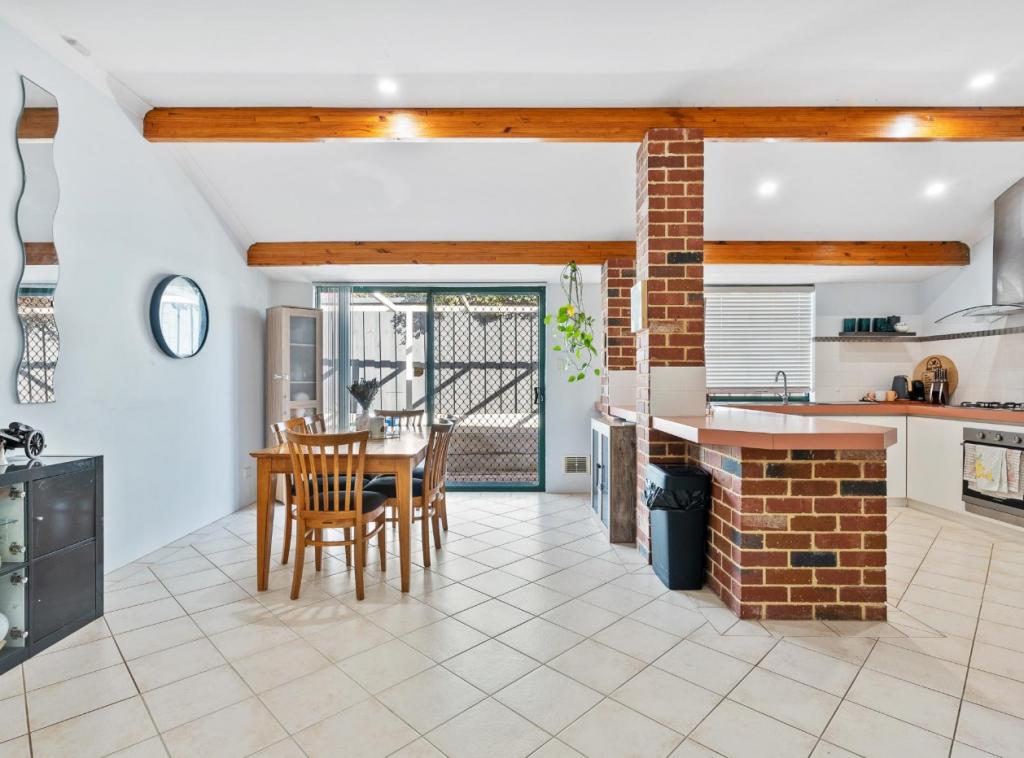 0
0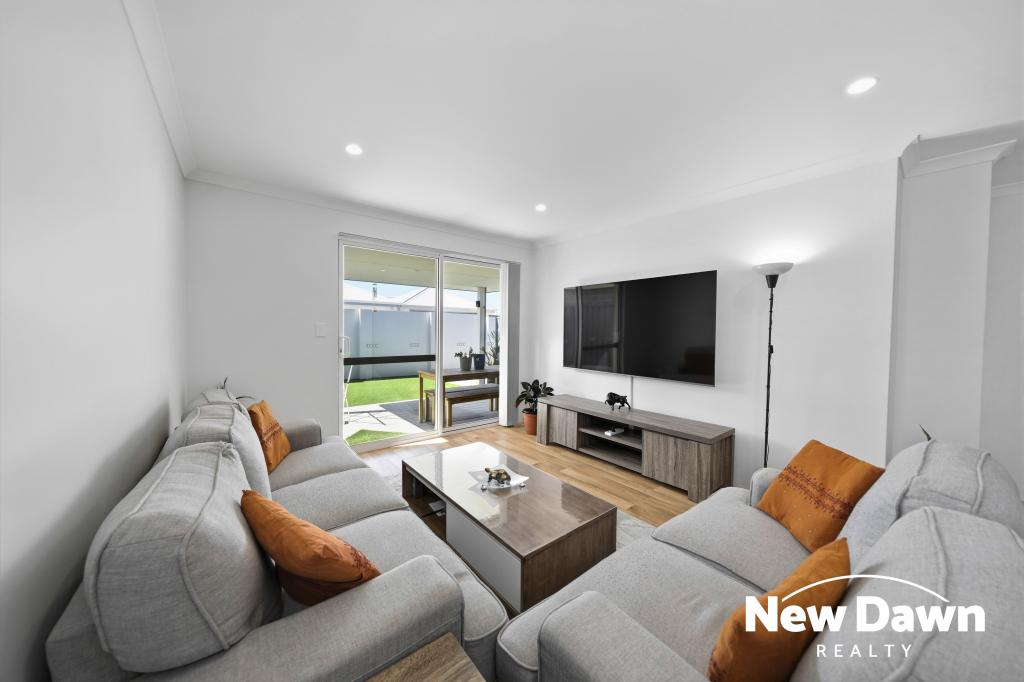 0
0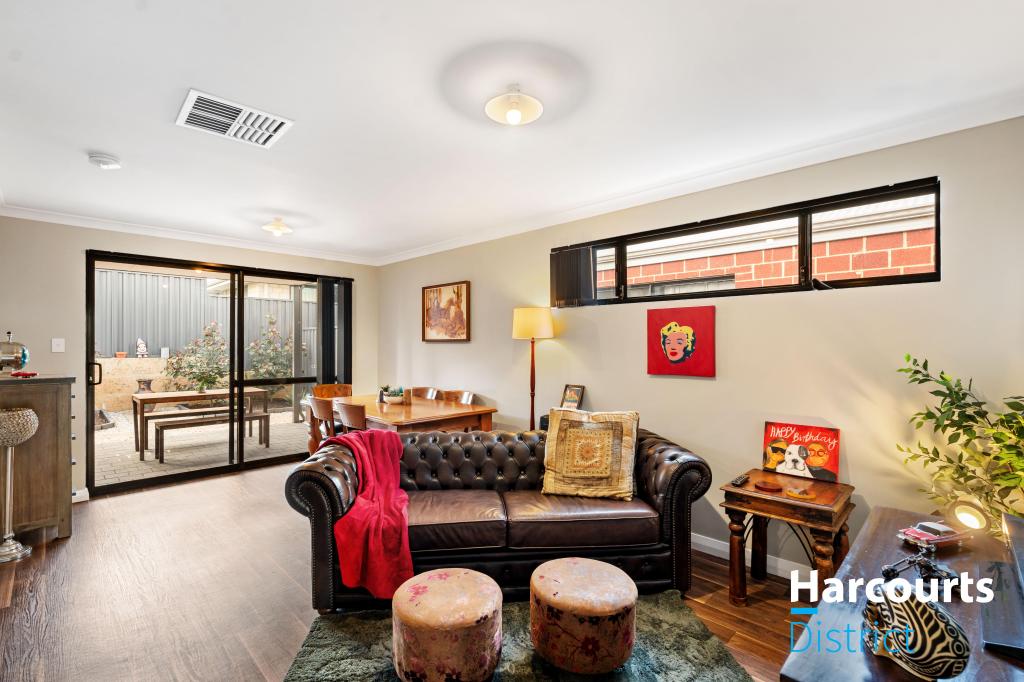 0
0Similar properties For Rent nearby
See more properties for rent nearby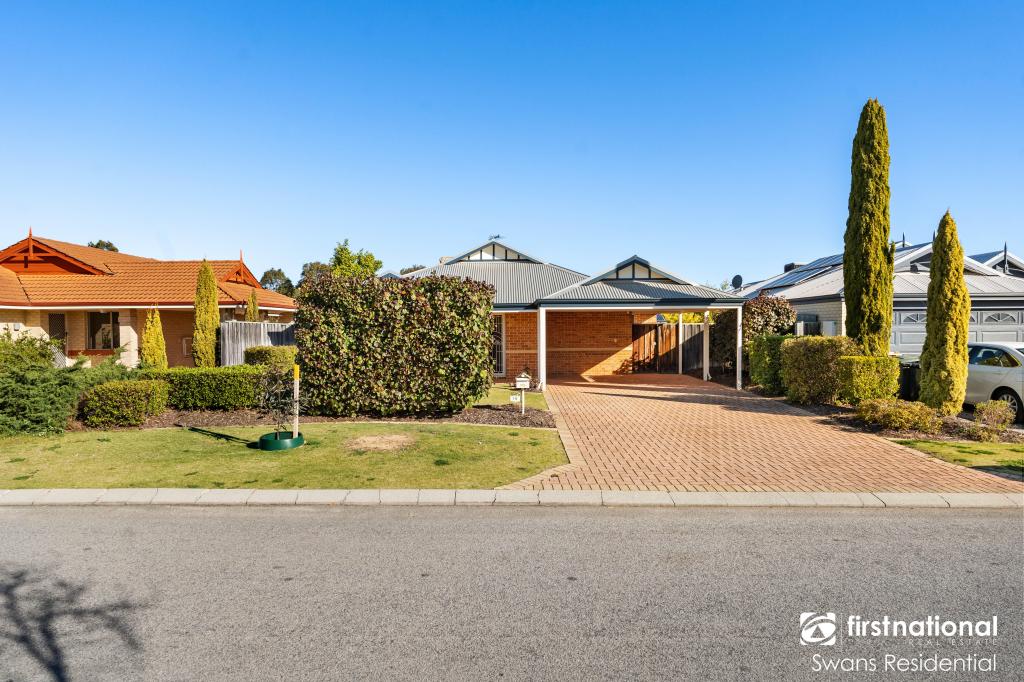 0
0

 0
0
 0
0About Ellenbrook 6069
The size of Ellenbrook is approximately 13.1 square kilometres. There are 47 parks, covering nearly 23.3% of the total area. The population of Ellenbrook in 2016 was 22681 people. By 2021 the population was 24668 showing a population growth of 8.8% in the area during that time. The predominant age group in Ellenbrook is 0-9 years. Households in Ellenbrook are primarily couples with children and are likely to be repaying $1800 - $2399 per month on mortgage repayments. In general, people in Ellenbrook work in a trades occupation.In 2021, 73.30% of the homes in Ellenbrook were owner-occupied compared with 74.60% in 2016.
Ellenbrook has 10,665 properties. Over the last 5 years, Houses in Ellenbrook have seen a 104.79% increase in median value, while Units have seen a 112.88% increase. As at 31 August 2026:
- The median value for Houses in Ellenbrook is $917,578 while the median value for Units is $599,239.
- Houses have a median rent of $740 while Units have a median rent of $610.
Suburb Insights for Ellenbrook 6069
Market Insights
Ellenbrook Trends for Houses
N/A
N/A
View TrendN/A
N/A
Ellenbrook Trends for Units
N/A
N/A
View TrendN/A
N/A
Neighbourhood Insights
© Copyright 2026. RP Data Pty Ltd trading as Cotality (Cotality). All rights reserved. No reproduction, distribution, or transmission of the copyrighted materials is permitted. The information is deemed reliable but not guaranteed.
While Cotality uses commercially reasonable efforts to ensure the Cotality Data is current, Cotality does not warrant the accuracy, currency or completeness of the Cotality Data and to the full extent permitted by law excludes all loss or damage howsoever arising (including through negligence) in connection with the Cotality Data.
This product uses cookies and other similar technologies to improve and customise your browsing experience, to tailor content and adverts, and for analytics and metrics regarding visitor usage on this product and other media. We may share cookie and analytics information with third parties for the purposes of advertising. By continuing to use our website, you consent to cookies being used. View our Privacy Policy here.
X
