
4 Charlottes VistaEllenbrook WA 6069


Property Details for 4 Charlottes Vsta, Ellenbrook

4 Charlottes Vsta, Ellenbrook is a 4 bedroom, 2 bathroom House with 2 parking spaces. The property has a land size of 479m2 and floor size of 174m2. While the property is not currently for sale or for rent, it was last sold in February 2026. There are other 4 bedroom House sold in Ellenbrook in the last 12 months.
Last Listing description (February 2026)
Discover the perfect fusion of contemporary style & spacious family living in this beautifully designed four-bedroom, two-bathroom home, ideally positioned in one of Ellenbrook's most sought-after pockets. Located at 4 Charlottes Vista, this impressive residence offers an exceptional blend of comfort, quality, & modern design. Set on a quiet street surrounded by other high-quality homes, it provides a peaceful retreat while remaining close to every convenience. Enjoy easy access to local parks, schools, shopping centres, cafés, & public transport.
The front garden is thoughtfully landscaped to create a welcoming, low-maintenance outdoor space. A stylish portico enhances the home's modern street appeal, while natural lawn & native plantings add a calming, organic touch.
Upon entry, you are welcomed by a charming foyer enhanced by fresh paint & elegant finishes throughout. Stunning wood look flooring immediately sets the tone, leading you into a home that effortlessly combines space, sophistication, & functionality.
The Master suite is complete with his and hers walk-in robes & a stylish, well-appointed ensuite. Featuring a vanity with ample storage, mirror, a sleek glass-framed shower, & a private toilet.
Naturally following the wide hallway, you pass the theatre room on the right. Designed for comfort & enjoyment, this inviting space features cozy seating & a warm, intimate ambiance-making it the perfect setting for movie nights, family gatherings, or simply unwinding at the end of the day.
Further down the hallway, the home opens into a spacious open-plan living zone that seamlessly integrates the living, dining, & kitchen areas, creating a sense of connection & effortless flow. Contemporary design elements shine through with high ceilings & an abundance of natural light pouring in through three large windows & offer a clear view of the sparkling pool & alfresco area. Sliding doors extend the living space outdoors to the alfresco area, perfectly enhancing indoor-outdoor living. Comfort is well catered for with split-system air conditioning servicing both the living & dining areas, ensuring year-round climate control.
The modern kitchen is thoughtfully designed for those who love to cook, featuring a generous breakfast island, dishwasher, double fridge recess, full-size double sink, electric oven, built in microwave/oven combine & a premium 900mm appliances complete with a rangehood. A pantry provides excellent storage, keeping the kitchen organized & functional while making everyday living both easy & enjoyable.
Behind the kitchen, you'll find a bright & peaceful home office - perfect for remote work or focused study.
Three additional bedrooms are thoughtfully positioned at the rear of the home, each featuring built-in robes & roller shutters to provide comfortable, private accommodation for children or guests. These rooms are serviced by a beautifully designed family bathroom, complete with premium fixtures including a bathtub, glass-framed shower, stylish vanity, & a separate toilet for added convenience. The laundry is well equipped with generous storage, & direct external access.
Step outside to your own private retreat, where a spacious backyard provides the perfect setting for children to play or for hosting weekend barbecues with family and friends. Thoughtfully finished with a blend of concrete & lawn, the space is both practical & low maintenance. Designed with entertaining in mind, the outdoor area features an undercover alfresco space under the main roof that seamlessly extends to a large, covered side patio. Overlooking the sparkling in-ground swimming pool, the area is complemented by sleek glass fencing that combines modern style with safety. Convenient drive-through access further enhances the versatility & functionality of this exceptional outdoor zone.
Additional features include Hikvision CCTV security cameras for peace of mind, & a new double garage door & rear access. The garage also includes an attic for extra storage, while solar panels add energy efficiency to this already exceptional home.
Don't miss the opportunity to make this stunning property your forever home. Contact Annique Woodford on 0432 354 912 today to arrange a private viewing!
INSIDE:
* Wood look flooring to living, carpet to bedrooms
* Split system A/C to living & master bedroom
* Theatre + Office
* Open plan living area/sliding doors to Alfresco
* Kitchen, dishwasher, electric oven, built microwave/oven gas cooktop, double fridge recess
* Master bedroom with his/ hers WIR + Ensuite with framed glass shower + toilet
* 3 extra bedrooms with double built-in robes/ electric roller Shutters
* Family bathroom with a bath & glass-framed shower + separate toilet
* Laundry + exterior access
OUTSIDE
* Solar panels
* Security cameras (Hikvision CTTV Cameras)
* Security door
* Pool enclosed by glass fence
* Alfresco & patio
* Garage Door Double garage with rear access/trailer, boat, caravan
* Attic in garage
*Retic system front & back
LOCATION
* 1.6km to Holy Cross College
* 1.1km to Arbor Grove Primary School
* 350m to Oakhill Park
* 2.4km to Ellenbrook Central
* 3.5km to Transperth Ellenbrook
Disclaimer:
The information provided is for general information purposes only and is based on information supplied by the seller and may be subject to change. Therefore, no warranty or representation is made to its accuracy, and interested parties should make their own independent enquiries
Property History for 4 Charlottes Vsta, Ellenbrook, WA 6069
- 22 Jan 2026Sold for $985,000
- 15 Jan 2026Listed for Sale Anniquely SOLD
- 21 Aug 2025Listed for Sale From $849,000

Recent sales nearby
See more recent sales nearby/assets/perm/oicbhhidtui6vhxauh2vklsgj4?signature=4d1ddb093caeb24bdb66595d89b223be0bb31556bb87b3b9e740d9fa71c4646b) 0
0
/assets/perm/tvkdrl7aiai6nlunzvgrnayh64?signature=bd83d920eec3b8a14cb3657d1f5053e582ba44a46a7b971b7ee052dfc3bf942d) 0
0
Similar properties For Sale nearby
See more properties for sale nearby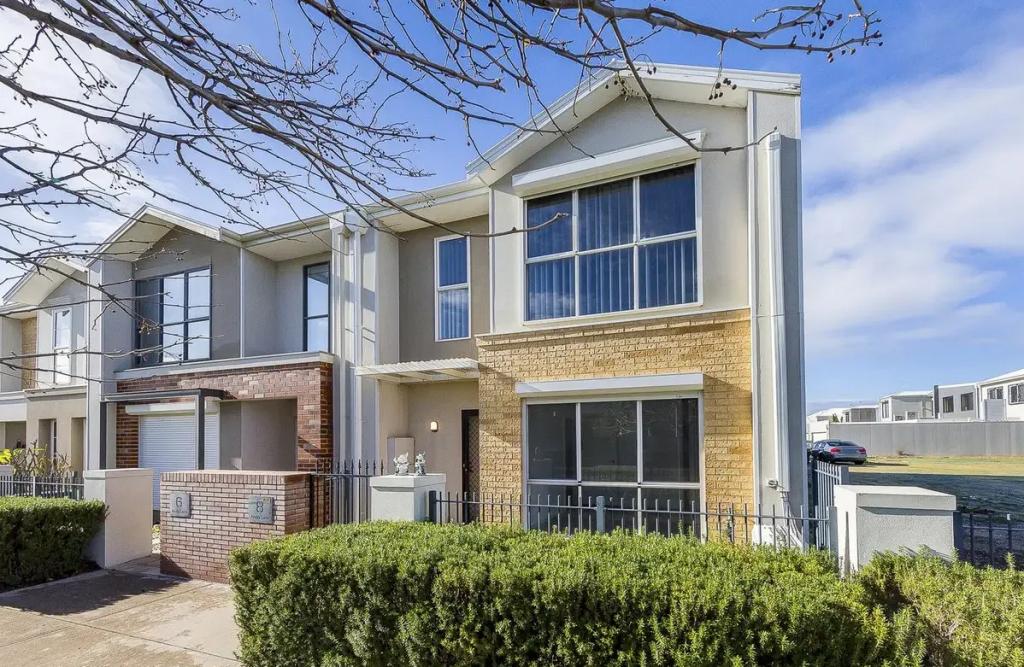 0
0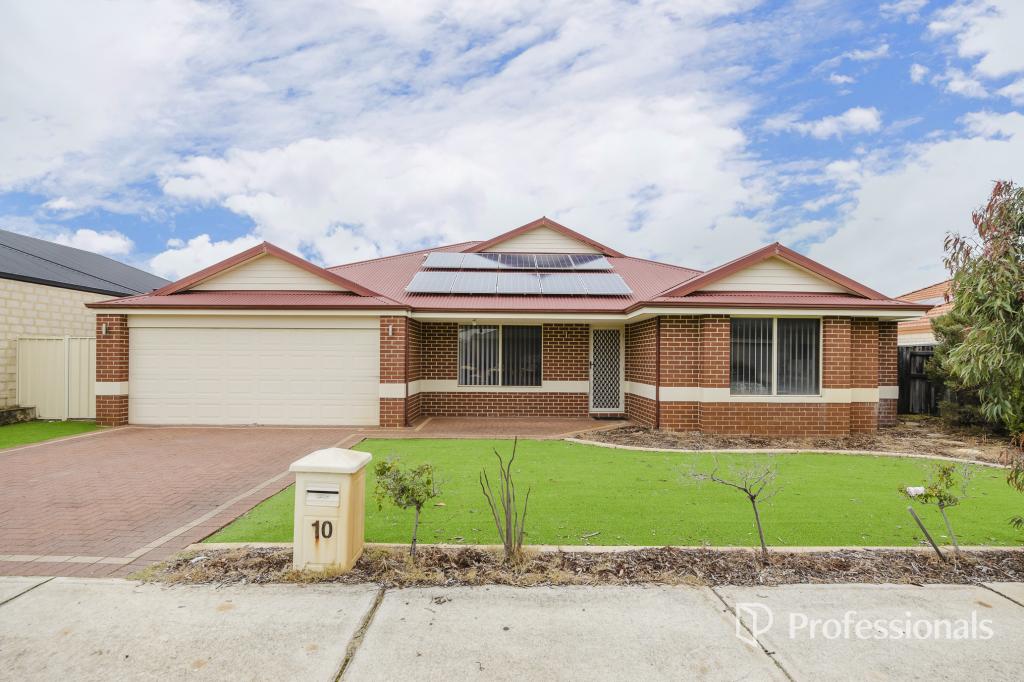 0
0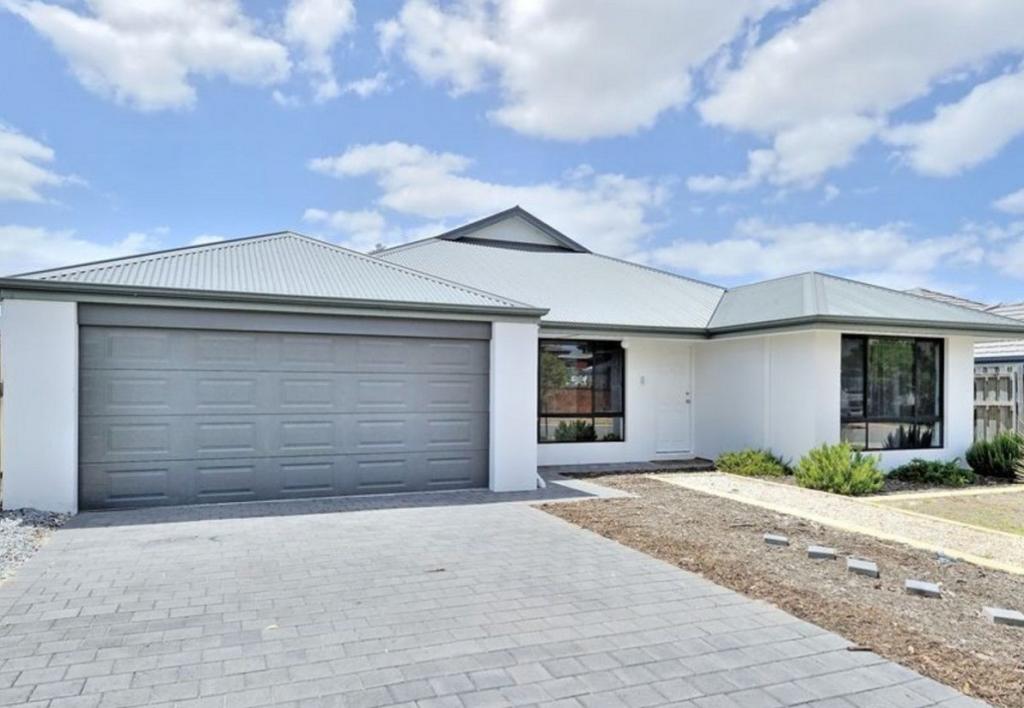 0
0Similar properties For Rent nearby
See more properties for rent nearby 0
0

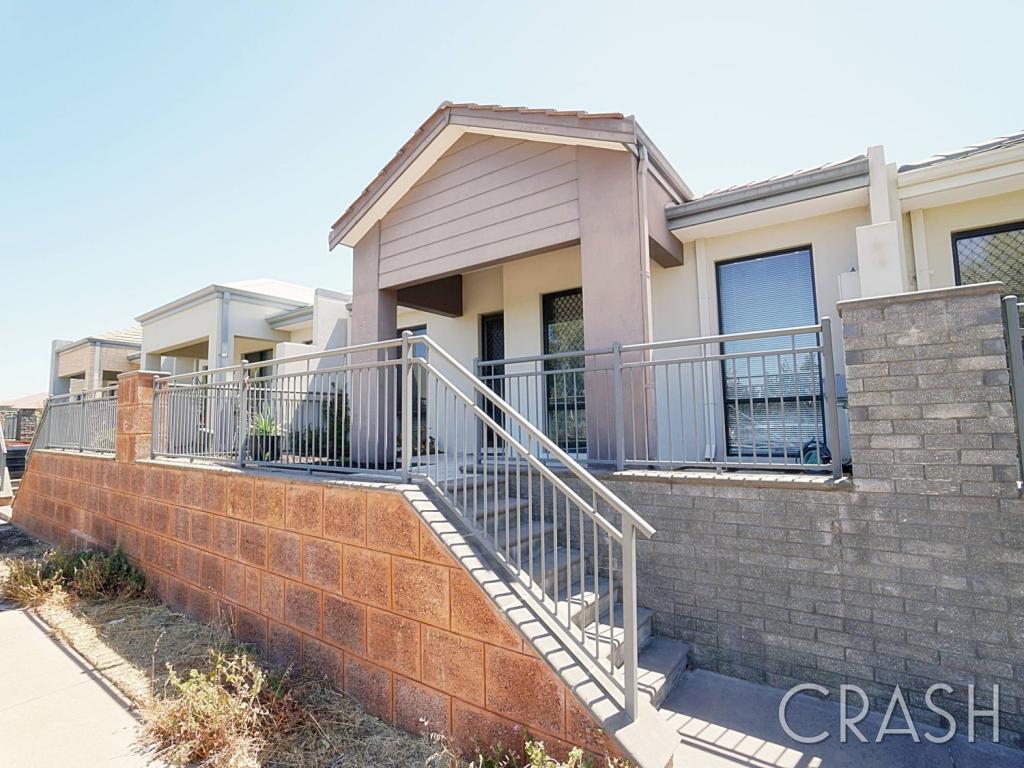 0
0
 0
0About Ellenbrook 6069
The size of Ellenbrook is approximately 13.1 square kilometres. There are 47 parks, covering nearly 23.3% of the total area. The population of Ellenbrook in 2016 was 22681 people. By 2021 the population was 24668 showing a population growth of 8.8% in the area during that time. The predominant age group in Ellenbrook is 0-9 years. Households in Ellenbrook are primarily couples with children and are likely to be repaying $1800 - $2399 per month on mortgage repayments. In general, people in Ellenbrook work in a trades occupation.In 2021, 73.30% of the homes in Ellenbrook were owner-occupied compared with 74.60% in 2016.
Ellenbrook has 10,660 properties. Over the last 5 years, Houses in Ellenbrook have seen a 104.79% increase in median value, while Units have seen a 112.88% increase. As at 31 August 2026:
- The median value for Houses in Ellenbrook is $917,578 while the median value for Units is $599,239.
- Houses have a median rent of $740 while Units have a median rent of $610.
Suburb Insights for Ellenbrook 6069
Market Insights
Ellenbrook Trends for Houses
N/A
N/A
View TrendN/A
N/A
Ellenbrook Trends for Units
N/A
N/A
View TrendN/A
N/A
Neighbourhood Insights
© Copyright 2026. RP Data Pty Ltd trading as Cotality (Cotality). All rights reserved. No reproduction, distribution, or transmission of the copyrighted materials is permitted. The information is deemed reliable but not guaranteed.
While Cotality uses commercially reasonable efforts to ensure the Cotality Data is current, Cotality does not warrant the accuracy, currency or completeness of the Cotality Data and to the full extent permitted by law excludes all loss or damage howsoever arising (including through negligence) in connection with the Cotality Data.
This product uses cookies and other similar technologies to improve and customise your browsing experience, to tailor content and adverts, and for analytics and metrics regarding visitor usage on this product and other media. We may share cookie and analytics information with third parties for the purposes of advertising. By continuing to use our website, you consent to cookies being used. View our Privacy Policy here.
X
