
3 Velvick PassEllenbrook WA 6069
Property Details for 3 Velvick Pass, Ellenbrook
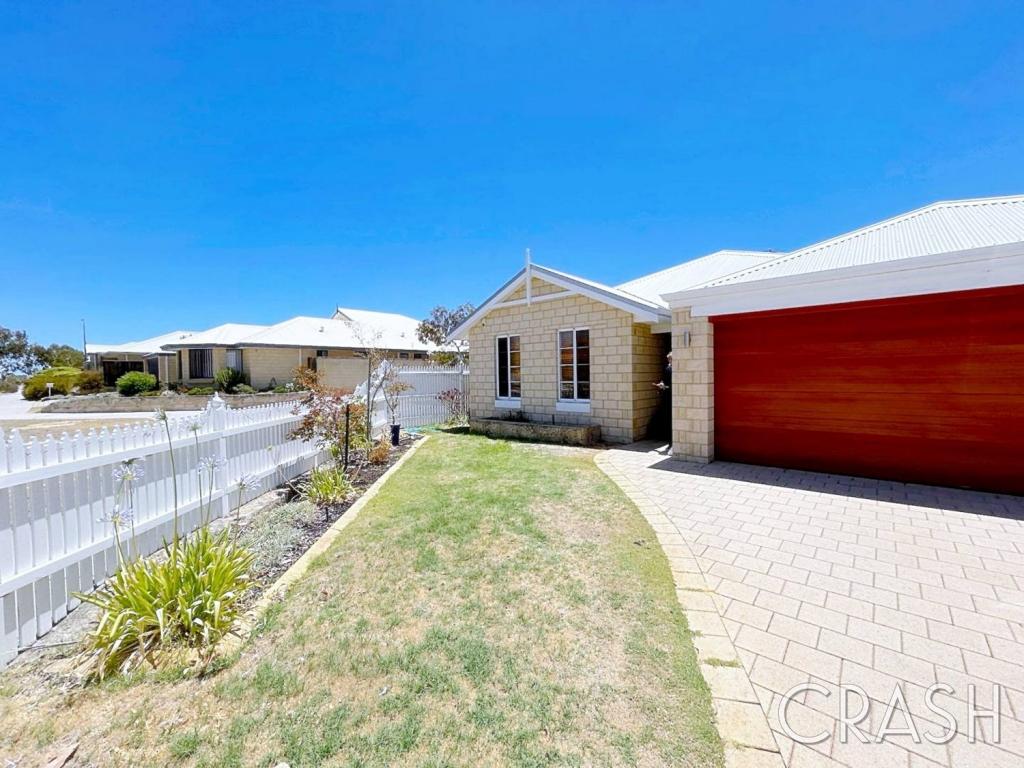
3 Velvick Pass, Ellenbrook is a 4 bedroom, 2 bathroom House with 2 parking spaces and was built in 2005. The property has a land size of 648m2 and floor size of 171m2. While the property is not currently for sale or for rent, it was last sold in June 2024.
Last Listing description (July 2024)
Built Approx. 2005, Living Approx. 171m2, Land Size Approx. 648m2.Blink and you might miss this extraordinary opportunity! The owners have meticulously crafted a beautiful, spacious family home that invites you to revel in its elegant and stylish space. Dare to step inside, and you'll be captivated by the sheer allure of this remarkable property.The gallery-style kitchen, overlooking the open-plan living area, is a true showstopper. With soaring high ceilings and floor-to-ceiling windows that flood the space with natural light, it exudes a sense of grandeur that will leave you awestruck. This property boasts several living areas and four bedrooms, ensuring ample space for the entire family to thrive.Recently repainted throughout, this home has been thoughtfully designed to cater to your every need. From the ducted air conditioning system that ensures year-round comfort to the sleek stainless steel appliances and water filter in the kitchen, no detail has been overlooked. The dishwasher adds a touch of convenience to your daily routine.The true gem of this property is the impressive 5x4 m2 workshop with a mezzanine floor, nestled at the rear of the block. With drive-through access at the rear of the garage, this workshop is the perfect haven for indulging in your hobbies or storing larger items like boats or trailers. And if that's not enough, there's ample room to add a swimming pool, just in time summer! Features IncludeFloor to ceiling windows in the main living area with high ceilingsKitchen with 600mm appliances, dishwasher, ample preparation surface, recess for fridge/freezer and breakfast barTheatre roomMaster bedroom with ensuite and built-in robeRemaining 3 bedrooms all with built-in robesFamily bathroomLaundry room with built-in linen cupboard and separate toiletDouble carport with drive through access to 5x4m2 workshop with mezzanineSecond shed for storageReverse cycle air conditioning plus 2 split systemsPaved alfresco areaLarge backyard - room for a poolThe particulars are supplied for information only and shall not be taken as a representation of the seller or its agent as to the accuracy of any details mentioned herein which may be subject to change at any time without notice. No warranty or representation is made as to its accuracy and interested parties should place no reliance on it and should make their own independent enquiries.
Property History for 3 Velvick Pass, Ellenbrook, WA 6069
- 12 Jun 2024Sold for $753,000
- 07 Jun 2024Listed for Sale UNDER OFFER!
- 20 Aug 2011Listed for Rent - Price not available

Recent sales nearby
See more recent sales nearby/assets/perm/bmtibca524i63i5ma4ybwoyivq?signature=2d016d47e94815fc8750aa8ae0d7ecf4478abd8e015b58d931a474adeb6b17c9) 0
0
/assets/perm/rtyknzqzvui6xpe4julvg3e5ue?signature=2a0064e3cbcfe871ab66d6bf8c2a6eba16291b2a363ab02f4291878ad259186d) 0
0
/assets/perm/nisrykp72mi6tp5hfnjn2mbrti?signature=ab032fcbb10212dc920ff4132026c03a096acce4ca900b26060eaf9e304400d2) 0
0
Similar properties For Sale nearby
See more properties for sale nearby 0
0 0
0
 0
0Similar properties For Rent nearby
See more properties for rent nearby 0
0
 0
0
 0
0About Ellenbrook 6069
The size of Ellenbrook is approximately 13.1 square kilometres. There are 47 parks, covering nearly 23.3% of the total area. The population of Ellenbrook in 2016 was 22681 people. By 2021 the population was 24668 showing a population growth of 8.8% in the area during that time. The predominant age group in Ellenbrook is 0-9 years. Households in Ellenbrook are primarily couples with children and are likely to be repaying $1800 - $2399 per month on mortgage repayments. In general, people in Ellenbrook work in a trades occupation.In 2021, 73.30% of the homes in Ellenbrook were owner-occupied compared with 74.60% in 2016.
Ellenbrook has 10,668 properties. Over the last 5 years, Houses in Ellenbrook have seen a 110.30% increase in median value, while Units have seen a 118.65% increase. As at 31 July 2026:
- The median value for Houses in Ellenbrook is $944,209 while the median value for Units is $612,537.
- Houses have a median rent of $730 while Units have a median rent of $610.
Suburb Insights for Ellenbrook 6069
Market Insights
Ellenbrook Trends for Houses
N/A
N/A
View TrendN/A
N/A
Ellenbrook Trends for Units
N/A
N/A
View TrendN/A
N/A
Neighbourhood Insights
© Copyright 2026. RP Data Pty Ltd trading as Cotality (Cotality). All rights reserved. No reproduction, distribution, or transmission of the copyrighted materials is permitted. The information is deemed reliable but not guaranteed.
While Cotality uses commercially reasonable efforts to ensure the Cotality Data is current, Cotality does not warrant the accuracy, currency or completeness of the Cotality Data and to the full extent permitted by law excludes all loss or damage howsoever arising (including through negligence) in connection with the Cotality Data.
This product uses cookies and other similar technologies to improve and customise your browsing experience, to tailor content and adverts, and for analytics and metrics regarding visitor usage on this product and other media. We may share cookie and analytics information with third parties for the purposes of advertising. By continuing to use our website, you consent to cookies being used. View our Privacy Policy here.
X
