
24 Weyba TurnEllenbrook WA 6069
Property Details for 24 Weyba Turn, Ellenbrook

24 Weyba Turn, Ellenbrook is a 4 bedroom, 2 bathroom House with 2 parking spaces and was built in 2007. The property has a land size of 360m2 and floor size of 146m2. While the property is not currently for sale or for rent, it was last sold in September 2024.
Last Listing description (October 2024)
UNDER OFFER NOW - HOME OPEN CANCELLEDHOT PRICE TO SELL! Get your skates on, the vendor wants this sold. Jump at this opportunity to own this modern very 4 bedroom home, light and bright with modern features! Looking for a warm and welcoming home in a prime location? Then look no further. Very few houses enjoy such a privileged position, backing onto one of the area's wonderful green spaces with only the bird life to distract. Relax after a day at work sipping on a cocktail glass as the world goes by! Features include a stunning spacious feel including DOWN LIGHTENING, STAINLESS STEEL APPLIANCES and STONE BENCHTOPS!Exciting development taking place, The Promenade freeway access is up and running, New development Ellenbrook Train Station will be Expected to start in few weeks which will take just 30 min to Perth CBD. Negotiate your offer and don't miss out on this modern property. Don't view from the roadside, you need to walk inside and be truly impressed by the quality it possesses.A quality home seeking a quality buyer, DO NOT MAKE ANY DELAY - Text/Call Amit on 0430 047 077 or Yogi on 0421 794 10 to Book an Appointment today.Property Features are below -- Master bedroom with ensuite and walk in robe- Spacious chefs kitchen with stainless steel appliances and stone bench tops- Large open plan kitchen, meals and living area- Built in robes to minor bedrooms- Modern neutral decor, down lighting and ducted cooling- Split Aircon in the Master Bedroom and the Living Area- Double remote garage door with shoppers entrance and storage space- Easy care gardens- Rear Access to the Garage- Built approx. 2007, Land Size - 360m2.Additional features -- Freshly Painted throughout- LED Downlight fitted in the whole house- Brand new carpet in the bedrooms- New roller blinds throughout Note - All the images used in the campaign are for illustration purposes only to show how buyer can visualise their furniture, seller do not cover any warrants of the artificial lawn in the images.- Council rates - $1,450.00 per annum- Water Rates - $1,150.00 per annumLocation features -- 1.7Km to Ellen Stirling Primary School- 1.8Km to Aveley Secondary College- 3.0Km to Commercial Hub to go to Bunnings, Spud Shed and Spotlight, Ellenbrook- 3.1Km to Civic Tce, Proposed Ellenbrook Train Station- 4.5Km to The Promenade Freeway Exit- 5.3Km to The Vines Gold Course- 12.0Km to Whiteman Park- 31Km to Perth CBD- 33Km to Perth AirportFor more information, a detailed review of the plans and approvals or to make an offer, please contact exclusive agent Amit Khokhar on 0430 047 077 or Yogi on 0421 794 105.Disclaimer: This description has been prepared for advertising and marketing purposes only. It is believed to be reliable and accurate however, tenant must make their own independent enquiries and must rely on their own personal judgement about the information included in this advertisement. Professionals Wanneroo provides this information without any express or implied warranty as to its accuracy or currency. Tenant are advised to make their own enquiries as to the accuracy of this information.
Property History for 24 Weyba Turn, Ellenbrook, WA 6069
- 06 Sep 2024Sold for $670,500
- 31 Aug 2024Listed for Sale UNDER OFFER NOW
- 22 Jun 2022Sold for $380,000

Recent sales nearby
See more recent sales nearby/assets/perm/oicbhhidtui6vhxauh2vklsgj4?signature=4d1ddb093caeb24bdb66595d89b223be0bb31556bb87b3b9e740d9fa71c4646b) 0
0

/assets/perm/tvkdrl7aiai6nlunzvgrnayh64?signature=bd83d920eec3b8a14cb3657d1f5053e582ba44a46a7b971b7ee052dfc3bf942d) 0
0
Similar properties For Sale nearby
See more properties for sale nearby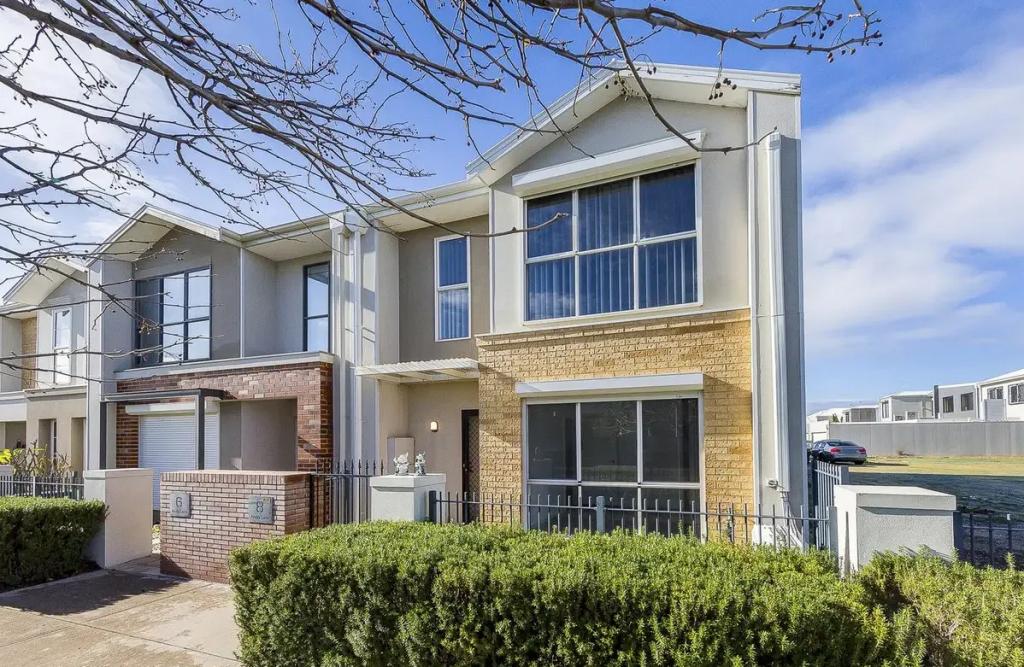 0
0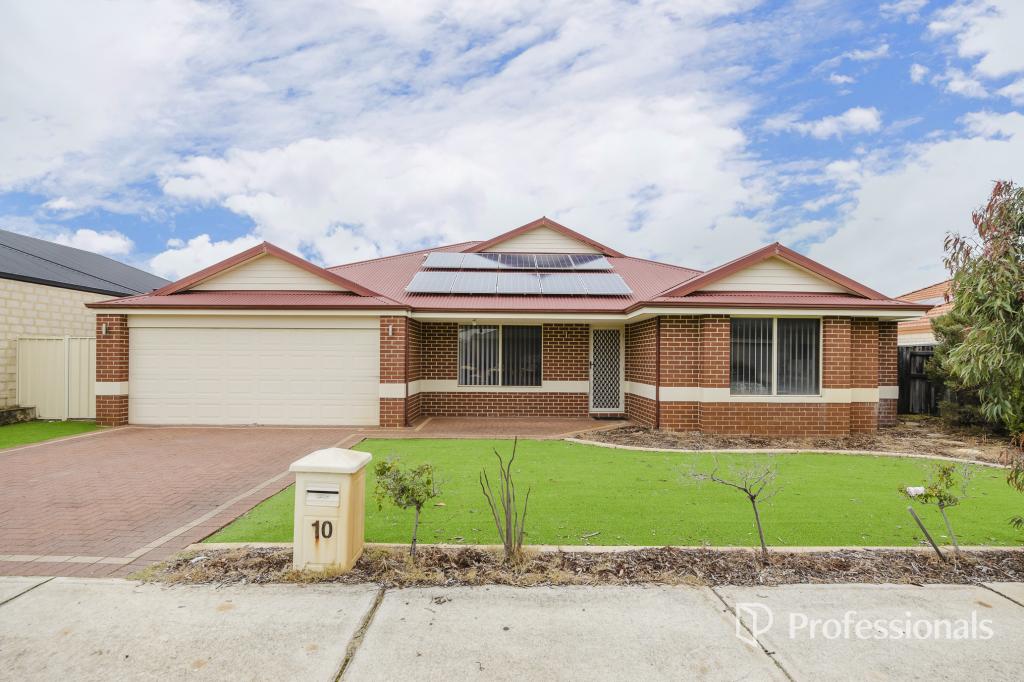 0
0
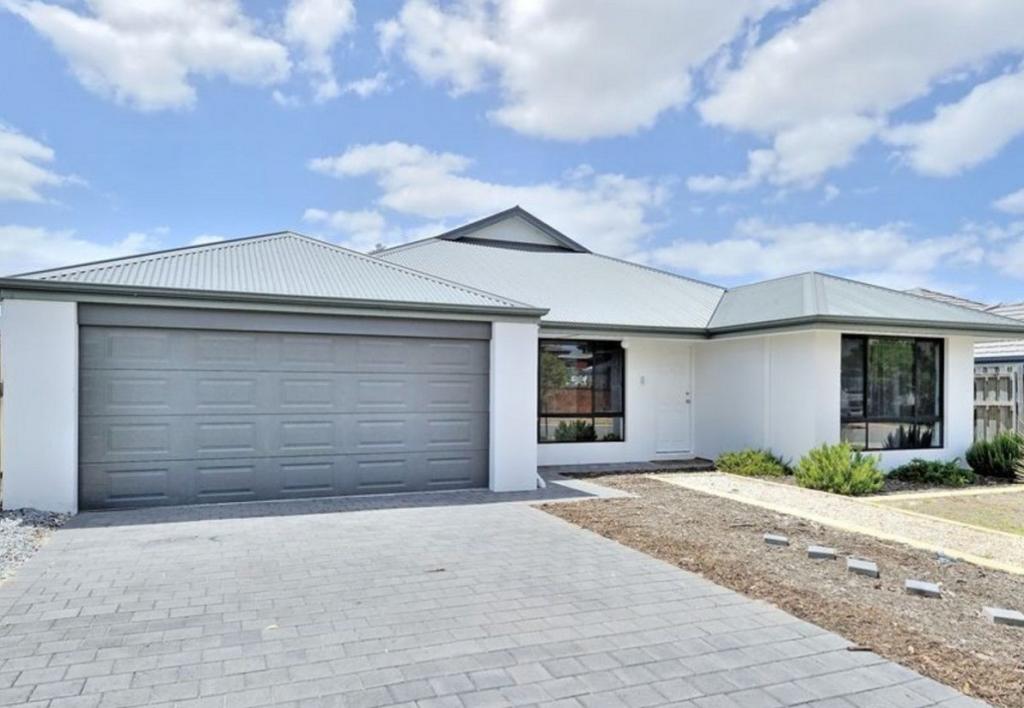 0
0Similar properties For Rent nearby
See more properties for rent nearby 0
0

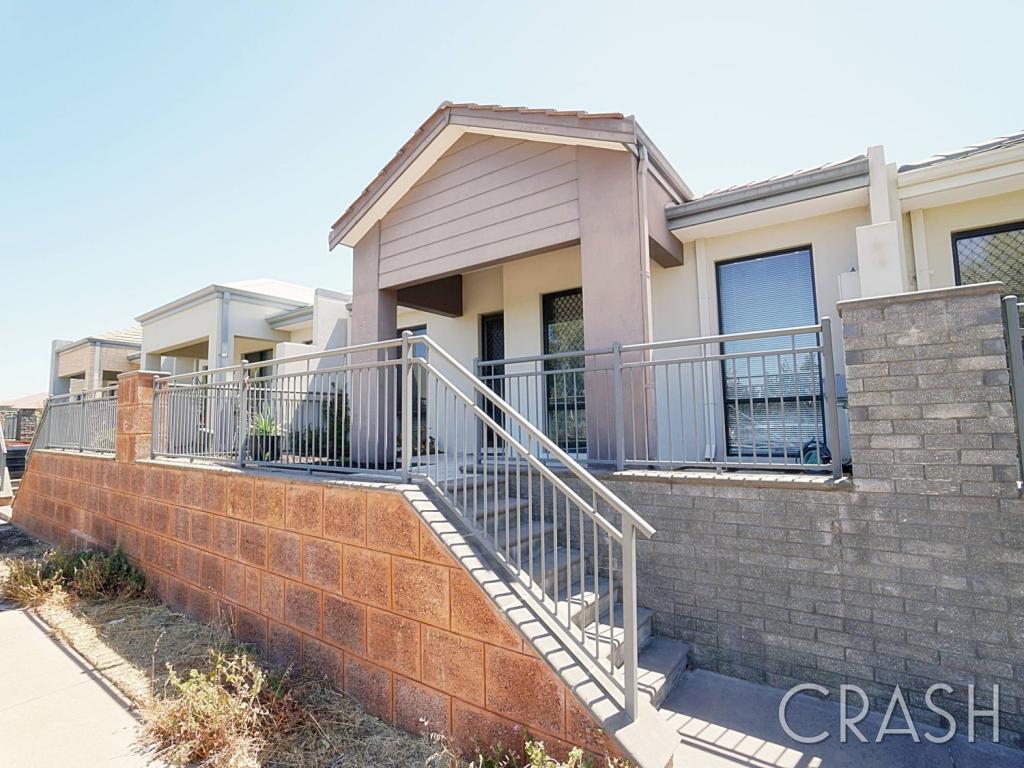 0
0
 0
0About Ellenbrook 6069
The size of Ellenbrook is approximately 13.1 square kilometres. There are 47 parks, covering nearly 23.3% of the total area. The population of Ellenbrook in 2016 was 22681 people. By 2021 the population was 24668 showing a population growth of 8.8% in the area during that time. The predominant age group in Ellenbrook is 0-9 years. Households in Ellenbrook are primarily couples with children and are likely to be repaying $1800 - $2399 per month on mortgage repayments. In general, people in Ellenbrook work in a trades occupation.In 2021, 73.30% of the homes in Ellenbrook were owner-occupied compared with 74.60% in 2016.
Ellenbrook has 10,665 properties. Over the last 5 years, Houses in Ellenbrook have seen a 110.30% increase in median value, while Units have seen a 118.65% increase. As at 31 July 2026:
- The median value for Houses in Ellenbrook is $944,209 while the median value for Units is $612,537.
- Houses have a median rent of $730 while Units have a median rent of $610.
Suburb Insights for Ellenbrook 6069
Market Insights
Ellenbrook Trends for Houses
N/A
N/A
View TrendN/A
N/A
Ellenbrook Trends for Units
N/A
N/A
View TrendN/A
N/A
Neighbourhood Insights
© Copyright 2026. RP Data Pty Ltd trading as Cotality (Cotality). All rights reserved. No reproduction, distribution, or transmission of the copyrighted materials is permitted. The information is deemed reliable but not guaranteed.
While Cotality uses commercially reasonable efforts to ensure the Cotality Data is current, Cotality does not warrant the accuracy, currency or completeness of the Cotality Data and to the full extent permitted by law excludes all loss or damage howsoever arising (including through negligence) in connection with the Cotality Data.
This product uses cookies and other similar technologies to improve and customise your browsing experience, to tailor content and adverts, and for analytics and metrics regarding visitor usage on this product and other media. We may share cookie and analytics information with third parties for the purposes of advertising. By continuing to use our website, you consent to cookies being used. View our Privacy Policy here.
X
