
23 Balladonia DriveEllenbrook WA 6069

Property Details for 23 Balladonia Dr, Ellenbrook

23 Balladonia Dr, Ellenbrook is a 4 bedroom, 2 bathroom House with 2 parking spaces and was built in 2000. The property has a land size of 450m2 and floor size of 127m2. While the property is not currently for sale or for rent, it was last sold in February 2026. There are other 4 bedroom House sold in Ellenbrook in the last 12 months.
Last Listing description (April 2026)
SECOND CHANCE!Set within a quiet, well-presented street just moments from local parks and only minutes from Ellenbrook Central, this well-maintained four-bedroom, two-bathroom home offers relaxed family living on a generous 450sqm block. Classically styled and framed by an established gum tree and front lawn, the red brick facade creates a welcoming first impression from the outset. Step inside to a cosy front living room, one of two living areas in the home and a warm space that immediately sets the tone. Positioned near the entry and adjacent to the master suite, this room works beautifully as a quiet retreat away from the main family zone. Hybrid timber flooring flows through the hallway and opens into the bright, open-plan kitchen, meals and living area, the true heart of the home. Designed for connection and everyday ease, the kitchen is well appointed with generous bench space, a gas cooktop, oven, built-in pantry and breakfast-bar seating for informal meals. Overlooking the living and dining areas, it's a space that brings everyone together. Split system air-conditioning also ensures this area is comfortable year-round. Sliding doors extend the living zone outdoors to a paved entertaining area with a gabled patio roof, ideal for relaxed gatherings and weekend barbecues. Beyond, the fully reticulated lawn offers plenty of room for children to play, complemented by a powered shed perfect for storage, hobbies or weekend projects. The master bedroom is privately positioned toward the front of the home and overlooks the front yard. It offers a comfortable parents' retreat, complete with split-system air conditioning, walk-in robe and ensuite featuring shower, vanity and a separate toilet. Its proximity to the front living room adds another layer of flexibility for parents seeking their own space. Three additional bedrooms are located along the same wing, all carpeted and fitted with built-in hanging space. They are serviced by a family bathroom, with a separate toilet and conveniently positioned laundry nearby, a layout that works perfectly for family living. With drive-through access from the driveway to the backyard and a practical, well-considered floorplan throughout, this home presents an excellent opportunity to secure comfortable, low-stress living in a highly convenient Ellenbrook location. Contact Lucia for more information or to arrange your viewing. Proximity Anna Plains Park 150m Ellenbrook Central 600m Coolamon Oval Pavillion 600m Ellenbrook Train Station 1.2km The Vines Resort 4.6km Swan Valley 13km School Catchment Ellenbrook Primary School 2.4km Ellenbrook Secondary College 1.2km The seller reserves the right to accept an offer without notice. Disclaimer: This information is provided for general information purposes and reference only. It is based on information provided by the Seller and may be subject to change and/or further enquiry. No warranty or representation is made as to its accuracy and interested parties should make their own independent enquiries.
Property History for 23 Balladonia Dr, Ellenbrook, WA 6069
- 22 Feb 2026Sold for $889,000
- 05 Feb 2026Listed for Sale $889,000
- 21 Jun 2022Sold for $440,000

Recent sales nearby
See more recent sales nearby/assets/perm/ztmh5xdrqyi63a2cuhudwgmu24?signature=44e056937a798453f090ed46821645e4eeccdfe45fb31a5d8fd2d7644dfa1438) 0
0
/assets/perm/ncxlqj56f4i6notxy4ivlcyff4?signature=8dccfa427037071a352ba715d65ce62632dd39a9c4332592b01d4edb3a73b894) 0
0/assets/perm/dc64u5luyui6porzvf4vx6kbau?signature=910f25af02aa8073dc0a5e685b96cf170af71babf1c091f4ca6eb0b4ac90c424) 0
0
Similar properties For Sale nearby
See more properties for sale nearby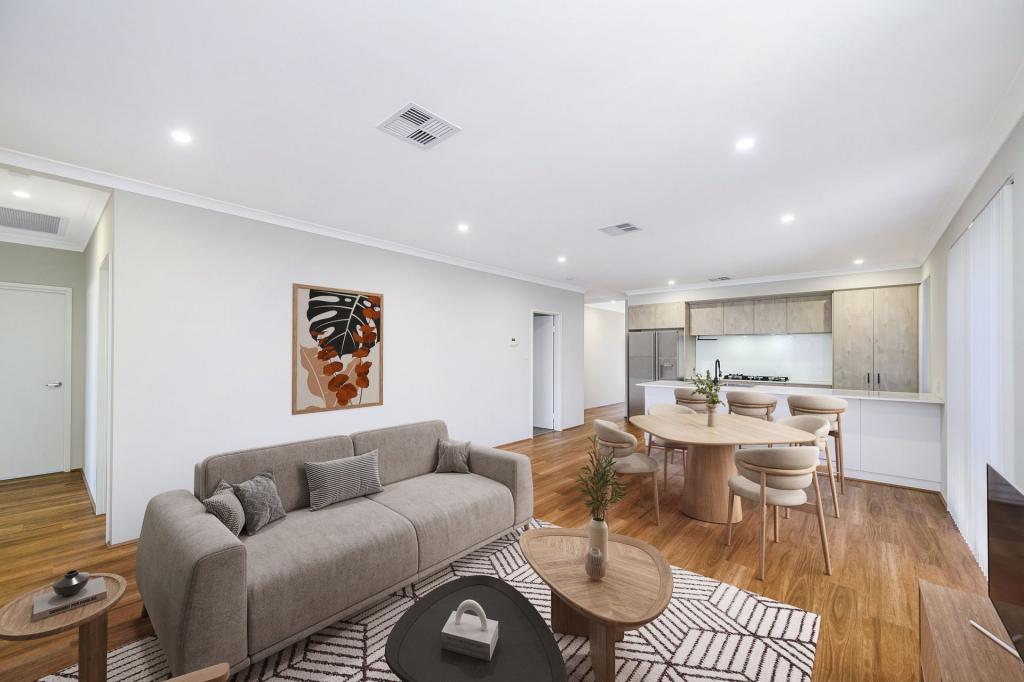 0
0
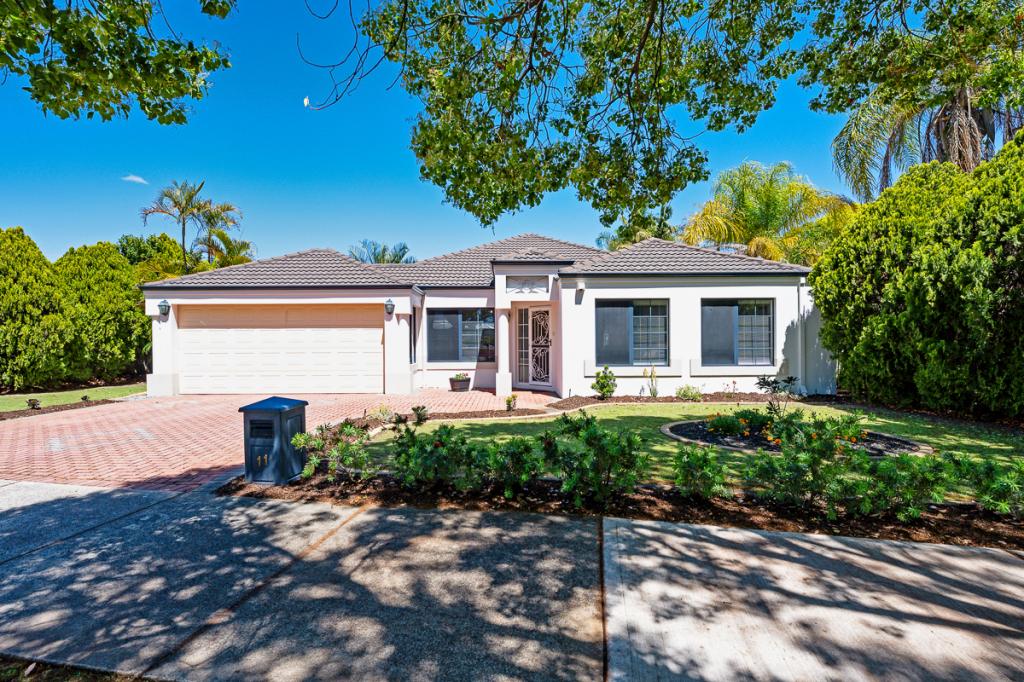 0
0

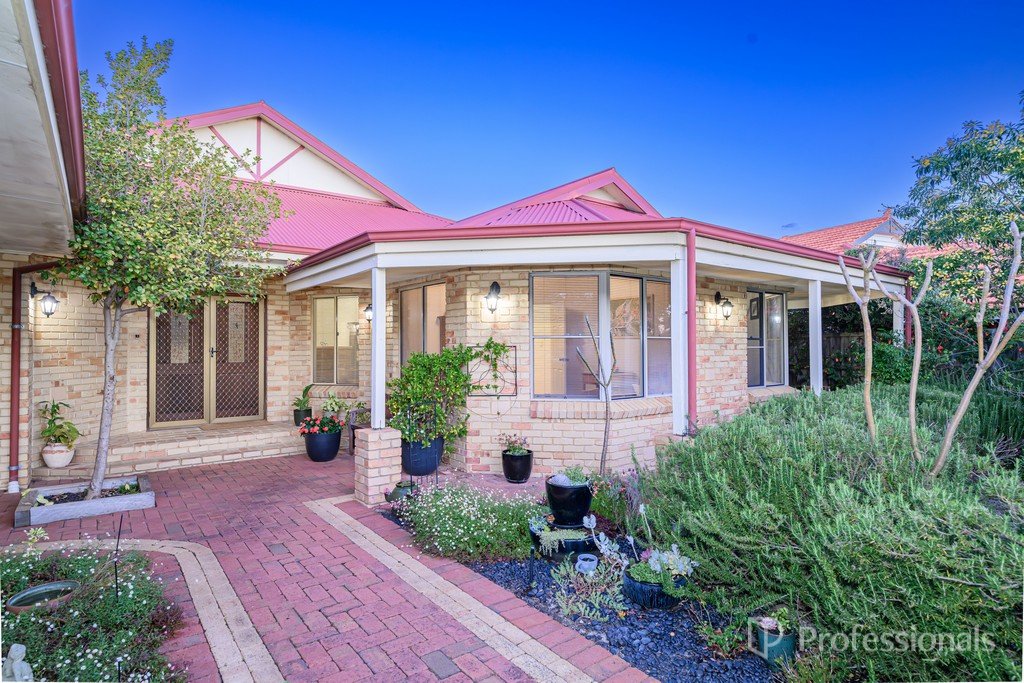 0
0Similar properties For Rent nearby
See more properties for rent nearby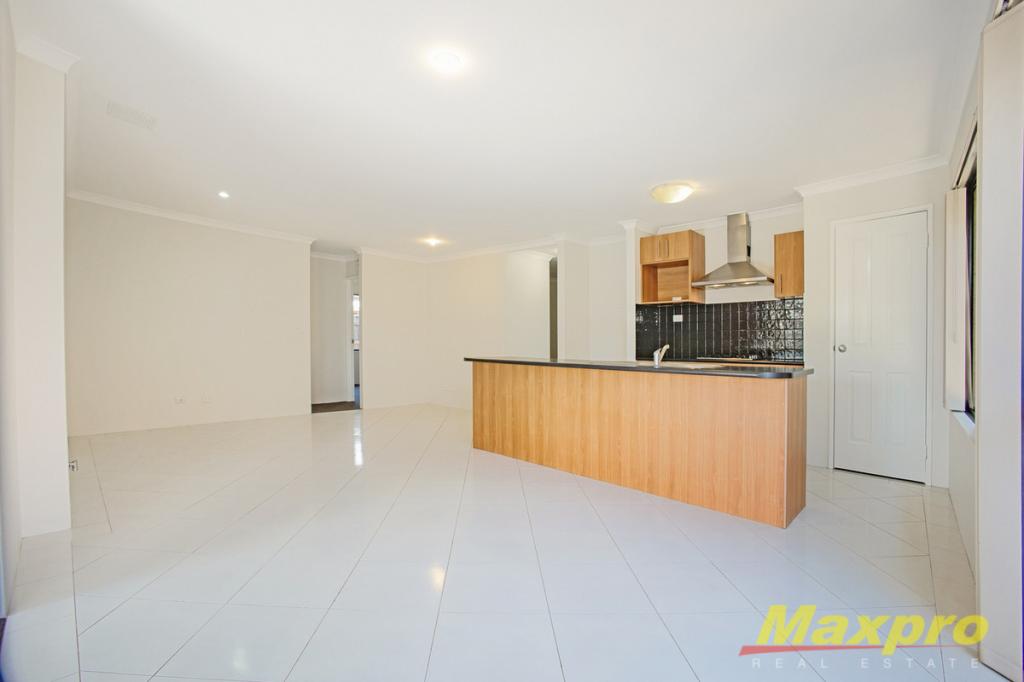 0
0
 0
0

 0
0About Ellenbrook 6069
The size of Ellenbrook is approximately 13.1 square kilometres. There are 47 parks, covering nearly 23.3% of the total area. The population of Ellenbrook in 2016 was 22681 people. By 2021 the population was 24668 showing a population growth of 8.8% in the area during that time. The predominant age group in Ellenbrook is 0-9 years. Households in Ellenbrook are primarily couples with children and are likely to be repaying $1800 - $2399 per month on mortgage repayments. In general, people in Ellenbrook work in a trades occupation.In 2021, 73.30% of the homes in Ellenbrook were owner-occupied compared with 74.60% in 2016.
Ellenbrook has 10,669 properties. Over the last 5 years, Houses in Ellenbrook have seen a 104.79% increase in median value, while Units have seen a 112.88% increase. As at 31 August 2026:
- The median value for Houses in Ellenbrook is $917,578 while the median value for Units is $599,239.
- Houses have a median rent of $740 while Units have a median rent of $610.
Suburb Insights for Ellenbrook 6069
Market Insights
Ellenbrook Trends for Houses
N/A
N/A
View TrendN/A
N/A
Ellenbrook Trends for Units
N/A
N/A
View TrendN/A
N/A
Neighbourhood Insights
© Copyright 2026. RP Data Pty Ltd trading as Cotality (Cotality). All rights reserved. No reproduction, distribution, or transmission of the copyrighted materials is permitted. The information is deemed reliable but not guaranteed.
While Cotality uses commercially reasonable efforts to ensure the Cotality Data is current, Cotality does not warrant the accuracy, currency or completeness of the Cotality Data and to the full extent permitted by law excludes all loss or damage howsoever arising (including through negligence) in connection with the Cotality Data.
This product uses cookies and other similar technologies to improve and customise your browsing experience, to tailor content and adverts, and for analytics and metrics regarding visitor usage on this product and other media. We may share cookie and analytics information with third parties for the purposes of advertising. By continuing to use our website, you consent to cookies being used. View our Privacy Policy here.
X
