
19 Ponte Vecchio BoulevardEllenbrook WA 6069


Property Details for 19 Ponte Vecchio Bvd, Ellenbrook
19 Ponte Vecchio Bvd, Ellenbrook is a 5 bedroom, 2 bathroom House with 2 parking spaces. The property has a land size of 753m2. While the property is not currently for sale or for rent, it was last sold in March 2026. There are other 5 bedroom House sold in Ellenbrook in the last 12 months.
Last Listing description (March 2026)
Offered to the market for the very first time, this outstanding and impressively spacious 5-bedroom family home has been lovingly cared for by its original owner since it was built in 1998. Immaculately maintained and beautifully presented, it now awaits a new owner who will appreciate its generous proportions, thoughtful layout and welcoming family feel.
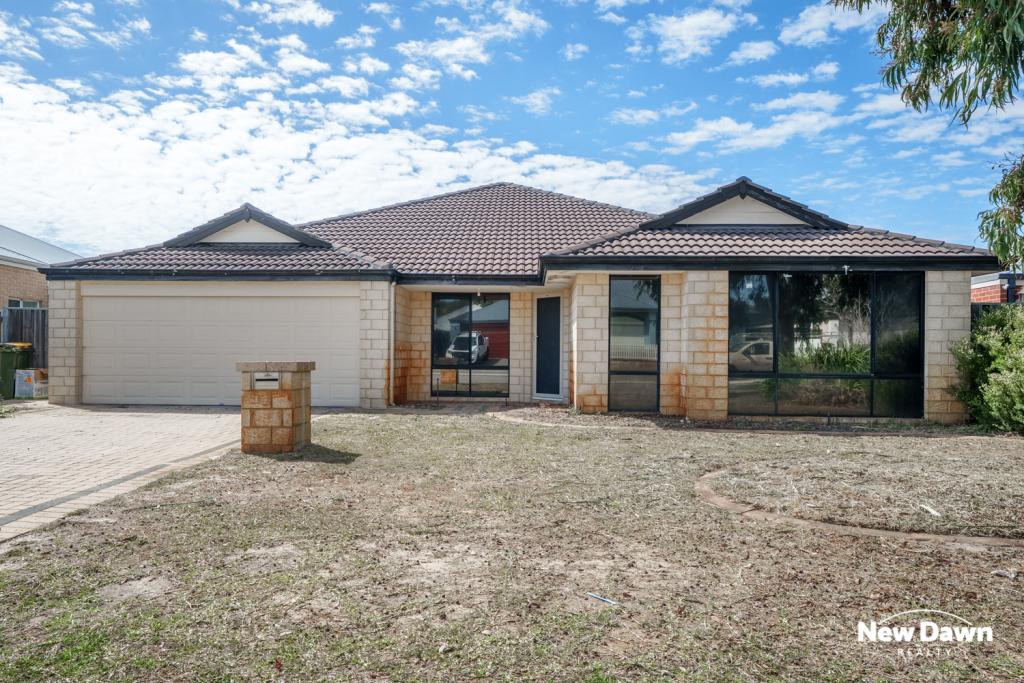
From the moment you arrive, the charming portico and double-door entrance create a warm and inviting first impression. Inside, the home unfolds into multiple spacious living zones designed for both relaxed everyday living and elegant entertaining.
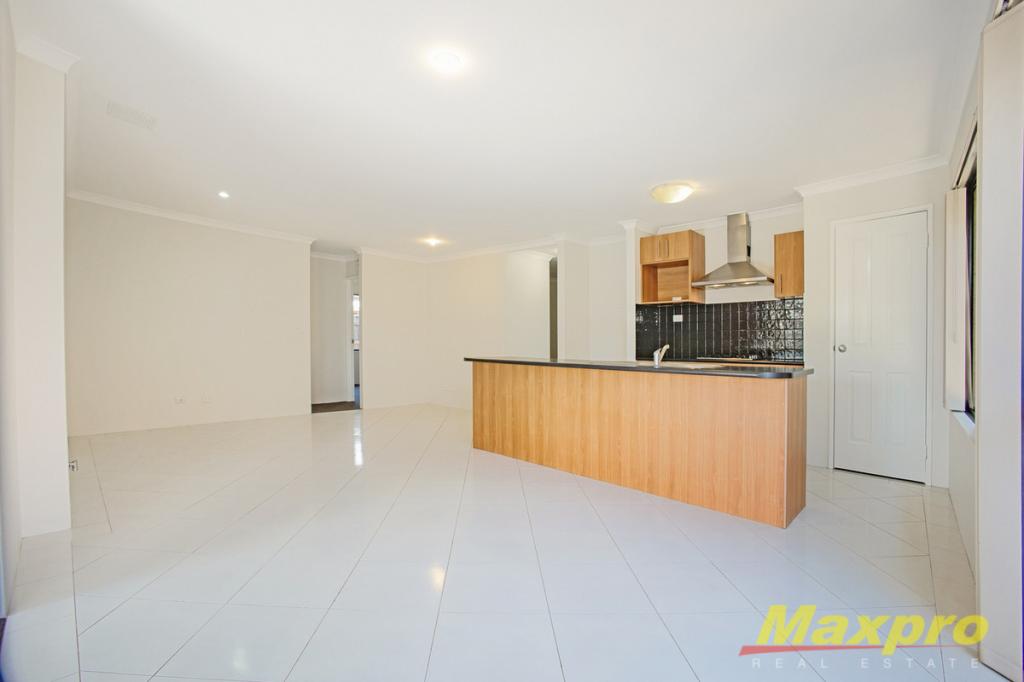
A formal lounge and formal dining room at the front of the home provide a peaceful retreat, while double French doors lead you through to the expansive open-plan heart of the home. Here you will find a generous family living area, dining space, central kitchen and separate games room, all enhanced by soaring high ceilings that create a wonderful sense of space and light.
The centrally located kitchen is perfectly designed for family life and entertaining, offering direct shopper's entry from the garage, abundant cupboard and bench space, a large fridge/freezer recess, gas cooktop, oven, microwave recess and a practical corner pantry. A beautiful curved feature window in the dining area frames views of the outdoor entertaining area and lush gardens beyond.
The king-sized master suite is privately positioned and features a large walk-in robe and ensuite bathroom complete with shower, vanity and toilet, plus the convenience of a separate powder room nearby.
Bedroom two, located near the entry, is incredibly versatile and can easily function as a home office or study, enhanced by elegant double French doors.
Perfect for growing families, the home also features a separate children's wing that can be closed off from the rest of the home. This private area includes three generous bedrooms, the guest bedroom 3 with semi ensuite bathroom. family bathroom, laundry, linen storage and a third toilet – creating a practical and comfortable space for kids or guests.
Step outside and you'll discover a fantastic outdoor entertaining zone designed for hosting large family gatherings and celebrations. The huge undercover patio provides ample space for entertaining year-round, while the drive-through access from the garage allows room for a trailer, bikes or longer vehicles – all protected under cover.
The rare-sized backyard is a true highlight, surrounded by established, private gardens and offering endless possibilities. There is ample space for children and pets to play, the potential to add a pool (STCA), and a garden shed for additional storage. Lawns and gardens are fully reticulated from a bore, keeping maintenance easy.
Additional features include:
• Roller shutters (manual and electric) to the front and all bedrooms
• Security screens to all external doors
• Quality carpets to all bedrooms and front living area, most presenting as new
• Ducted air conditioning throughout
• Solar panels for energy efficiency
• Generous storage throughout
• Double garage with shopper's entry
• Established gardens and large backyard
. Potential room for a pool STCA
. NBN connected
Built 1998
Block size 753m2
House size internal 222m2 + garage + patio
Council Rates $2544.00 25/26
Water Rates $1365.40 24/25
Homes of this size, quality and care rarely come to market for the first time. Offering space for the whole family, multiple living areas and an exceptional outdoor setting, this is a property that truly feels like home.
A wonderful opportunity to secure a substantial family residence ready to be enjoyed for many years to come.
If this property is ticking your boxes, please contact Carolyn May today on 0438073488 to arrange the viewing of your potential new home
Property History for 19 Ponte Vecchio Bvd, Ellenbrook, WA 6069
- 17 Mar 2026Sold for $1,150,000
- 12 Mar 2026Listed for Sale Sold by Carolyn May
- 24 Nov 1997Sold for $64,000

Recent sales nearby
See more recent sales nearby/assets/perm/ixh5pvow4yi6nha7dg4osmv5iq?signature=3d304e9a13ad4104888950d7ba620b49cd4587931777a098a0c6e5b2f58f127e) 0
0/assets/perm/nkxqtxv5emi6nehsf7qppftfgm?signature=e97392aec39a9f0122a6cf2bac1e8aa43c3c10083bc1e37826beb4a33b8a5a4e) 0
0
/assets/perm/5gm4tro6qui63l375gti5fcsiy?signature=600af8bae118debbb61dc35664f6bb16ad6e99b5c221378af978bfa011d38196) 0
0

Similar properties For Sale nearby
See more properties for sale nearby 0
0
 0
0

 0
0

Similar properties For Rent nearby
See more properties for rent nearby 0
0
 0
0
 0
0
About Ellenbrook 6069
The size of Ellenbrook is approximately 13.1 square kilometres. There are 47 parks, covering nearly 23.3% of the total area. The population of Ellenbrook in 2016 was 22681 people. By 2021 the population was 24668 showing a population growth of 8.8% in the area during that time. The predominant age group in Ellenbrook is 0-9 years. Households in Ellenbrook are primarily couples with children and are likely to be repaying $1800 - $2399 per month on mortgage repayments. In general, people in Ellenbrook work in a trades occupation.In 2021, 73.30% of the homes in Ellenbrook were owner-occupied compared with 74.60% in 2016.
Ellenbrook has 10,673 properties. Over the last 5 years, Houses in Ellenbrook have seen a 98.74% increase in median value, while Units have seen a 107.19% increase. As at 30 September 2026:
- The median value for Houses in Ellenbrook is $894,842 while the median value for Units is $586,929.
- Houses have a median rent of $750 while Units have a median rent of $620.
Suburb Insights for Ellenbrook 6069
Market Insights
Ellenbrook Trends for Houses
N/A
N/A
View TrendN/A
N/A
Ellenbrook Trends for Units
N/A
N/A
View TrendN/A
N/A
Neighbourhood Insights
© Copyright 2026. RP Data Pty Ltd trading as Cotality (Cotality). All rights reserved. No reproduction, distribution, or transmission of the copyrighted materials is permitted. The information is deemed reliable but not guaranteed.
While Cotality uses commercially reasonable efforts to ensure the Cotality Data is current, Cotality does not warrant the accuracy, currency or completeness of the Cotality Data and to the full extent permitted by law excludes all loss or damage howsoever arising (including through negligence) in connection with the Cotality Data.
This product uses cookies and other similar technologies to improve and customise your browsing experience, to tailor content and adverts, and for analytics and metrics regarding visitor usage on this product and other media. We may share cookie and analytics information with third parties for the purposes of advertising. By continuing to use our website, you consent to cookies being used. View our Privacy Policy here.
X
