
19 Maneroo WayEllenbrook WA 6069
Property Details for 19 Maneroo Way, Ellenbrook
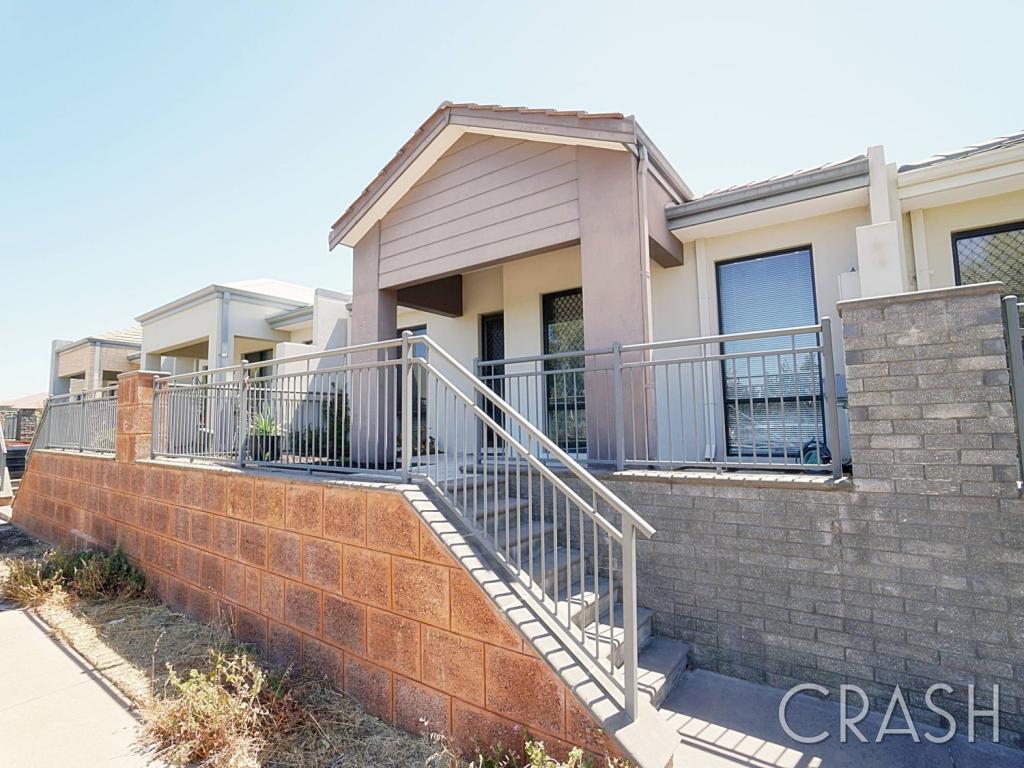
19 Maneroo Way, Ellenbrook is a 4 bedroom, 2 bathroom House with 2 parking spaces and was built in 2007. The property has a land size of 682m2 and floor size of 201m2. While the property is not currently for sale or for rent, it was last sold in March 2022.
Last Listing description (May 2022)
This spacious home in a dress circle location, on a generous 682m2 block with separate theatre and study is proof that the perfect family home does exist! The layout has been designed to make the most of the block size while still offering plenty of outdoor space to enjoy. There is a living area to suit every occasion, whether you're hosting guests, enjoying a delicious family dinner or its family movie night. In the heart of the home is the open-plan kitchen, dining and living zone, sure to be the centre of day-to-day life. Stainless steel appliances await the home chef plus there's breakfast bar seating where friends can gather while you whip up a gourmet feast. Double fridge/ freezer space, a dishwasher, walk in pantry and plenty of extra cupboards will delight!The family bedrooms are housed in their own wing and offer built-in robes with easy access to the main bathroom. For comfort and privacy, the master is separated towards the front of the home and boasts a walk-in robe along with a private ensuite.Outdoors offers a decked gabled patio area with cafe blinds offering entertaining all year round, with plenty of room to cook on the barbeque or play with the children and pets on the lawn or in the cubby house. Gated side access is perfect to store a trailer or car at approx. 2.4m wide, with potential to develop extra side access to the other side of the property. A powered shed is perfect for the handy man/woman to tinker away in or pop in a pool, there is so much backyard space.Extra features include ducted air conditioning, split systems, large family sized laundry with huge linen cupboard, solar energy, double garage with internal access and extra parking space along the full-width driveway.Whether you're searching for a low-maintenance investment property or a comfortable home to enjoy with loved ones, this property is an absolute must-see. Features Include;- Stunning street appeal- Front formal lounge - Open plan living, kitchen and dining with light filled windows and timber flooring- Gorgeous kitchen includes breakfast bar, dishwasher, 900mm stainless steel appliances, double fridge freezer space and walk in pantry- Spacious master bedroom with walk-in robe and ensuite- Family bedrooms with built in robes- Separate study or activity room- Walk in linen cupboard and family sized laundry- Split system air conditioners plus ducted air conditioning- Large decked, gabled patio entertaining area with artificial lawn and cafe blinds- Reticulated lawn, cubby house and powered shed - Smart lighting throughout - Solar panels approx. 2.5kw- Attic approx. 30m- Double garage with shoppers entrance- Gated side access approx. 2.4m, plus potential to develop extra side access- Close to local schools, parks, shopping and medical- Built approx. 2007, Land Size Approx. 682m2, Living Area Approx. 201m2The particulars are supplied for information only and shall not be taken as a representation of the seller or its agent as to the accuracy of any details mentioned herein which may be subject to change at any time without notice. No warranty or representation is made as to its accuracy and interested parties should place no reliance on it and should make their own independent enquiries.
Property History for 19 Maneroo Way, Ellenbrook, WA 6069
- 22 Mar 2022Sold for $630,000
- 16 Mar 2022Listed for Sale UNDER OFFER
- 06 Feb 2015Sold for $520,000

Recent sales nearby
See more recent sales nearby/assets/perm/6mj277gw4qi6nlcz5ofmyxfh5m?signature=4289b024b68c153b558d3051dc29eef017d61883fc285d582719a132cfd2a524) 0
0

/assets/perm/bmtibca524i63i5ma4ybwoyivq?signature=2d016d47e94815fc8750aa8ae0d7ecf4478abd8e015b58d931a474adeb6b17c9) 0
0Similar properties For Sale nearby
See more properties for sale nearby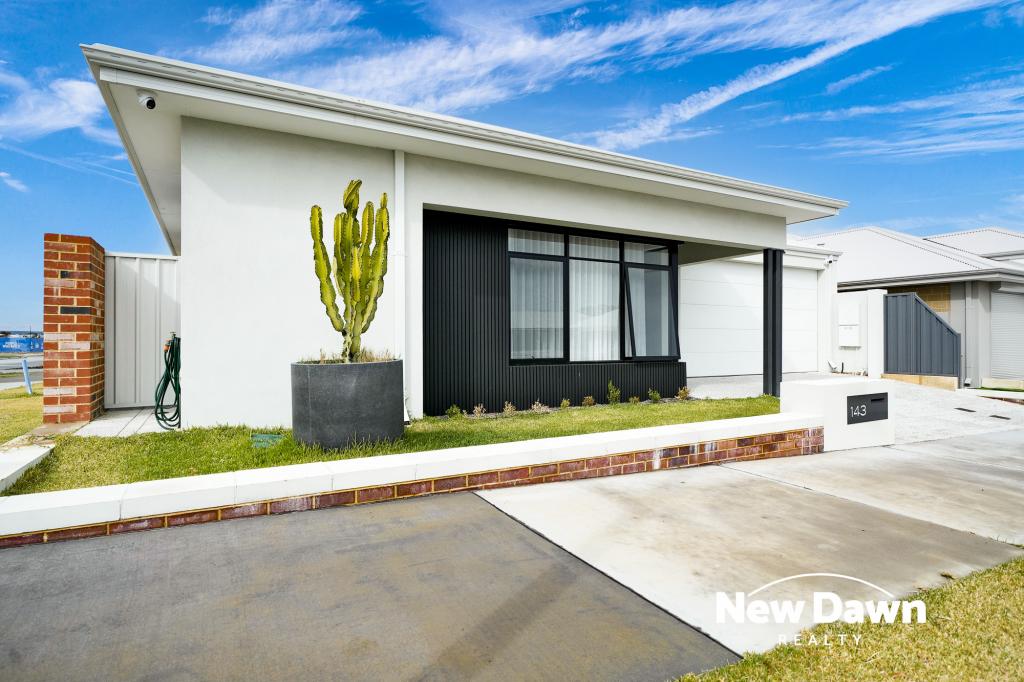 0
0
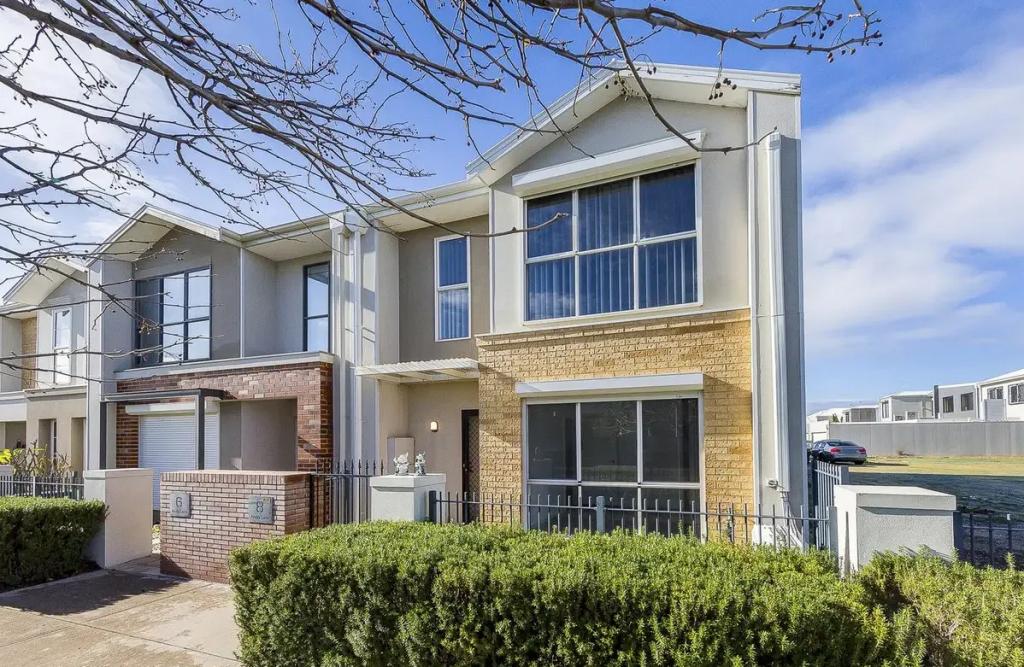 0
0
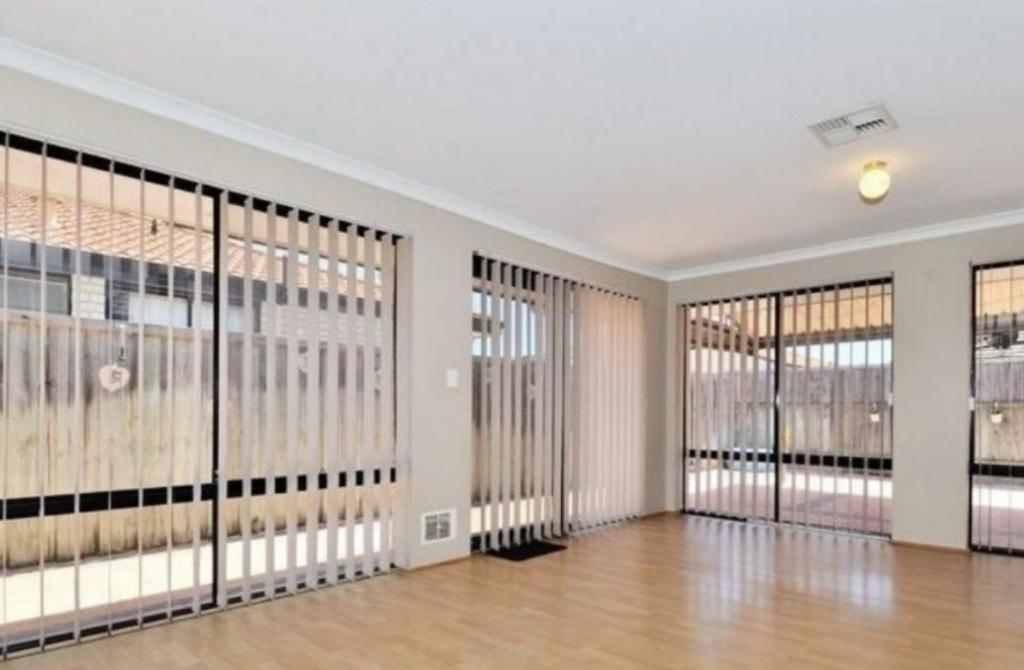 0
0Similar properties For Rent nearby
See more properties for rent nearby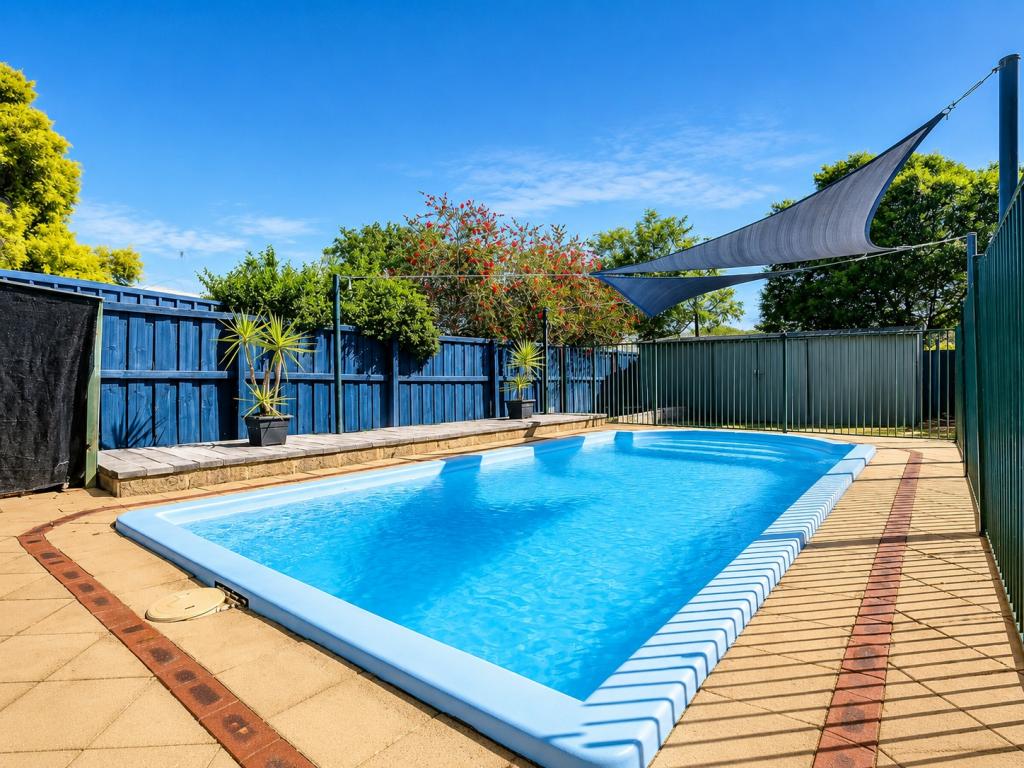 0
0 0
0

 0
0
About Ellenbrook 6069
The size of Ellenbrook is approximately 13.1 square kilometres. There are 47 parks, covering nearly 23.3% of the total area. The population of Ellenbrook in 2016 was 22681 people. By 2021 the population was 24668 showing a population growth of 8.8% in the area during that time. The predominant age group in Ellenbrook is 0-9 years. Households in Ellenbrook are primarily couples with children and are likely to be repaying $1800 - $2399 per month on mortgage repayments. In general, people in Ellenbrook work in a trades occupation.In 2021, 73.30% of the homes in Ellenbrook were owner-occupied compared with 74.60% in 2016.
Ellenbrook has 10,666 properties. Over the last 5 years, Houses in Ellenbrook have seen a 110.30% increase in median value, while Units have seen a 118.65% increase. As at 31 July 2026:
- The median value for Houses in Ellenbrook is $944,209 while the median value for Units is $612,537.
- Houses have a median rent of $730 while Units have a median rent of $610.
Suburb Insights for Ellenbrook 6069
Market Insights
Ellenbrook Trends for Houses
N/A
N/A
View TrendN/A
N/A
Ellenbrook Trends for Units
N/A
N/A
View TrendN/A
N/A
Neighbourhood Insights
© Copyright 2026. RP Data Pty Ltd trading as Cotality (Cotality). All rights reserved. No reproduction, distribution, or transmission of the copyrighted materials is permitted. The information is deemed reliable but not guaranteed.
While Cotality uses commercially reasonable efforts to ensure the Cotality Data is current, Cotality does not warrant the accuracy, currency or completeness of the Cotality Data and to the full extent permitted by law excludes all loss or damage howsoever arising (including through negligence) in connection with the Cotality Data.
This product uses cookies and other similar technologies to improve and customise your browsing experience, to tailor content and adverts, and for analytics and metrics regarding visitor usage on this product and other media. We may share cookie and analytics information with third parties for the purposes of advertising. By continuing to use our website, you consent to cookies being used. View our Privacy Policy here.
X
