
112 Catalpa AvenueEllenbrook WA 6069
Property Details for 112 Catalpa Ave, Ellenbrook
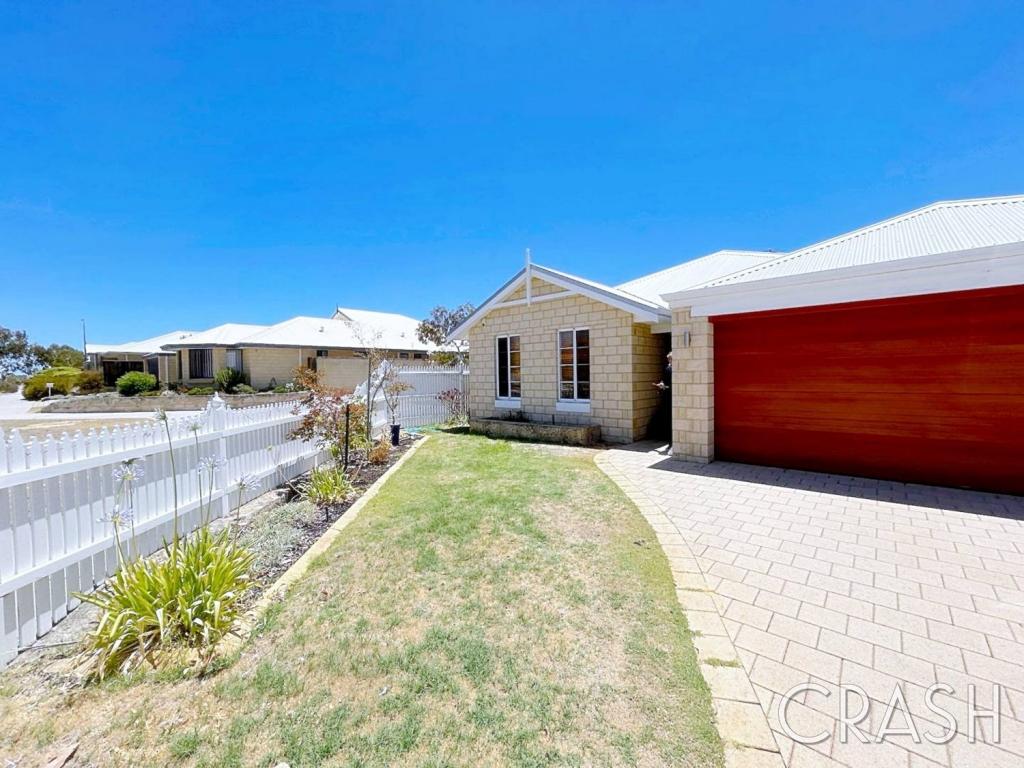

112 Catalpa Ave, Ellenbrook is a 4 bedroom, 2 bathroom House with 2 parking spaces and was built in 2025. The property has a land size of 263m2 and floor size of 135m2. While the property is not currently for sale or for rent, it was last sold in October 2023.
Last Listing description (October 2023)
Experience an award-winning master-planned community that offers the convenience of city life, without the hustle and bustle. It's modern, low-maintenance living in a location you'll love.
Whether it's for work or play, Perth is never far away with Tonkin Hwy connecting you in less than 35 minutes.
EXCITING PROMOTIONAL OFFERS NOW AVAILABLE FROM REDINK HOMES!
1. Reverse Cycle Ducted Aircon & Double-Glazing Windows for $4990: to provide you with year-round comfort through reverse cycle ducted air conditioning and enjoy energy-efficient living with double- glazing windows. These additions are marked down from their standard value of $35,000.
OR
2. $15k Worth of Items at Just $4990: With this offer, you're able to secure $15,000 worth of value by deducting it directly from your package price, for only $4990.
10 Month Construction Guarantee
Priced attractively, this warm and welcoming community is ideal for first home buyers and astute investors. Such remarkable value in this coveted area demands swift action.
To take advantage of this enticing offer, simply click the "Get in Touch" button, and we will promptly reach out to you.
Immerse yourself in the excitement of building your dream home, guided by our renowned commitment to exceptional customer experience. Our track record of efficient timelines and superior build quality will leave you delighted. Furthermore, the opportunity to personalize your brand-new home will undoubtedly enhance your satisfaction.
Whether you prefer turnkey solutions or require tailored plans that suit this specific block, we cordially invite you to contact us without delay at 0434 105 767. Explore our extensive range of offerings and allow us to assist you in transforming your dream home into a tangible reality.
Redink Homes Inclusions
Expansive open plan living
Modern Architecture design
Master suite featuring a generous walk-in robe and impeccably appointed ensuite.
Stylish stone benchtops throughout including Kitchen, Bathroom and ensuite.
Inviting paved alfresco area
Striking elevations for enhanced curb appeal
Quality flooring and window treatment
Premium 900mm appliances
Technology Package, NBN Included
Double Garage Included
Disclaimer:
Please note that Redink Homes does not own the advertised land in this package, and it must be purchased directly from the owner. Consequently, the availability of the land at the time of your inquiry may vary.
Furthermore, it may be necessary to modify the house design to comply with design guidelines, DAPs (Development Assessment Panels), estate covenants, or any other requirements set forth by the land developer. Any expenses incurred due to such modifications will be borne by the purchaser. Siteworks costs vary depending on the site, and while an allowance for siteworks has been included, any additional costs will be the responsibility of the purchaser.
Please be advised that the images and floor plans presented are for illustrative purposes only. Actual photographs and floor plans may not be an exact representation of the final design. The builder may not supply certain fixtures, features, and landscaping, so we kindly request you to contact our agent for comprehensive information. The total package price is reduced by $10,000 first homeowner grant.
Property History for 112 Catalpa Ave, Ellenbrook, WA 6069
- 24 Oct 2023Sold for $205,000
- 12 Sep 2023Listed for Sale $478,990

Recent sales nearby
See more recent sales nearby/assets/perm/bmtibca524i63i5ma4ybwoyivq?signature=2d016d47e94815fc8750aa8ae0d7ecf4478abd8e015b58d931a474adeb6b17c9) 0
0
/assets/perm/rtyknzqzvui6xpe4julvg3e5ue?signature=2a0064e3cbcfe871ab66d6bf8c2a6eba16291b2a363ab02f4291878ad259186d) 0
0
/assets/perm/nisrykp72mi6tp5hfnjn2mbrti?signature=ab032fcbb10212dc920ff4132026c03a096acce4ca900b26060eaf9e304400d2) 0
0
Similar properties For Sale nearby
See more properties for sale nearby 0
0
 0
0 0
0Similar properties For Rent nearby
See more properties for rent nearby 0
0
 0
0
 0
0About Ellenbrook 6069
The size of Ellenbrook is approximately 13.1 square kilometres. There are 47 parks, covering nearly 23.3% of the total area. The population of Ellenbrook in 2016 was 22681 people. By 2021 the population was 24668 showing a population growth of 8.8% in the area during that time. The predominant age group in Ellenbrook is 0-9 years. Households in Ellenbrook are primarily couples with children and are likely to be repaying $1800 - $2399 per month on mortgage repayments. In general, people in Ellenbrook work in a trades occupation.In 2021, 73.30% of the homes in Ellenbrook were owner-occupied compared with 74.60% in 2016.
Ellenbrook has 10,662 properties. Over the last 5 years, Houses in Ellenbrook have seen a 110.30% increase in median value, while Units have seen a 118.65% increase. As at 31 July 2026:
- The median value for Houses in Ellenbrook is $944,209 while the median value for Units is $612,537.
- Houses have a median rent of $730 while Units have a median rent of $610.
Suburb Insights for Ellenbrook 6069
Market Insights
Ellenbrook Trends for Houses
N/A
N/A
View TrendN/A
N/A
Ellenbrook Trends for Units
N/A
N/A
View TrendN/A
N/A
Neighbourhood Insights
© Copyright 2026. RP Data Pty Ltd trading as Cotality (Cotality). All rights reserved. No reproduction, distribution, or transmission of the copyrighted materials is permitted. The information is deemed reliable but not guaranteed.
While Cotality uses commercially reasonable efforts to ensure the Cotality Data is current, Cotality does not warrant the accuracy, currency or completeness of the Cotality Data and to the full extent permitted by law excludes all loss or damage howsoever arising (including through negligence) in connection with the Cotality Data.
This product uses cookies and other similar technologies to improve and customise your browsing experience, to tailor content and adverts, and for analytics and metrics regarding visitor usage on this product and other media. We may share cookie and analytics information with third parties for the purposes of advertising. By continuing to use our website, you consent to cookies being used. View our Privacy Policy here.
X
