
11 Leedon DriveEllenbrook WA 6069
Property Details for 11 Leedon Dr, Ellenbrook
11 Leedon Dr, Ellenbrook is a 5 bedroom, 2 bathroom House with 2 parking spaces and was built in 2007. The property has a land size of 561m2 and floor size of 217m2. While the property is not currently for sale or for rent, it was last sold in July 2023.
Last Listing description (September 2023)
If you have a large family or live in parents then this home is a must see and will tick all your boxes without the need to add an expensive granny flat !!!!!The bedrooms are all very generous with most having walk in robes and the home office could easily become a 6th bedroom. The minor bedrooms are accompanied by a kids activity area which gives it great separation between the main living area and what would be the 'kids wing' Both bathrooms have been renovated with tiling to the ceiling, the home has recently had gorgeous new wood look flooring laid and been freshly painted giving a much lighter feel. Fully enclosed at the front offers both a front and back garden to use for kids and pets. The alfresco is a lovely space to entertain whilst there is a sizeable storage shed plus being a corner block rear access is an option. There is space out the front and side of the home for additional parking. Situated in Charlottes Vineyard and extremely close the Tonkin Highway and a local park the home is in a prime location. There is a day care centre just round the corner plus close to Bunnings, Spud Shed, Spotlight and Ellenbrook Central shops. You'll also be a very short car journey to the highly anticipated Ellenbrook Train Station which is slated to be operational end of 2024. Features Include:- Low maintenance wood look flooring and freshly painted throughout the home- BIG master bedroom with walk in robe and renovated ensuite bathroom with floor to ceiling tiling- Front study or as mentioned 6th Bedroom.- Enclosed theatre room with feature lighting and recessed ceiling - Large main living area with plenty of room for sitting and dining - The kitchen has been renovated from its original tiling and appliances and has 900mm appliances, feature splash back tiling, stone bench tops, cupboard space including built in pantry and is conveniently located next to the laundry.- The minor 4 bedrooms all have walk in robes (except 1 which has a built in) and share a kids activity room and main bathroom- Great outdoor entertaining with a large alfresco- Ducted reverse cycle air conditioning throughout which is zonal - Solar panels- Double garage with direct access into the home - 5m x 3m shed and established reticulated gardens front and back.- front garden also fully enclosed
Property History for 11 Leedon Dr, Ellenbrook, WA 6069
- 18 Jul 2023Sold for $717,500
- 10 Jul 2023Listed for Sale Not Disclosed
- 05 May 2021Sold for $545,000

Recent sales nearby
See more recent sales nearby/assets/perm/nkxqtxv5emi6nehsf7qppftfgm?signature=e97392aec39a9f0122a6cf2bac1e8aa43c3c10083bc1e37826beb4a33b8a5a4e) 0
0

/assets/perm/5gm4tro6qui63l375gti5fcsiy?signature=600af8bae118debbb61dc35664f6bb16ad6e99b5c221378af978bfa011d38196) 0
0


Similar properties For Sale nearby
See more properties for sale nearby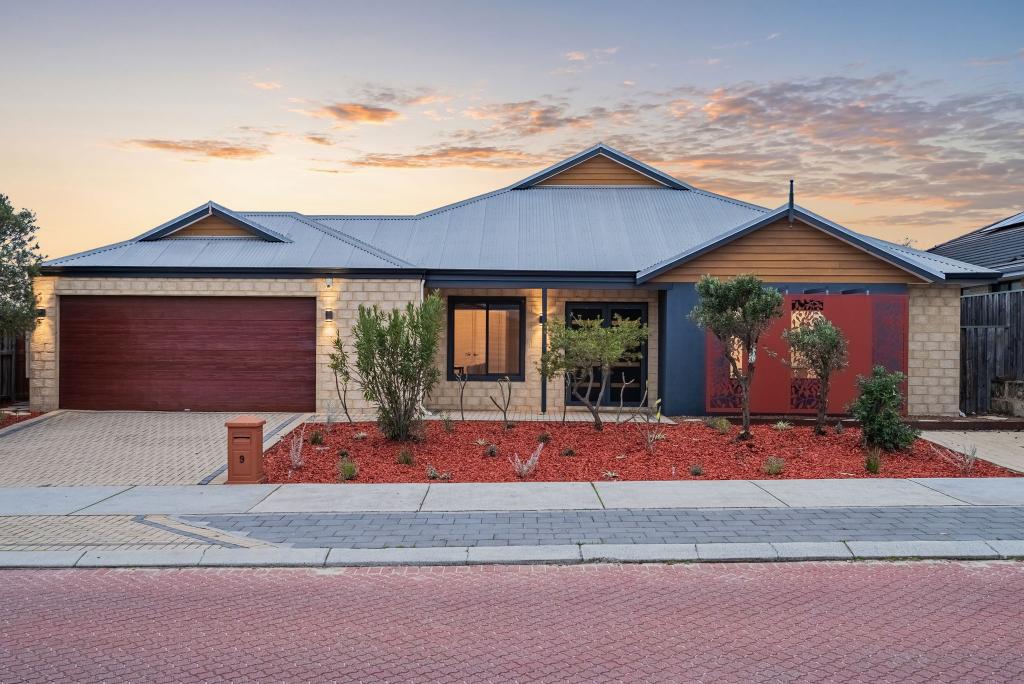 0
0
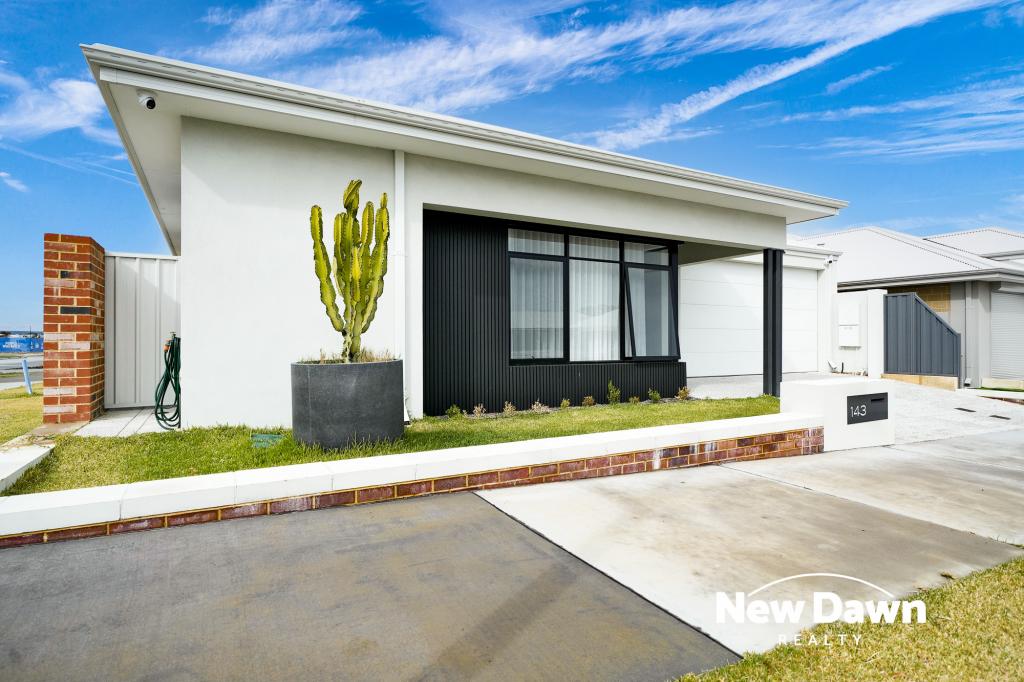 0
0
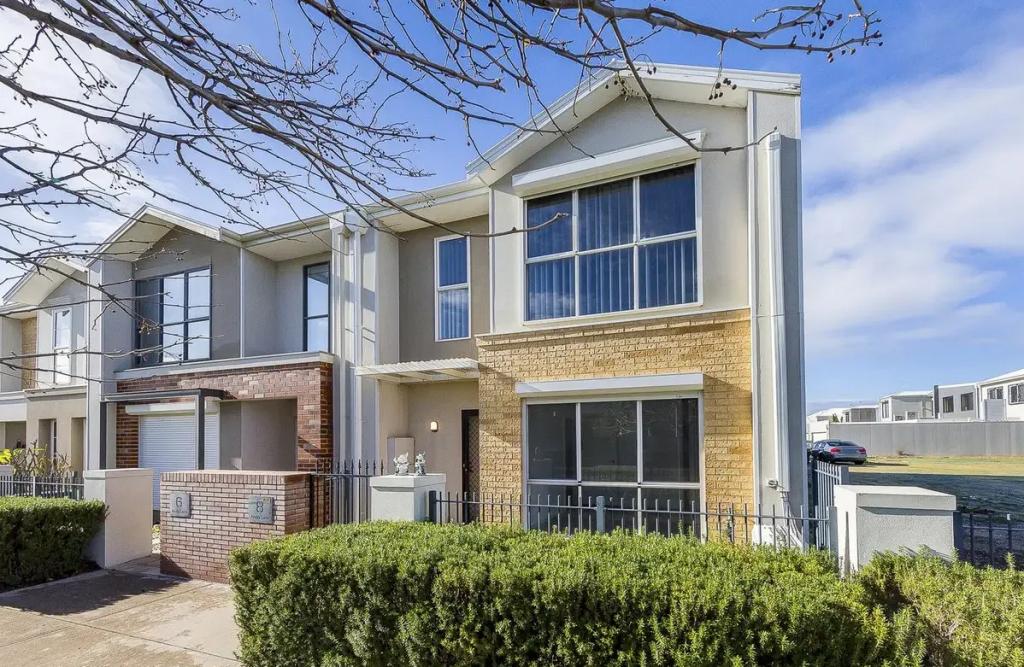 0
0
Similar properties For Rent nearby
See more properties for rent nearby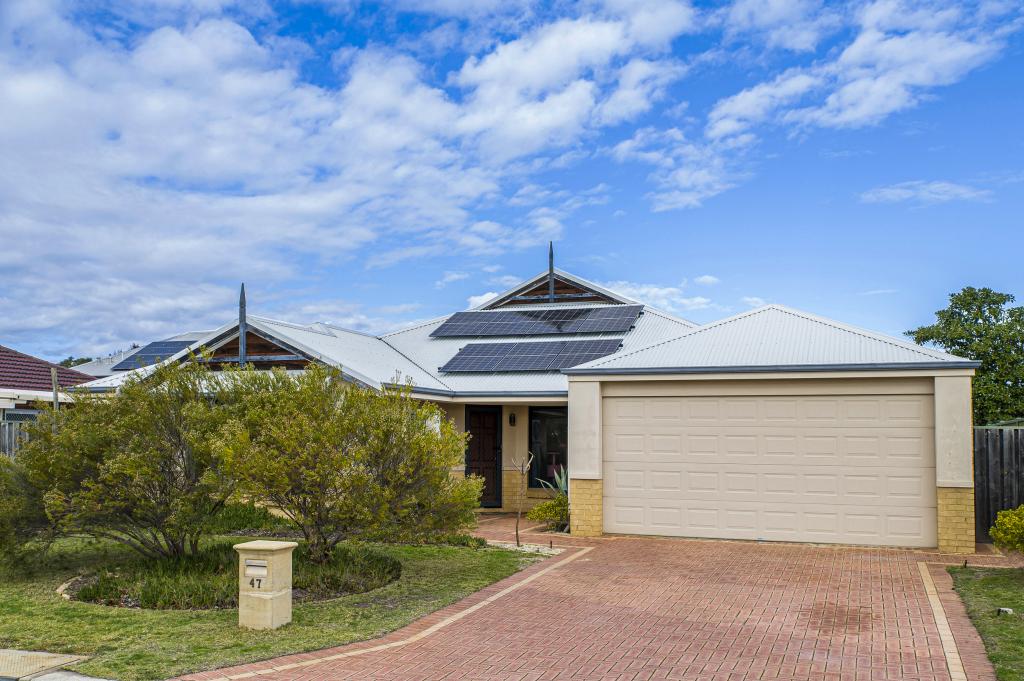 0
0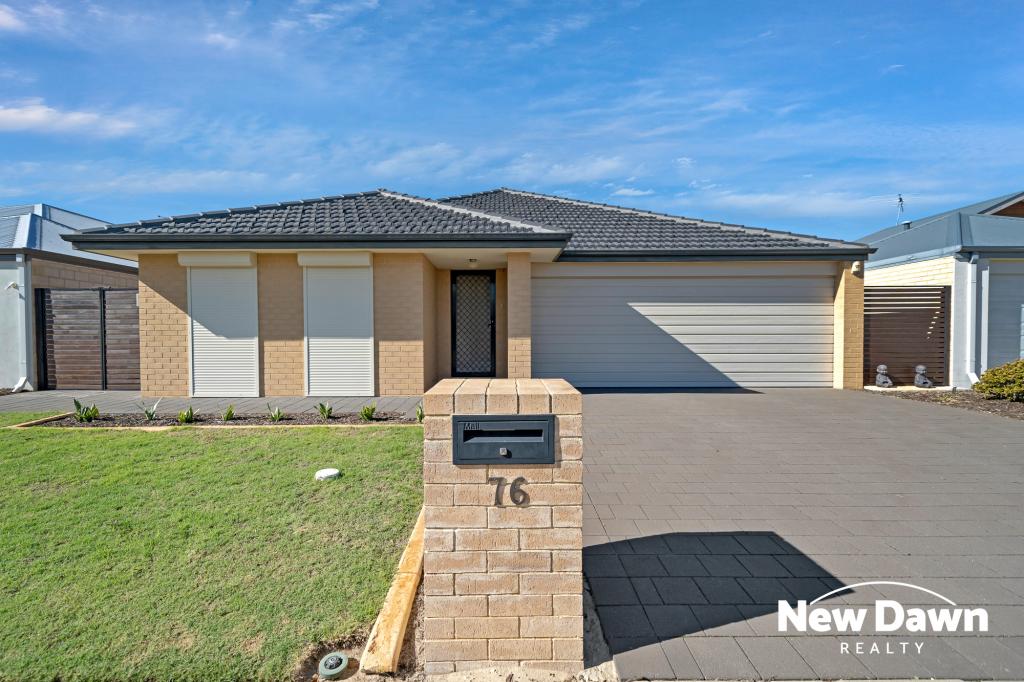 0
0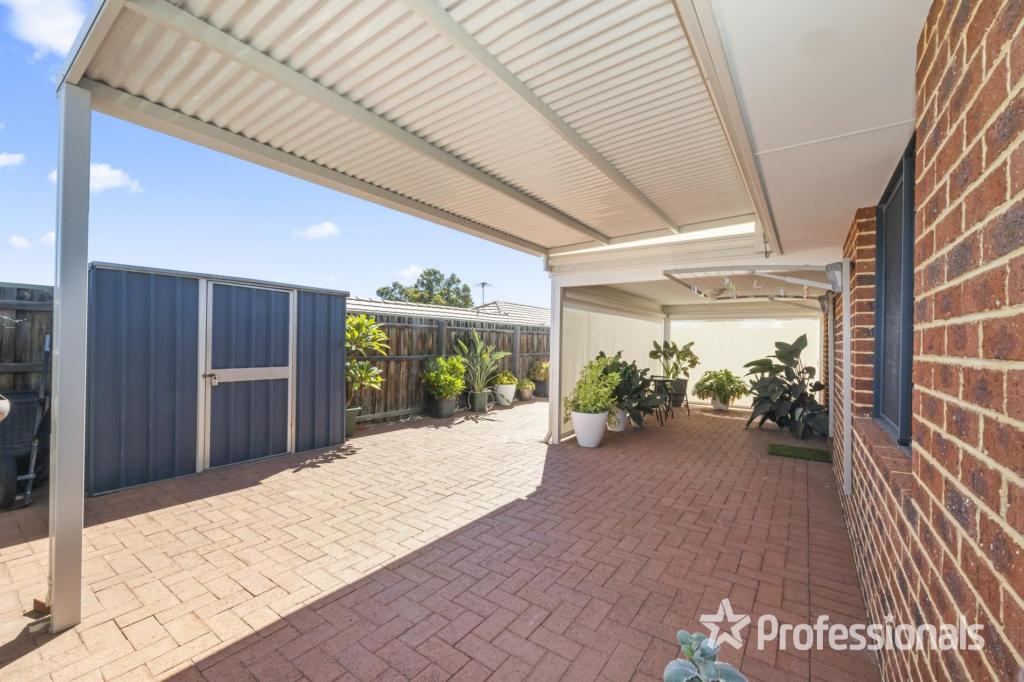 0
0About Ellenbrook 6069
The size of Ellenbrook is approximately 13.1 square kilometres. There are 47 parks, covering nearly 23.3% of the total area. The population of Ellenbrook in 2016 was 22681 people. By 2021 the population was 24668 showing a population growth of 8.8% in the area during that time. The predominant age group in Ellenbrook is 0-9 years. Households in Ellenbrook are primarily couples with children and are likely to be repaying $1800 - $2399 per month on mortgage repayments. In general, people in Ellenbrook work in a trades occupation.In 2021, 73.30% of the homes in Ellenbrook were owner-occupied compared with 74.60% in 2016.
Ellenbrook has 10,668 properties. Over the last 5 years, Houses in Ellenbrook have seen a 110.30% increase in median value, while Units have seen a 118.65% increase. As at 31 July 2026:
- The median value for Houses in Ellenbrook is $944,209 while the median value for Units is $612,537.
- Houses have a median rent of $730 while Units have a median rent of $610.
Suburb Insights for Ellenbrook 6069
Market Insights
Ellenbrook Trends for Houses
N/A
N/A
View TrendN/A
N/A
Ellenbrook Trends for Units
N/A
N/A
View TrendN/A
N/A
Neighbourhood Insights
© Copyright 2026. RP Data Pty Ltd trading as Cotality (Cotality). All rights reserved. No reproduction, distribution, or transmission of the copyrighted materials is permitted. The information is deemed reliable but not guaranteed.
While Cotality uses commercially reasonable efforts to ensure the Cotality Data is current, Cotality does not warrant the accuracy, currency or completeness of the Cotality Data and to the full extent permitted by law excludes all loss or damage howsoever arising (including through negligence) in connection with the Cotality Data.
This product uses cookies and other similar technologies to improve and customise your browsing experience, to tailor content and adverts, and for analytics and metrics regarding visitor usage on this product and other media. We may share cookie and analytics information with third parties for the purposes of advertising. By continuing to use our website, you consent to cookies being used. View our Privacy Policy here.
X
