
109 Granesse DriveEllenbrook WA 6069
Property Details for 109 Granesse Dr, Ellenbrook
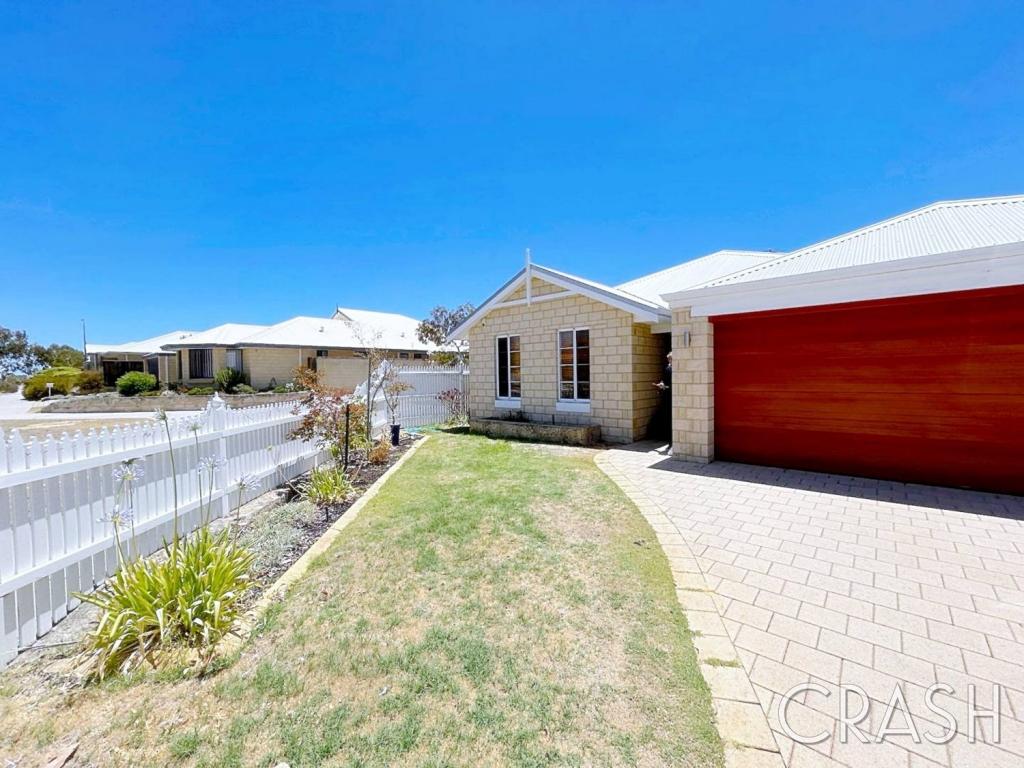
109 Granesse Dr, Ellenbrook is a 4 bedroom, 2 bathroom House with 2 parking spaces and was built in 2006. The property has a land size of 603m2 and floor size of 167m2. While the property is not currently for sale or for rent, it was last sold in February 2021.
Last Listing description (March 2021)
Welcome to 109 Granesse Drive, Ellenbrook.Wow! This immaculate home is sure to impress! Make sure you have this house at the top of your list!Spoil your family with the practicality and space this home has to offer. From the moment you walk through the front entrance you will be impressed by the spaciousness of this 4 x 2 built by Home Buyers. Built in 2006, this home is perfect for anyone with a large or growing family. A lot of thought has been put into the design to create a floor plan that flows seamlessly between the spacious internal and external living areas all waiting for you and your family to enjoy.Features inside include a large master bedroom with his and hers walk-in robes and ensuite. The remaining 3 bedrooms are generous in size and come with wardrobes. At the heart of the home is the open plan meals, living and kitchen area. The kitchen comes with 600mm Fisher & Paykel range hood, cook top and oven, a LG dishwasher and kitchen pantry. And for the family, the separate front lounge/theatre is the perfect space to come together for a relaxing family movie night. A study/activity could be used for home office or even a kids play area.In April 2019, 109 Granesse Drive have underwent some renovations. Below is a list of what's been done to the house. - All internal walls have been repainted- New flooring throughout- New carpets throughout- New blinds throughout- New stove, oven and range hood- New lighting to some areas- Both bathroom shower recesses have been re grouted- New hot water system - Reverse cycle split air conditioning has been professionally cleaned - New clothes line fitted- Toilets replaced not long prior to the April's renovationFeatures outside include alfresco, large garden shed, a good-sized back garden with room for a swimming pool Standout features:- Spacious master bedroom with his and hers walk-in robes, ensuite - 3 generous size bedrooms with wardrobes- Separate front lounge/theatre - Study/ Activity- Open plan living, dining and kitchen- Kitchen with 600mm Fisher & Paykel range hood, cook top and oven, LG dishwasher and kitchen pantry- Reverse cycle air conditioning to master, bedroom 2,3, 4 and open plan- Security system- Large garden shed- Double garage
Property History for 109 Granesse Dr, Ellenbrook, WA 6069
- 01 Feb 2021Sold for $442,000
- 28 Jan 2021Listed for Sale Under Offer
- 10 May 2019Listed for Rent $370 / week

Recent sales nearby
See more recent sales nearby/assets/perm/2aoqwatp7yi6ppp6txhydfxrr4?signature=ac18e7350a5e5c688a87d54cf8186db99f324587d71d7cd642d34e4bdc1ae02d) 0
0

/assets/perm/nwbwc4b7wui63gl4oocerhk3me?signature=7728b2c01c0164ac81522c84eeff9f03ee86b2cfedd2ab84dc7ee24897ba65ce) 0
0/assets/perm/npyumsvhqai63oaqjevh5g4fxa?signature=d1db9ed1498c3d90d9b7749f9ff9cf76eb3955c162a13eda5cced5f3d846e017) 0
0
Similar properties For Sale nearby
See more properties for sale nearby 0
0
 0
0
 0
0Similar properties For Rent nearby
See more properties for rent nearby 0
0 0
0
 0
0
About Ellenbrook 6069
The size of Ellenbrook is approximately 13.1 square kilometres. There are 47 parks, covering nearly 23.3% of the total area. The population of Ellenbrook in 2016 was 22681 people. By 2021 the population was 24668 showing a population growth of 8.8% in the area during that time. The predominant age group in Ellenbrook is 0-9 years. Households in Ellenbrook are primarily couples with children and are likely to be repaying $1800 - $2399 per month on mortgage repayments. In general, people in Ellenbrook work in a trades occupation.In 2021, 73.30% of the homes in Ellenbrook were owner-occupied compared with 74.60% in 2016.
Ellenbrook has 10,656 properties. Over the last 5 years, Houses in Ellenbrook have seen a 113.38% increase in median value, while Units have seen a 123.89% increase. As at 30 June 2026:
- The median value for Houses in Ellenbrook is $961,853 while the median value for Units is $625,443.
- Houses have a median rent of $730 while Units have a median rent of $600.
Suburb Insights for Ellenbrook 6069
Market Insights
Ellenbrook Trends for Houses
N/A
N/A
View TrendN/A
N/A
Ellenbrook Trends for Units
N/A
N/A
View TrendN/A
N/A
Neighbourhood Insights
© Copyright 2026. RP Data Pty Ltd trading as Cotality (Cotality). All rights reserved. No reproduction, distribution, or transmission of the copyrighted materials is permitted. The information is deemed reliable but not guaranteed.
While Cotality uses commercially reasonable efforts to ensure the Cotality Data is current, Cotality does not warrant the accuracy, currency or completeness of the Cotality Data and to the full extent permitted by law excludes all loss or damage howsoever arising (including through negligence) in connection with the Cotality Data.
This product uses cookies and other similar technologies to improve and customise your browsing experience, to tailor content and adverts, and for analytics and metrics regarding visitor usage on this product and other media. We may share cookie and analytics information with third parties for the purposes of advertising. By continuing to use our website, you consent to cookies being used. View our Privacy Policy here.
X
