
1 Nerrima WayEllenbrook WA 6069


Property Details for 1 Nerrima Way, Ellenbrook
1 Nerrima Way, Ellenbrook is a 4 bedroom, 2 bathroom Other with 2 parking spaces. The property has a land size of 587m2. While the property is not currently for sale or for rent, it was last sold in September 2025. There are other 4 bedroom Other sold in Ellenbrook in the last 12 months.
Last Listing description (September 2025)
Perfectly positioned in the heart of sought-after Ellenbrook, this beautifully presented 4-bedroom, 2-bathroom home offers the ideal blend of style, space, comfort, and convenience. Set on a generous 586sqm block, this modern residence is a standout choice for families, first-home buyers, downsizers, or savvy investors. With nothing more to do but move in and enjoy, 1 Nerrima Way delivers the perfect combination of modern living and everyday functionality in a prime location.

The front garden of this property is thoughtfully landscaped, offering a perfect balance of natural beauty and low-maintenance design. A lush green lawn is framed by a variety of established native plants, while mature trees add character and a sense of serenity to the space. This beautifully presented frontage creates a warm and welcoming first impression, setting the tone for the inviting home that lies beyond.
As you step through the front door, you're greeted by stylish tiled flooring and freshly painted walls that create a warm, inviting atmosphere. To the right, a welcoming lounge room sets the tone for the rest of the home - a cozy and comfortable space, ideal for relaxing with family or entertaining guests.
The open-plan living area offers a bright and welcoming space, ideal for both family time and entertaining. Filled with natural light from large windows, it provides plenty of room for everyone to relax and enjoy. Sliding doors open effortlessly to the alfresco area, creating a seamless connection between indoor and outdoor living - perfect for hosting guests or enjoying quiet evenings at home.
The well-appointed kitchen is designed with both functionality and style in mind, featuring an abundance of benchtop space that doubles as a breakfast bar - perfect for casual meals or gathering with family and friends. Ample wall cabinets and a pantry provide generous storage, while a full-sized double sink, dishwasher, fridge recess, electric oven, and 900mm cooktop with rangehood make meal prep a breeze. Whether you're whipping up weeknight dinners or entertaining guests, this thoughtfully designed space enhances the joy of cooking. The second lounge area offers a quiet and comfortable retreat - ideal for relaxing with a glass of wine, reading a book, or enjoying a peaceful moment away from the hustle of daily life.
Step out into the expansive backyard, where a massive paved undercover wrap-around alfresco area sets the perfect scene for memorable barbecues, lively summer parties, or peaceful evenings spent enjoying the fresh air with family and friends. The well-maintained lawn offers plenty of space for children to play or pets to roam freely, while mature trees provide natural shade and a tranquil backdrop.
For added convenience, a generous storage shed in the backyard keeps your tools, gardening equipment, and outdoor gear neatly organized. The spacious yard also features an in-ground children's trampoline, adding a fun and safe play option for the little ones. With plenty of room to personalize - whether it's installing a pool or designing a dedicated play area - this versatile backyard presents endless possibilities to make it your own private sanctuary.
Enjoy a lifestyle of ease with everything at your doorstep - local schools, parks, shopping centres, cafés, and public transport are all within easy reach! Contact Annique Morley on 0432 354 912 and schedule your viewing today!
INSIDE:
* Security doors & Security Camera (2020) & Security Alarm (2020) & Security Key Box
* Split system air con in living /Lounge (2020), Front (2017) & two bedrooms
* Tiles to living and New carpet to bedrooms & lounge
* Open plan living area with sliding doors to Alfresco
* Kitchen with breakfast bar, 900mm cooktop with rangehood, Oven (2019), double sink, Dishwasher (2021)
* Master bedroom with WIR + Ensuite + 1st Bathroom sink change (2018) + 1st Toilet upgrade (2020)
* Three other bedrooms with BIR
* Family bathroom with new bathtub + 2nd Bathroom sink change (2017) + separate 2nd Toilet upgrade (2017)
* Laundry with sink+ exterior access
* NBN Ready
* Foxtel Ready
* All manuals are in place
OUTSIDE:
* Solor Panel 3.75kW (2017)
* Hot water Tank (2019)
* Lush lawn front and back
* Retic Lines and station (checked yearly)
* Double Car garage
* Garage Merlin Unit (2017)
* Garage door springs replacement (2024)
* Garage roof R4 insulation (2020)
* Whole house roof R4 insulation top up (2020)
* Pedestrian side gate access
* Massive under covered wrap around alfresco area
* Storage shed
* Spacious backyard with in-ground children's trampoline
LOCATION:
*650m to Holy Cross College
* 900m to Ellenbrook Secondary College
* 800m to Coolamon Oval
* 1.1km to Ellenbrook Central
* 1.6km to Ellenbrook Train Station
Disclaimer:
The information provided is for general information purposes only and is based on information supplied by the seller and may be subject to change. Therefore, no warranty or representation is made to its accuracy, and interested parties should make their own independent enquiries.
Property History for 1 Nerrima Way, Ellenbrook, WA 6069
- 09 Sep 2025Sold for $850,000
- 05 Sep 2025Listed for Sale Anniquely SOLD
- 09 Feb 2011Sold for $383,000
Recent sales nearby
See more recent sales nearby/assets/perm/tvkdrl7aiai6nlunzvgrnayh64?signature=bd83d920eec3b8a14cb3657d1f5053e582ba44a46a7b971b7ee052dfc3bf942d) 0
0
/assets/perm/oicbhhidtui6vhxauh2vklsgj4?signature=4d1ddb093caeb24bdb66595d89b223be0bb31556bb87b3b9e740d9fa71c4646b) 0
0
Similar properties For Sale nearby
See more properties for sale nearby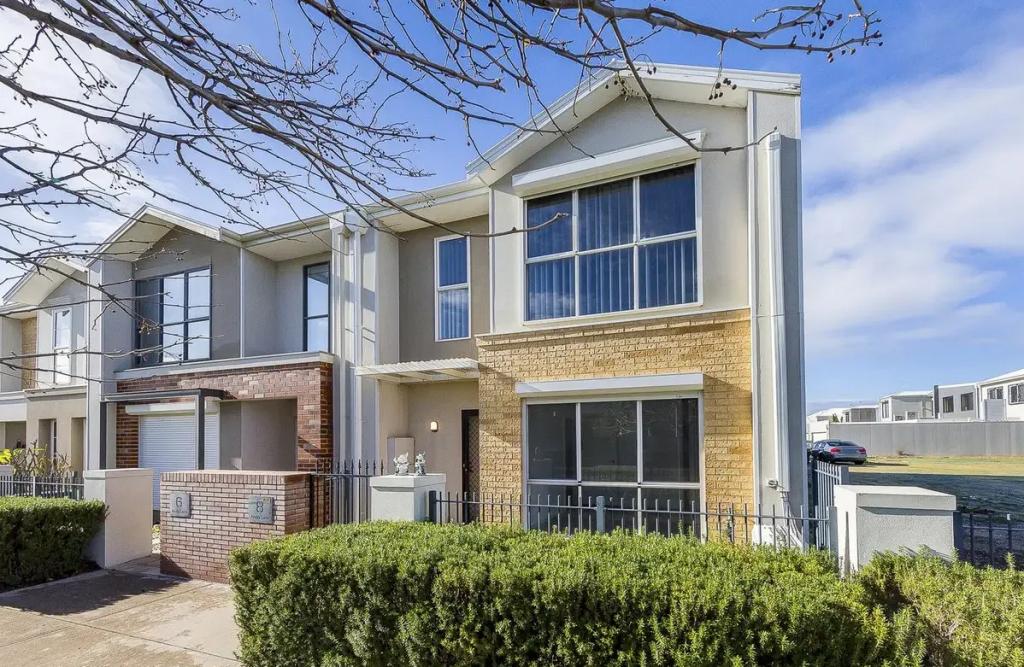 0
0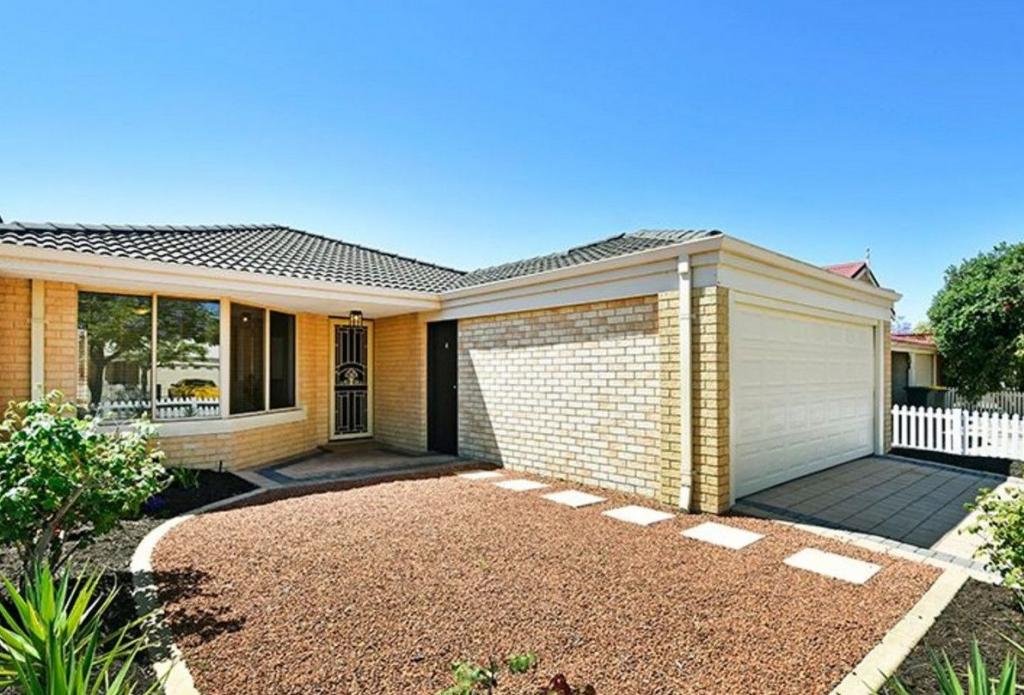 0
0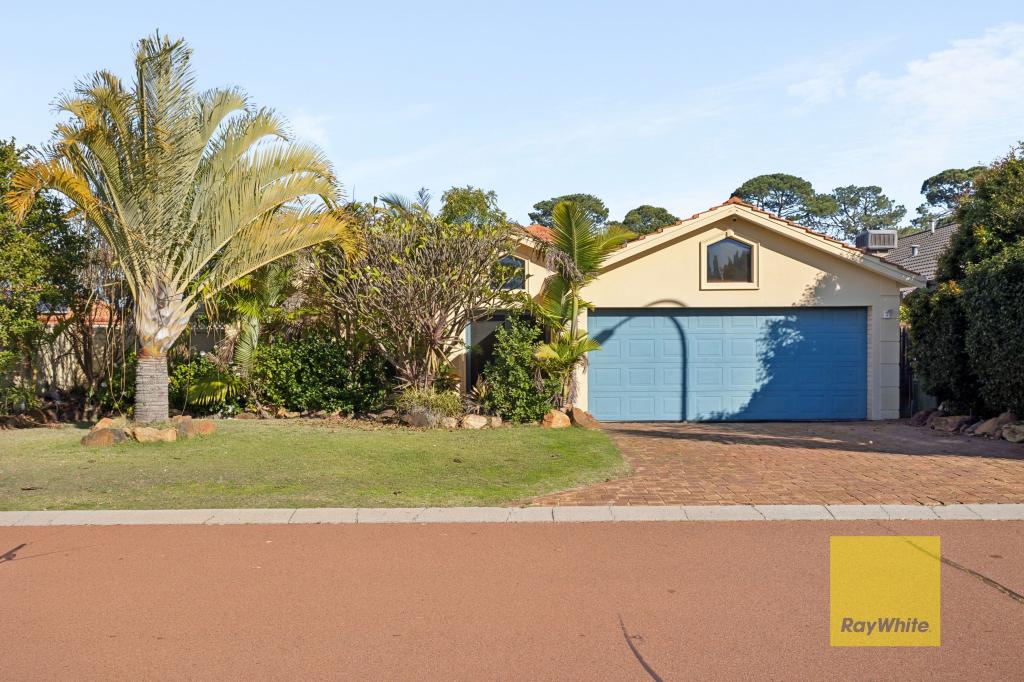 0
0
Similar properties For Rent nearby
See more properties for rent nearby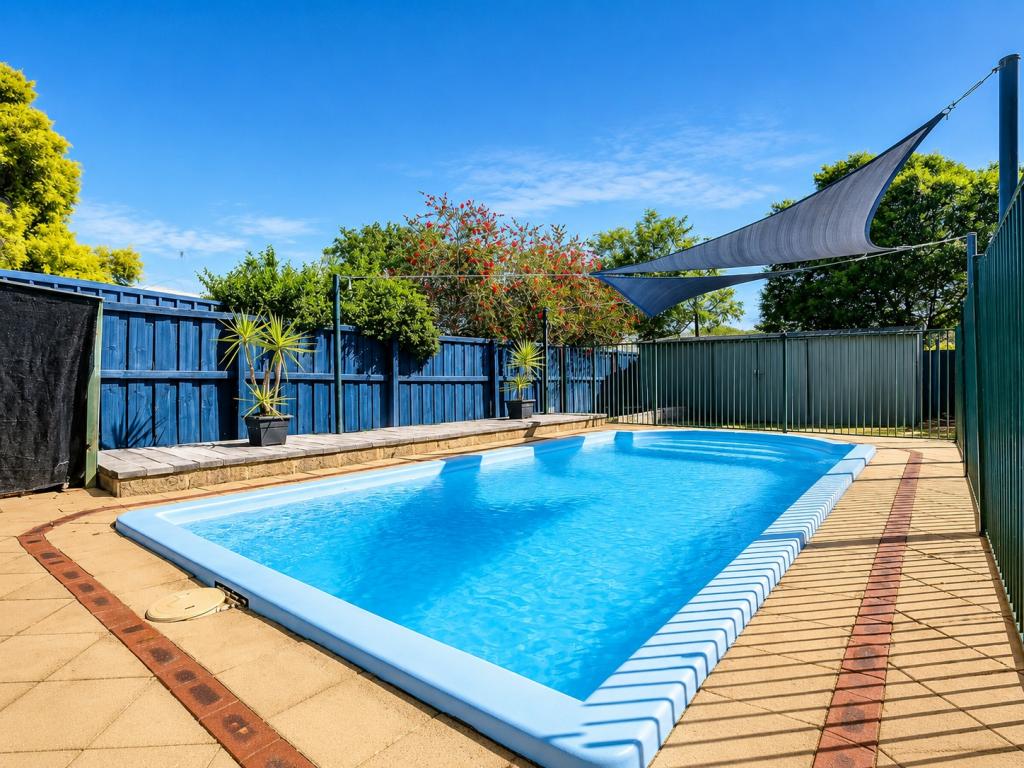 0
0 0
0

 0
0About Ellenbrook 6069
The size of Ellenbrook is approximately 13.1 square kilometres. There are 47 parks, covering nearly 23.3% of the total area. The population of Ellenbrook in 2016 was 22681 people. By 2021 the population was 24668 showing a population growth of 8.8% in the area during that time. The predominant age group in Ellenbrook is 0-9 years. Households in Ellenbrook are primarily couples with children and are likely to be repaying $1800 - $2399 per month on mortgage repayments. In general, people in Ellenbrook work in a trades occupation.In 2021, 73.30% of the homes in Ellenbrook were owner-occupied compared with 74.60% in 2016.
Ellenbrook has 10,666 properties. Over the last 5 years, Houses in Ellenbrook have seen a 104.79% increase in median value, while Units have seen a 112.88% increase. As at 31 August 2026:
- The median value for Houses in Ellenbrook is $917,578 while the median value for Units is $599,239.
- Houses have a median rent of $740 while Units have a median rent of $610.
Suburb Insights for Ellenbrook 6069
Market Insights
Ellenbrook Trends for Houses
N/A
N/A
View TrendN/A
N/A
Ellenbrook Trends for Units
N/A
N/A
View TrendN/A
N/A
Neighbourhood Insights
© Copyright 2026. RP Data Pty Ltd trading as Cotality (Cotality). All rights reserved. No reproduction, distribution, or transmission of the copyrighted materials is permitted. The information is deemed reliable but not guaranteed.
While Cotality uses commercially reasonable efforts to ensure the Cotality Data is current, Cotality does not warrant the accuracy, currency or completeness of the Cotality Data and to the full extent permitted by law excludes all loss or damage howsoever arising (including through negligence) in connection with the Cotality Data.
This product uses cookies and other similar technologies to improve and customise your browsing experience, to tailor content and adverts, and for analytics and metrics regarding visitor usage on this product and other media. We may share cookie and analytics information with third parties for the purposes of advertising. By continuing to use our website, you consent to cookies being used. View our Privacy Policy here.
X
