
Kingfisher RoadEglinton WA 6034
Property Details for Lot 60 Kingfisher Rd, Eglinton
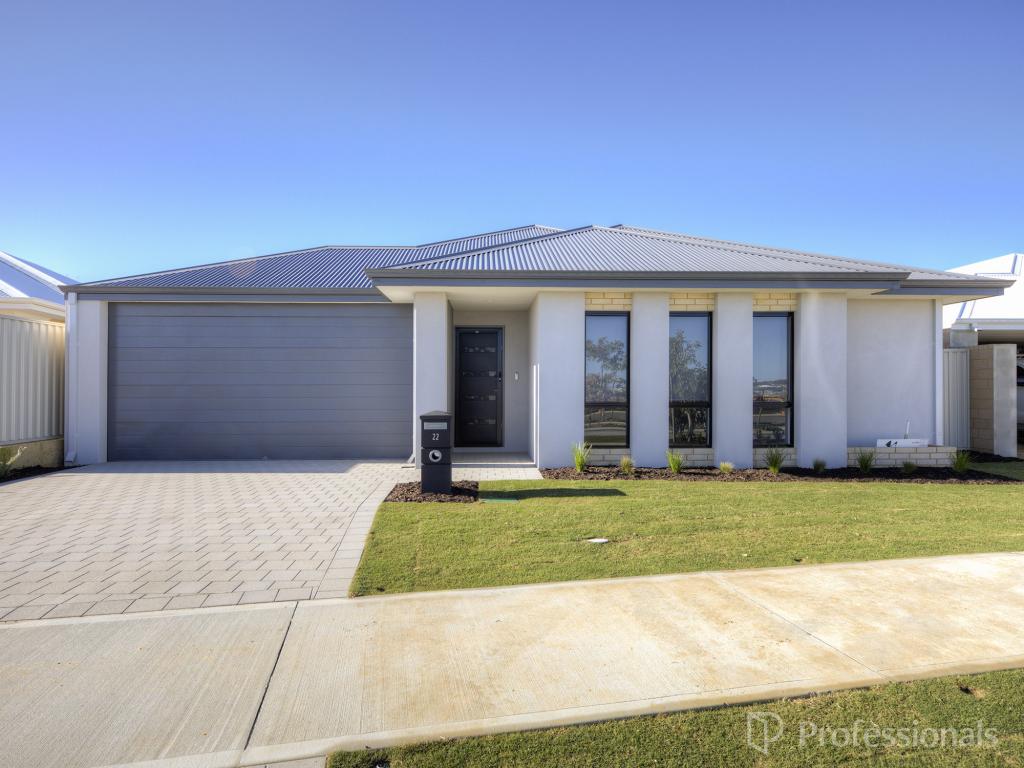
Lot 60 Kingfisher Rd, Eglinton is a 4 bedroom, 2 bathroom House with 2 parking spaces and was built in 2023. The property has a land size of 450m2 and floor size of 169m2.
Last Listing description (July 2022)
This sizable 4 bed home includes a large theatre which can double up as "bed 5" a large ensuite and generously sized walk-in robe. this home is perfect for a young family looking to establish themselves in Perth's fastest growing northern coastal suburb neighborhoods. Elevale estate is one of Perth's newest and most affordable master planned communities located west of marmion avenue offering easy access to a pristine coastline and array and parks and amenities in surrounding estates.
More on the location!
- Less then 8 min drive from Yanchep Central shopping center
avenue
- Shorehaven primary school within walking distance or a quick bus ride set to open in 2022
- The promising Eglington town center is well under construction and will re-invigorate the area with street front retail, access to bus routes and close proximity to the new train line
- Yanchep Lagoon Primary School and Yanchep Secondary College are just a few minutes north
Northshore Christian Grammar School and St James' Anglican School are both within 5 minutes south
- Amberton beach lighthouse park less then 3 min drive
The Home
- Expensive Haier kitchen appliances
- Flyscreens throughout
- Designer mixer tapware
- NBN ready
- Double power points throughout
- 6 Star energy rated
- Double Lock up Garage + Remote
- No-crack internal plaster board lining for noise & energy insulation
- Coat of Sealer and white paint throughout
- Choice of 6 stylish front elevations incorporated into floorplan
- External double-brick construction ensuring strength & stability
- Lifetime Structural Warranty and much more
Want to know more about:
The home & land package
First-time government concessions (save over $20,000)
The Building Journey & timeline
Finding Land in High-growth areas
Plans to suit your lifestyle needs
Reach out to us and we will be happy to help you on your journey to home ownership!
One of WA's most awarded builders.
2021 Finalist MBA Best Display Home $200,000 - $240,000
2021 Finalist - MBA Best Project Home $180,000 - $200,000
2021 Finalist Best Customer Service
2020 Winner - MBA Best Contract Home under $200,000
2020 Finalist - MBA Best Contract Home under $200,000 & $200,000 - $250,000
2019 Winner - MBA Best Customer Service (Volume Builder)
2019 Finalist - HIA Project Home up to $230,000
2018 Winner - HIA Best Display Home ($190,001 - $210,000)
2017 Winner - HIA Excellence In Service (Large Builder), 2019 & 2018 Finalist
2014 Winner HIA Best Display Home ($180,001-$190,000) & Under $200,000
MBA Project Builder of the year for 2012, 2015, 2016 & Finalist for 2017
* * * * * * * * * * * * * * * * * * * * * * * * * * * * * * * * * * * * * * * * * * * * * * * *
DISCLAIMERS
*Approximate weekly repayment calculated over a standard 30-year loan term at a 2.45% variable interest rate with first-time concessions and a 5% deposit. Eligibility criteria and conditions apply.
Aussie Living Homes is not the owner of the land and cannot guarantee its price or availability. Aussie Living Homes has been authorised by the landowner to advertise the land as being available at the purchase price specified.
The price advertised is an estimate of the costs to build with Aussie Living Homes and separately purchase the underlying land from the owner of the land.
The land price component does not include transfer duty, settlement costs and any other fees or disbursements associated with the settlement of the land. Land and building will form separate contracts.
Whilst this offer was relevant at the time of the insertion of this advertisement, Aussie Living Homes is unable to guarantee its availability at the time of enquiry, however all attempts will be made to keep information current.
Our prices include a provisional sum for siteworks, which is indicative of the suburb in which the home is being proposed. This will only be fixed after receiving proper contour surveys and engineering details. Landscaping is for illustrative purposes only and does not form part of the contract.
Where to the best knowledge of Aussie Living Homes, reasonable costing allowances have been determined for Bushfire Attack Level (BAL), Coastal, noise attenuation requirements and / or comply with land covenants and guidelines and have been included in the total advertised price. . Where it is not to Aussie Living Homes knowledge as to whether it applies and/or the quantum, these components are not included and may add to the advertised price.
The elevation and images depicted in this advertisement are solely for illustrative purposes and are based on display homes and may include features not included in our standard building contracts.
The information and estimated pricing is correct at the time of web publishing, but subject to change without notice. Please read our full terms and conditions https://www.aussielivinghomes.com.au/house-land-package-disclaimer for further details.
Aussie Living Homes is a registered Building Contractor BC:10805 and is part of Ventura Home Group Pty Ltd.
Property History for Lot 60 Kingfisher Rd, Eglinton, WA 6034
- 26 Apr 2022Listed for Sale from $522,750

Recent sales nearby
See more recent sales nearby/assets/perm/jsc3o3yzkui65pjbzw6wlvf5su?signature=b0a8ff0fe6844c37b8a06879fb9977a0574b5683d6573311ff0473e88ed18407) 0
0


Similar properties For Sale nearby
See more properties for sale nearby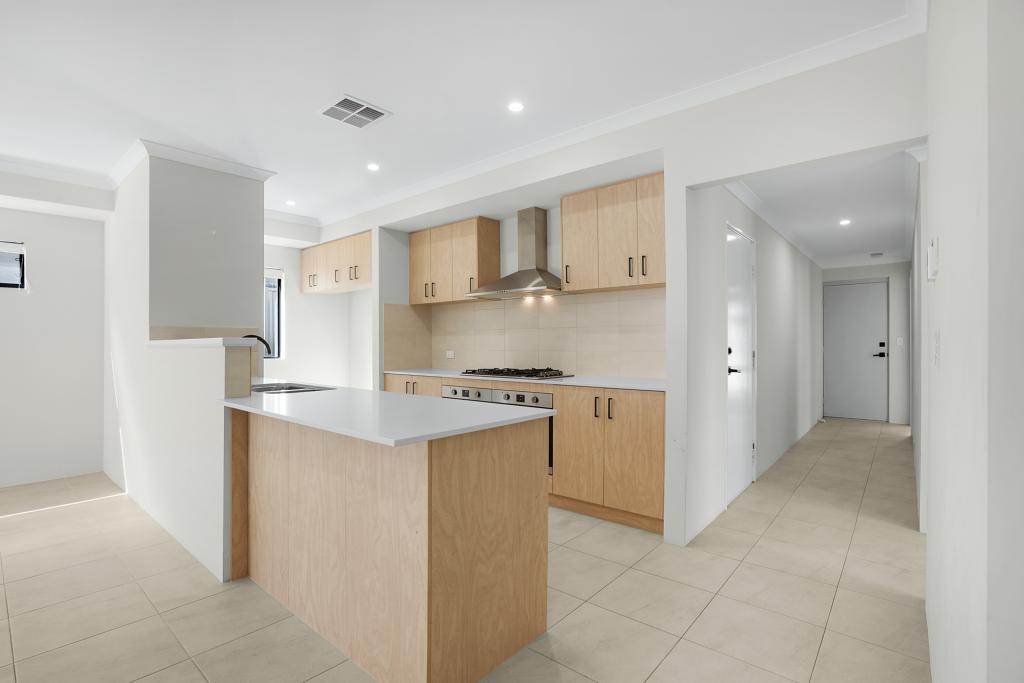 0
0
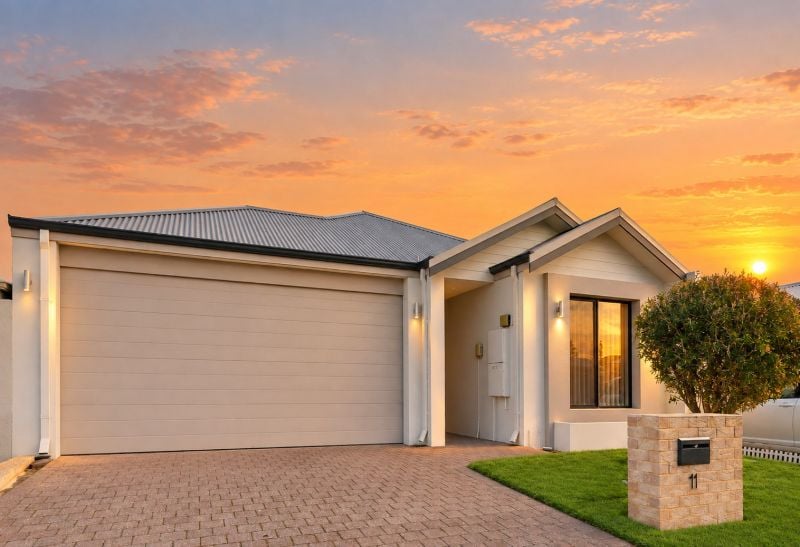 0
0
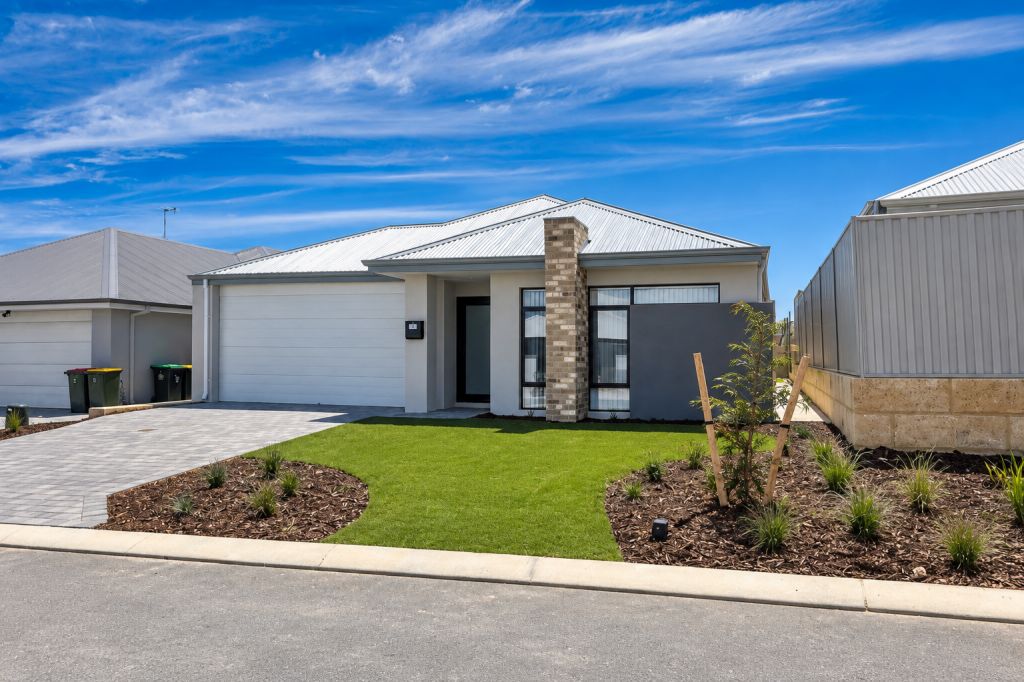 0
0Similar properties For Rent nearby
See more properties for rent nearby 0
0

 0
0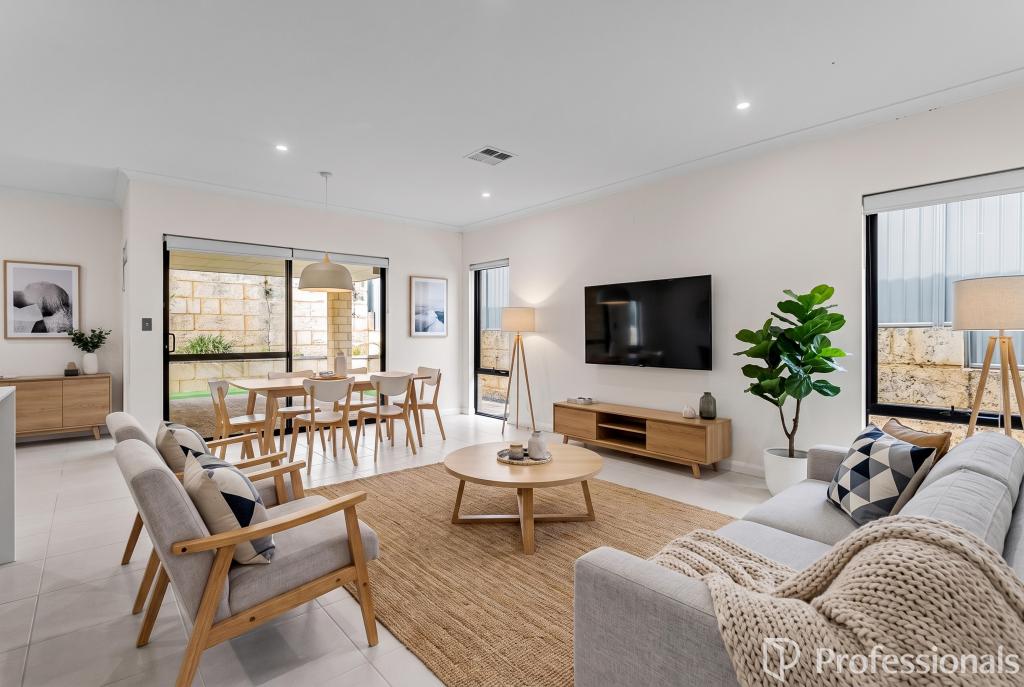 0
0
About Eglinton 6034
The size of Eglinton is approximately 15.0 square kilometres. There are 7 parks, covering nearly 21.7% of the total area. The population of Eglinton in 2016 was 1680 people. By 2021 the population was 3705 showing a population growth of 120.5% in the area during that time. The predominant age group in Eglinton is 30-39 years. Households in Eglinton are primarily couples with children and are likely to be repaying $1800 - $2399 per month on mortgage repayments. In general, people in Eglinton work in a trades occupation.In 2021, 77.70% of the homes in Eglinton were owner-occupied compared with 76.50% in 2016.
Eglinton has 6,202 properties. Over the last 5 years, Houses in Eglinton have seen a 104.58% increase in median value, while Units have seen a 91.39% increase. As at 30 September 2026:
- The median value for Houses in Eglinton is $865,229 while the median value for Units is $796,654.
- Houses have a median rent of $680 while Units have a median rent of $580.
Suburb Insights for Eglinton 6034
Market Insights
Eglinton Trends for Houses
N/A
N/A
View TrendN/A
N/A
Eglinton Trends for Units
N/A
N/A
View TrendN/A
N/A
Neighbourhood Insights
© Copyright 2026. RP Data Pty Ltd trading as Cotality (Cotality). All rights reserved. No reproduction, distribution, or transmission of the copyrighted materials is permitted. The information is deemed reliable but not guaranteed.
While Cotality uses commercially reasonable efforts to ensure the Cotality Data is current, Cotality does not warrant the accuracy, currency or completeness of the Cotality Data and to the full extent permitted by law excludes all loss or damage howsoever arising (including through negligence) in connection with the Cotality Data.