
9 Vermilion StreetEglinton WA 6034
Property Details for 9 Vermilion St, Eglinton
9 Vermilion St, Eglinton is a 3 bedroom, 2 bathroom House with 2 parking spaces and was built in 2014. The property has a land size of 351m2 and floor size of 170m2. While the property is not currently for sale or for rent, it was last sold in February 2022.
Last Listing description (June 2025)
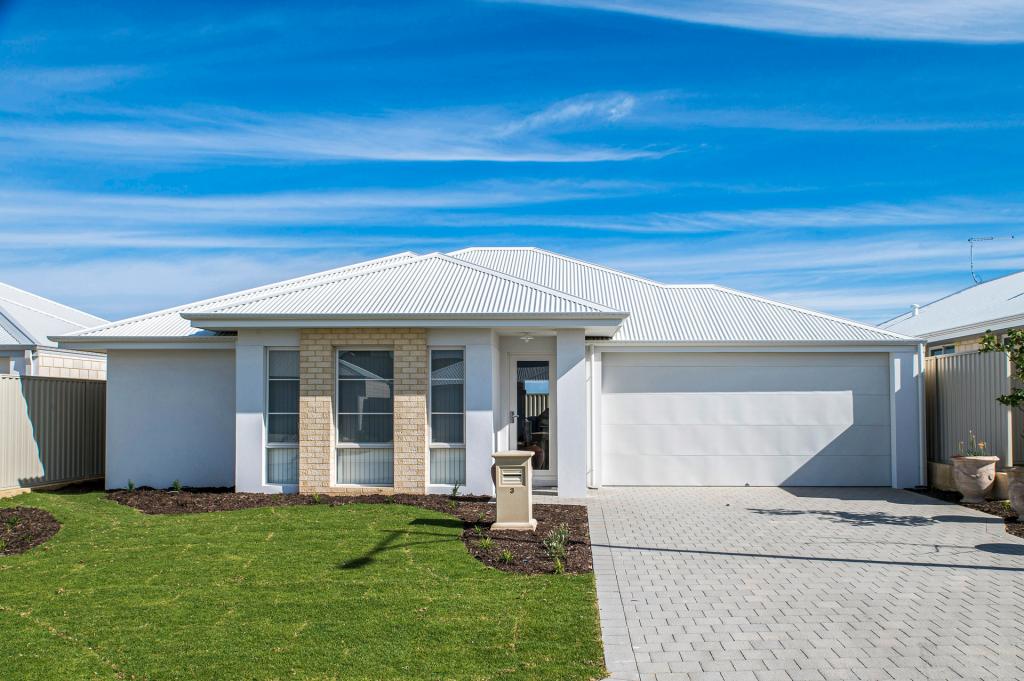
Welcome to this seriously stylish big home featuring 3 bedrooms and 2 glamorous bathrooms with classy quality features throughout, offering easy living and touches of class. Located on the ocean side of Eglinton in the Amberton Estate with beautiful amenities including neighbourhood parks and natural bushlands. With an enticing street appeal and a pleasing facade feature stone wall, the decked entry to the porch welcomes you to the front door, you're in for a real treat. The primary king sized bedroom is at the front of the residence with plantation shutters framing the windows, fitted double walk in robes, ample storage and a resort style ensuite with free-standing bath, double vanities and separate toilet. This is the ideal parents' retreat. The other 2 bedrooms are queen sized with double robes with access to the contemporary family bathroom. Enjoy being in the heart of the home the chef's kitchen with bright stone benchtops incorporating a waterfall edge and convenient breakfast bar. There is an abundance of cupboards, built in pantry, 900mm cook top, oven and rangehood, this is all practically designed for inclusive family dining and living. Privacy is also here, with the separate home theatre or activity room offering multiple living areas to both relax or entertain. This home is a luxurious design offering modern living in comfort for the entire family and finished to perfection.What we knowDucted reverse cycle air conditioningSolar hot water32 Course feature high ceiling throughoutRecessed fireplaceStainless-steel cooking appliances King sized main bedroom has an amazing walk-in robeEnsuite with double shower & double basinsPlantation shutters in main bedroomNBN connectedFeature and LED lightingAll other bedrooms have built in robesManicured gardens & backyardArtificial turf and low maintenance livingAlfrescoDouble garage with shoppers' entranceBuilt approximately 2014Block size approximately 351sqm blockThis gorgeous coastal suburb offers many conveniences including Amberton Beach Bar and Restaurant a short distance away. Other amenities include Amberton Beach Flying Fox Park, Eglinton South West Primary School, Pirate Playground and Scooter Park at Amberton Beach. With the recent extension of the Mitchell freeway, you can now reach Joondalup within 20 minutes and Perth in around 40 minutes, plus the new Metronet train station at Eglinton Station has recently opened. This small enclave of the estate has the streets named after "vivid colours", Vermilion being brilliant red and symbolising energy and excitement, whilst representing good fortune. Register your interest today to discuss your next move and get into this exciting coastal lifestyle. Who to talk toMelanie Evans0476 874 030mevans@realmark.com.auDisclaimer: This information and pictures are provided for general information purposes only and is based on information provided by the Seller and may be subject to change. No warranty or representation is made as to its accuracy and interested parties should place no reliance on it and should make their own independent enquiries and complete your own due diligence.
Property History for 9 Vermilion St, Eglinton, WA 6034
- 06 May 2025Listed for Sale Price guide available upon application
- 27 Feb 2022Sold for $470,000
- 21 Feb 2022Listed for Sale $459,000 +

Recent sales nearby
See more recent sales nearby

/assets/perm/2n4pgnv6k4i6nenjemfvcam65e?signature=5634b003a6c1ddbfce77634763ee49475d773ac8ce26445b957e81730a1e4430) 0
0Similar properties For Sale nearby
See more properties for sale nearby 0
0 0
0
 0
0
Similar properties For Rent nearby
See more properties for rent nearby 0
0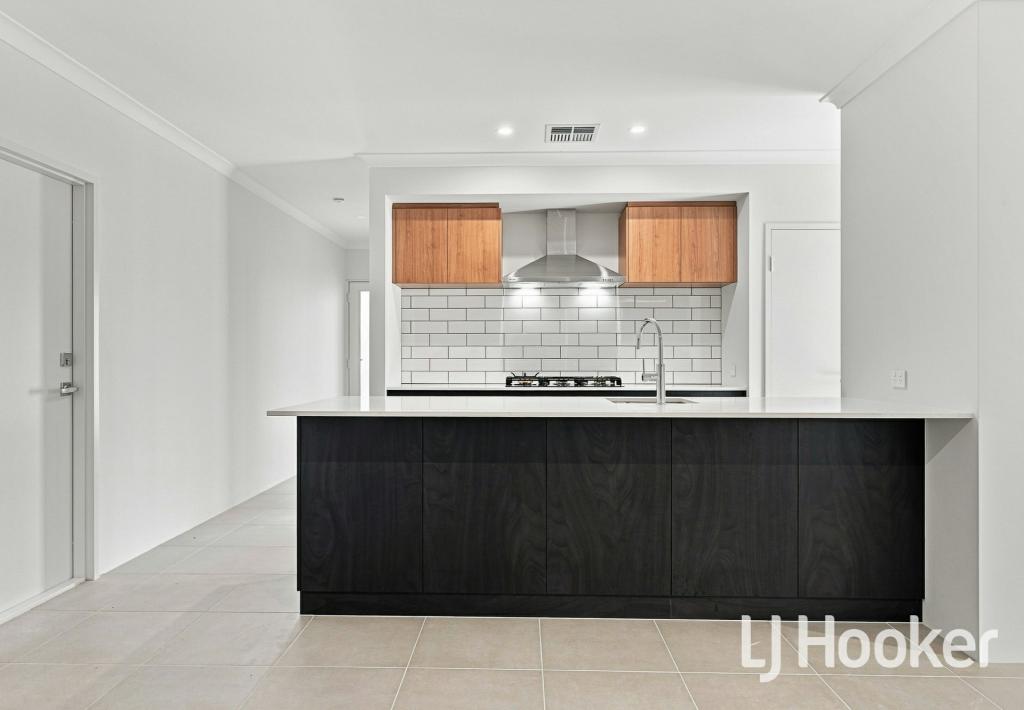 0
0
 0
0About Eglinton 6034
The size of Eglinton is approximately 15.0 square kilometres. There are 7 parks, covering nearly 21.7% of the total area. The population of Eglinton in 2016 was 1680 people. By 2021 the population was 3705 showing a population growth of 120.5% in the area during that time. The predominant age group in Eglinton is 30-39 years. Households in Eglinton are primarily couples with children and are likely to be repaying $1800 - $2399 per month on mortgage repayments. In general, people in Eglinton work in a trades occupation.In 2021, 77.70% of the homes in Eglinton were owner-occupied compared with 76.50% in 2016.
Eglinton has 6,136 properties. Over the last 5 years, Houses in Eglinton have seen a 114.86% increase in median value, while Units have seen a 91.42% increase. As at 31 July 2026:
- The median value for Houses in Eglinton is $903,959 while the median value for Units is $840,383.
- Houses have a median rent of $670.
Suburb Insights for Eglinton 6034
Market Insights
Eglinton Trends for Houses
N/A
N/A
View TrendN/A
N/A
Eglinton Trends for Units
N/A
N/A
View TrendN/A
N/A
Neighbourhood Insights
© Copyright 2026. RP Data Pty Ltd trading as Cotality (Cotality). All rights reserved. No reproduction, distribution, or transmission of the copyrighted materials is permitted. The information is deemed reliable but not guaranteed.
While Cotality uses commercially reasonable efforts to ensure the Cotality Data is current, Cotality does not warrant the accuracy, currency or completeness of the Cotality Data and to the full extent permitted by law excludes all loss or damage howsoever arising (including through negligence) in connection with the Cotality Data.
This product uses cookies and other similar technologies to improve and customise your browsing experience, to tailor content and adverts, and for analytics and metrics regarding visitor usage on this product and other media. We may share cookie and analytics information with third parties for the purposes of advertising. By continuing to use our website, you consent to cookies being used. View our Privacy Policy here.
X
