
7 Vermilion StreetEglinton WA 6034
Property Details for 7 Vermilion St, Eglinton
7 Vermilion St, Eglinton is a 4 bedroom, 2 bathroom House with 2 parking spaces and was built in 2014. The property has a land size of 570m2 and floor size of 200m2. While the property is not currently for sale or for rent, it was last sold in March 2020.
Last Listing description (June 2020)
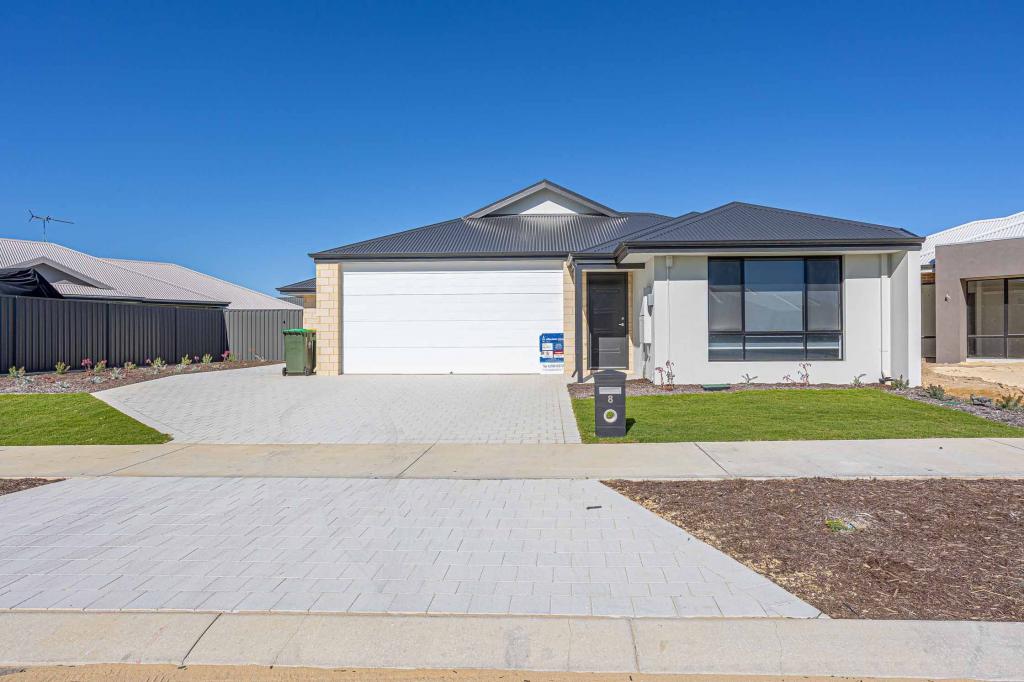
Welcome to the Monte Carlo Contempo. Situated in the increasingly popular coastal suburb of Eglinton, this stunning rendered brick and colour bond family home was built in 2014 by HomeGroupWA.
Located on a generouus 570 sqm (approx) corner block of land, this stylish home offers a real sense of space and comfort in a large family home with approximately 275 sqm of living area under the roof.
Consisting of 4 bedrooms, 2 bathrooms, open plan living, kitchen and dining area, PLUS theatre room, actvity room AND large outdoor alfresco for entertaining, this home is well appointed to suit a growing family. There is also plenty of room in the backyard to easily install a swimming pool if desired.
With entertainment and social activity in mind, this house was cleverly designed to have the master bedroom positioned at the rear of the home connecting it closely to the main living area, while the minor bedrooms are all situated at the other end of the home to give some privacy, peace and quiet for the little ones in the evenings.
Also, this cleverly thought out home offers a paved triple driveway entrance at the front and double gates to the side to allow for optional secure trailer, caravan or boat parking in the future, plus an extra high garage providing that sometimes hard to find space for a 4WD.
Front and rear landscaping is complimented by low maintenance artificial grass, including the private gated front courtyard that leads to the home entrance and milestone gravel around the verge to finish off the coastal look.
Some of the other features of the home include:
* Inviting entrance with beautiful 600x600 porcelain tiles and good size store room just down the hall for shoes and bags etc.
* Open plan living, dining & kitchen area with modern fixtures and fittings.
* Chefs kitchen includes 900mm appliances, large double fridge recess, dishwasher recess, walk in pantry, stone bench tops, including island bench, plus loads of cupboard space and overhead storage.
* The laundry is cleverly positioned out of sight but close to and behind the kitchen for quick and easy access and leads straight out the back.
* A good sized dedicated theatre room connects to the main living area, but this could also be easily converted into another room or office.
* Large master bedroom at the rear of the home with a massive walk in robe, and a modern ensuite with double basins and glass screen shower.
* Bedrooms 2,3 and 4 are all good size and each has a double mirrored built in robe.
* There is a large activity room between bedrooms 3 and 4 that is perfect for the kids toys but could also be set up as a study nook or office space.
* The main bathroom is also spacious and functional and well located in between the minor bedrooms, towards the front of the home, for easy access.
* Large alfresco area under the main roof with plenty of room for the outdoor kitchen, ideal for entertaining friends and family.
* Low maintenance landscaping and heaps of room for a pool or spa to be installed with clear access from the side driveway and double gates.
* Zoned reverse cycle ducted air conditioning for extra comfort.
* 24x 275w Solar Panels on the roof connected to a large 6.6kW inverter system.
* House connected to NBN.
* Plus so much more...
This amazing property is definitely in a class of its own. The street orientation and elevated corner block position offers a private feeling plus added room for parking and overall space.
This gorgeous home is well located in a growing family estate with some amenities and services being within walking distance and others just a very short drive away.
Eglinton is a suburb that is growing quickly in demand, especially as the northern corridor continues to expand and develop. Shops, choices of great schools, cafes, parks and so much more all within easy access, and of course the pristine Indian Ocean just down the road.
If you're looking to buy a modern family home with the extra room for multiple cars, trailer or boat plus plenty of potential to easily install a pool then this property must be seen!
Spacious, clean and modern this well looked after home has been immaculately prepared for sale. The owners would like a quick sale so have priced accordingly.
Please contact David on 0428 814 407 to discuss further to arrange your private viewing of this stunning residence. Thank you.
Property History for 7 Vermilion St, Eglinton, WA 6034
- 20 Mar 2020Sold for $455,000
- 28 Feb 2020Listed for Sale UNDER OFFER BY DAVID MEAD
- 20 Nov 2012Sold for $274,000

Recent sales nearby
See more recent sales nearby



Similar properties For Sale nearby
See more properties for sale nearby 0
0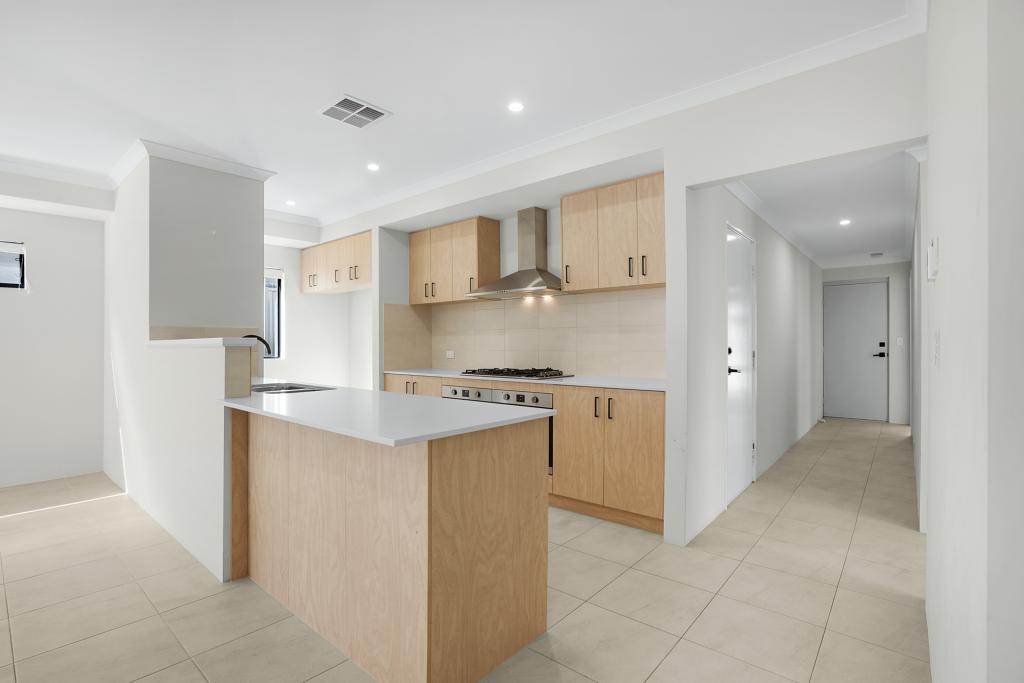 0
0
 0
0
Similar properties For Rent nearby
See more properties for rent nearby 0
0 0
0
 0
0About Eglinton 6034
The size of Eglinton is approximately 15.0 square kilometres. There are 7 parks, covering nearly 21.7% of the total area. The population of Eglinton in 2016 was 1680 people. By 2021 the population was 3705 showing a population growth of 120.5% in the area during that time. The predominant age group in Eglinton is 30-39 years. Households in Eglinton are primarily couples with children and are likely to be repaying $1800 - $2399 per month on mortgage repayments. In general, people in Eglinton work in a trades occupation.In 2021, 77.70% of the homes in Eglinton were owner-occupied compared with 76.50% in 2016.
Eglinton has 6,136 properties. Over the last 5 years, Houses in Eglinton have seen a 107.49% increase in median value, while Units have seen a 91.46% increase. As at 31 August 2026:
- The median value for Houses in Eglinton is $881,042 while the median value for Units is $830,111.
- Houses have a median rent of $675.
Suburb Insights for Eglinton 6034
Market Insights
Eglinton Trends for Houses
N/A
N/A
View TrendN/A
N/A
Eglinton Trends for Units
N/A
N/A
View TrendN/A
N/A
Neighbourhood Insights
© Copyright 2026. RP Data Pty Ltd trading as Cotality (Cotality). All rights reserved. No reproduction, distribution, or transmission of the copyrighted materials is permitted. The information is deemed reliable but not guaranteed.
While Cotality uses commercially reasonable efforts to ensure the Cotality Data is current, Cotality does not warrant the accuracy, currency or completeness of the Cotality Data and to the full extent permitted by law excludes all loss or damage howsoever arising (including through negligence) in connection with the Cotality Data.
This product uses cookies and other similar technologies to improve and customise your browsing experience, to tailor content and adverts, and for analytics and metrics regarding visitor usage on this product and other media. We may share cookie and analytics information with third parties for the purposes of advertising. By continuing to use our website, you consent to cookies being used. View our Privacy Policy here.
X
