
7 Albedo ChaseEglinton WA 6034
Property Details for 7 Albedo Ch, Eglinton
7 Albedo Ch, Eglinton is a 4 bedroom, 2 bathroom House with 2 parking spaces and was built in 2017. The property has a land size of 450m2 and floor size of 202m2. While the property is not currently for sale or for rent, it was last sold in February 2024.
Last Listing description (March 2024)
This luxurious Dale Alcock, 4 bedroom, 2 bathroom property is display home quality and is immaculately presented. Boasting the perfect mix of luxury indoor/outdoor living, it exudes style coupled with a contemporary floor plan including a home theatre, activity room and large open plan living ideal for all the family.Ideally situated in the growing suburb of Eglinton and boasting the Kinkuna water park, fully fenced dog park and new cycle track and only a short drive to the beach, it's easy to see why this location is proving to be so popular with buyers. With the train station only 10 minutes away currently and the train line being extended in the next couple of years this is the perfect time to buy in this upcoming community.Some of the many features of this lovely home include;The centrally located gourmet kitchen is truly the hub of the home. The centerpiece is a huge stone island bench with convenient breakfast bar and feature pendant lights. An abundance of cupboards including overheads boasts a wealth of storage options together with 900mm stainless steel high end appliances including oven, gas cook top, rangehood and a convenient butler's pantry. The adjacent spacious open plan meals and family living area is the perfect place to relax with family in an informal setting or entertain friends. Opening onto the expansive undercover alfresco area making it an ideal space for indoor/outdoor entertaining. The outdoor undercover area includes a ceiling fan and overlooks the expansive lawn area to the side of the home and is perfect for year round entertaining.There is a stunning home theatre situated directly off the dining living area through double doors and is the perfect space for chilling out in front of a good movie.A carpeted Activity Room is positioned in the middle of the 'kids wing' and runs off the main living area. This is a perfect toy room, teens hangout or office space. The King-sized Master bedroom is truly a parent's retreat. Boasting neutral decor & a feeling of tranquility this resort style suite will truly impress. There is a large custom fitted walk-in robe and luxurious ensuite with floor to ceiling tiles, twin vanities, shower, and separate toilet.Bedrooms 2, 3 and 4 are all queen-sized and are set along a separate corridor at the rear of the home. All are carpeted and offer built in robes. The neutrally decorated family bathroom and separate W/C service this wing.A dedicated laundry is conveniently located opposite the kitchen and has direct access outside. Both front and back gardens are tidy and low maintenance with auto reticulation.Other features: * LED downlights throughout* Outdoor HD security cameras* Block out curtains in all bedrooms, theatre and playroom* Samsung ducted air conditioning with remote access (anywhere inside or away from home)* Vinyl plank flooring throughout living areasBuilt 2017Block size 450sqmLiving size approx. 202sqmCouncil rates approx. $2200 p/aWater rates approx. $1175 p/a*This property has a fixed lease in place until 30th June, 2024 at $750 per week.
Property History for 7 Albedo Ch, Eglinton, WA 6034
- 02 Feb 2024Sold for $725,000
- 12 Dec 2023Listed for Sale Sold
- 02 Jun 2023Listed for Rent $750 / week

Recent sales nearby
See more recent sales nearby/assets/perm/ozgyiwhsc4i6nfgg35skmapqnm?signature=81a8a544451575e35c65e74d95090cdf2a296c32f02ad712745f03f6249e8a9a) 0
0

Similar properties For Sale nearby
See more properties for sale nearby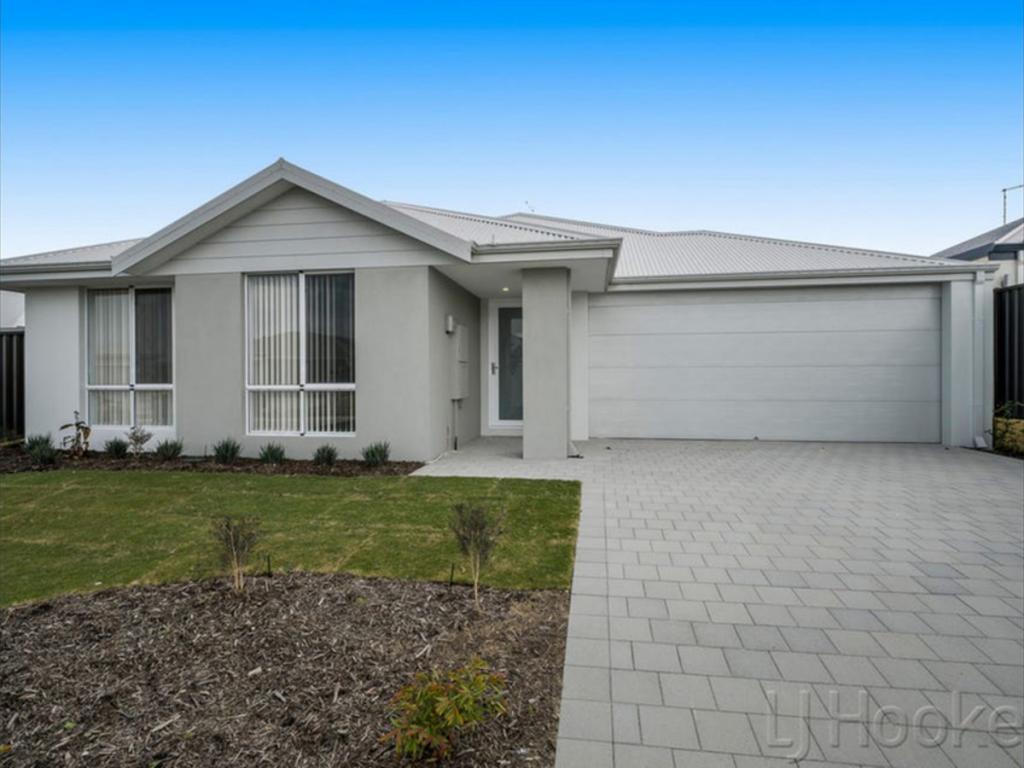 0
0
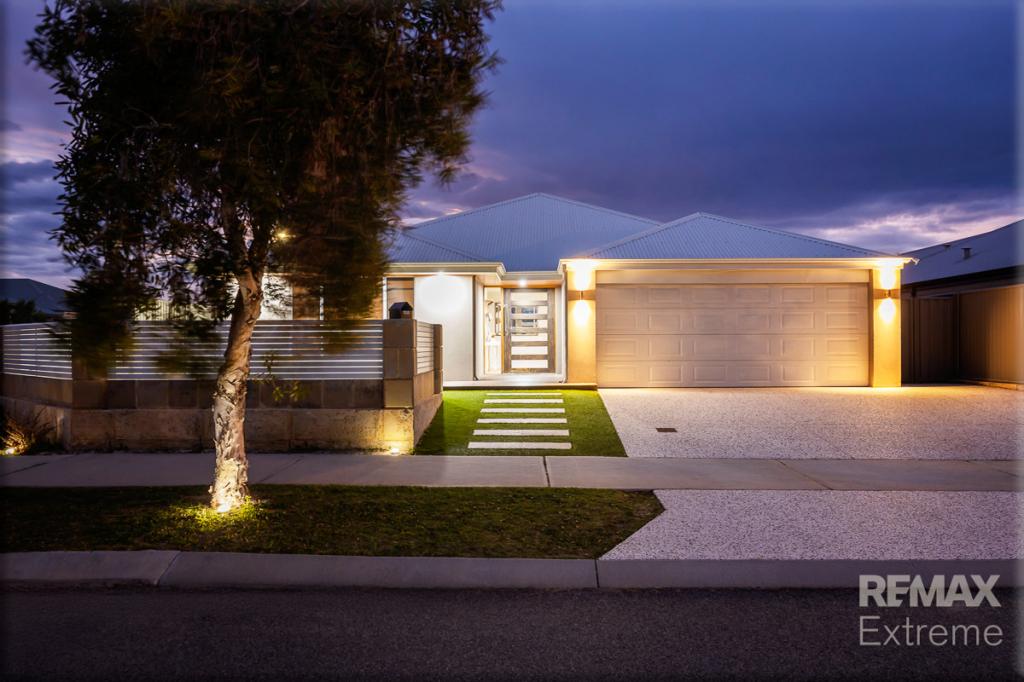 0
0
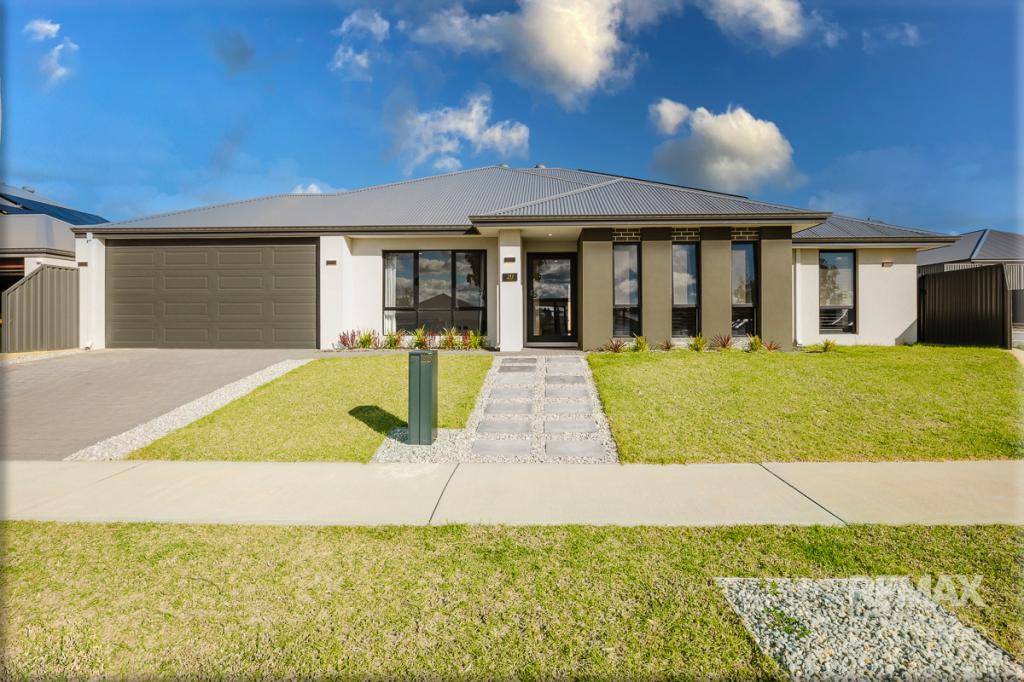 0
0Similar properties For Rent nearby
See more properties for rent nearby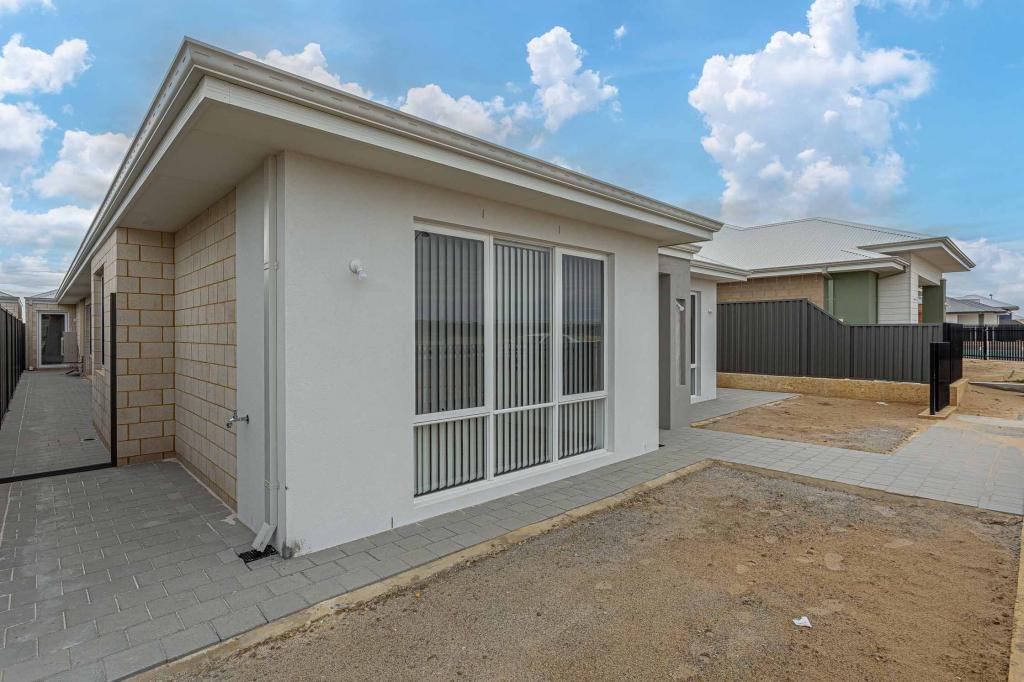 0
0
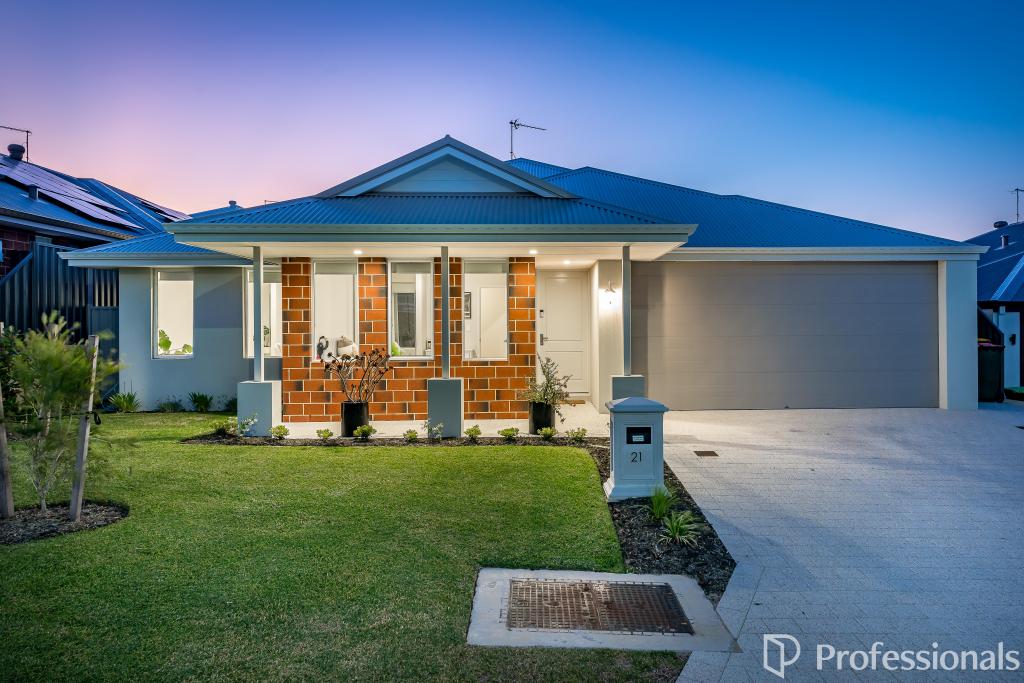 0
0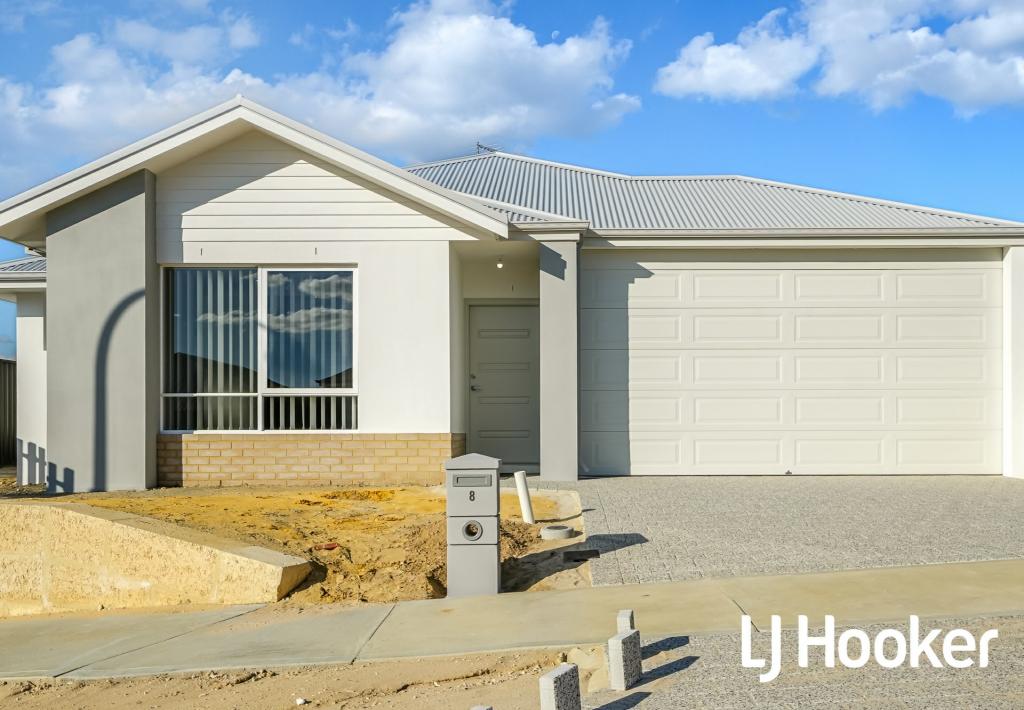 0
0
About Eglinton 6034
The size of Eglinton is approximately 15.0 square kilometres. There are 7 parks, covering nearly 21.7% of the total area. The population of Eglinton in 2016 was 1680 people. By 2021 the population was 3705 showing a population growth of 120.5% in the area during that time. The predominant age group in Eglinton is 30-39 years. Households in Eglinton are primarily couples with children and are likely to be repaying $1800 - $2399 per month on mortgage repayments. In general, people in Eglinton work in a trades occupation.In 2021, 77.70% of the homes in Eglinton were owner-occupied compared with 76.50% in 2016.
Eglinton has 6,004 properties. Over the last 5 years, Houses in Eglinton have seen a 125.07% increase in median value, while Units have seen a 86.09% increase. As at 31 May 2026:
- The median value for Houses in Eglinton is $903,839 while the median value for Units is $833,415.
- Houses have a median rent of $660.
Suburb Insights for Eglinton 6034
Market Insights
Eglinton Trends for Houses
N/A
N/A
View TrendN/A
N/A
Eglinton Trends for Units
N/A
N/A
View TrendN/A
N/A
Neighbourhood Insights
© Copyright 2026. RP Data Pty Ltd trading as Cotality (Cotality). All rights reserved. No reproduction, distribution, or transmission of the copyrighted materials is permitted. The information is deemed reliable but not guaranteed.
While Cotality uses commercially reasonable efforts to ensure the Cotality Data is current, Cotality does not warrant the accuracy, currency or completeness of the Cotality Data and to the full extent permitted by law excludes all loss or damage howsoever arising (including through negligence) in connection with the Cotality Data.
This product uses cookies and other similar technologies to improve and customise your browsing experience, to tailor content and adverts, and for analytics and metrics regarding visitor usage on this product and other media. We may share cookie and analytics information with third parties for the purposes of advertising. By continuing to use our website, you consent to cookies being used. View our Privacy Policy here.
X
