
38 Aquamarine StreetEglinton WA 6034


Property Details for 38 Aquamarine St, Eglinton
38 Aquamarine St, Eglinton is a 4 bedroom, 4 bathroom House with 2 parking spaces. The property has a land size of 450m2 and floor size of 412m2. While the property is not currently for sale or for rent, it was last sold in May 2026. There are other 4 bedroom House sold in Eglinton in the last 12 months.
Last Listing description (May 2026)
Home open cancelled, property sold!
Welcome to 38 Aquamarine Street, Eglinton - Where Luxury Meets Lifestyle
Step inside this extraordinary two-storey residence and discover a home where no detail has been overlooked. From its understated street presence to the breathtaking interior and ocean-view balcony, this is a property designed to impress at every turn.
From the moment you enter through the oversized 1200mm front door, you're greeted by a grand foyer that sets the tone for what lies ahead. A double remote garage with shopper's entry adds everyday convenience.
Ground Floor - Designed to Impress
A thoughtfully designed guest wing (Bedroom 2) offers a walk-in robe and semi-ensuite, perfect for visitors or multi-generational living. The tiered home theatre is a true showpiece, complete with intricate wall and ceiling detailing, LED lighting, and plush carpeting-your own private cinema experience.
At the heart of the home lies a stunning open-plan living space, showcasing rich timber flooring, elegant finishes, and exceptional attention to detail throughout.
The kitchen is nothing short of spectacular-an entertainer's dream. Featuring expansive stone benchtops, breakfast bar, integrated fridge and freezer, double ovens, coffee machine, dishwasher, and an enormous walk-in pantry, it blends functionality with high-end design. A spacious, well-appointed laundry with abundant storage sits conveniently nearby.
The light-filled family and dining area boasts a dramatic void, statement fireplace, and refined wall panelling. Large sliding doors open seamlessly to the ultimate outdoor entertaining space-complete with a generous alfresco, below-ground pool, outdoor kitchen with built-in pizza oven, outdoor shower, and honed concrete finishes.
Upstairs - Space & Sophistication
A striking timber staircase leads to an expansive upper level, featuring a stylish bar and additional living area overlooking the void and pool below.
The master suite is truly exceptional-generously sized to accommodate a super king setup, complemented by an enormous walk-in robe and a resort-style ensuite with double shower, twin vanities, freestanding bath, and separate WC.
Two additional bedrooms offer generous proportions, large robes, and quality finishes throughout.
Standout Features
Approx. 410+ sqm of living space
4 bedrooms, 4 bathrooms, multiple living zones
Inbuilt sauna
Under-stair wine cellar/storage
Feature lighting throughout
Large solar system with 3-phase power & EV charger
Reverse-cycle ducted air conditioning
Showroom-style garage with epoxy flooring & Velux windows
Plantation shutters
Honed and exposed concrete finishes
Parkside location with ocean views
Minutes from the beach
Conveniently located near quality schools including Eglinton South West Primary, St James Anglican School, Alkimos College, and shopping hubs such as Gateway Alkimos and Trinity Village.
This is not your average home-this is a statement.
If you're searching for space, luxury, and a home that truly stands apart, 38 Aquamarine Street delivers on every level.
For all enquiries on this sensational home call Josh Douglas on 0433931901
Property History for 38 Aquamarine St, Eglinton, WA 6034
- 05 May 2026Sold for $1,650,000
- 01 May 2026Listed for Sale ~ Expressions of Interest ~
- 03 Apr 2013Sold for $258,000

Recent sales nearby
See more recent sales nearbySimilar properties For Sale nearby
See more properties for sale nearby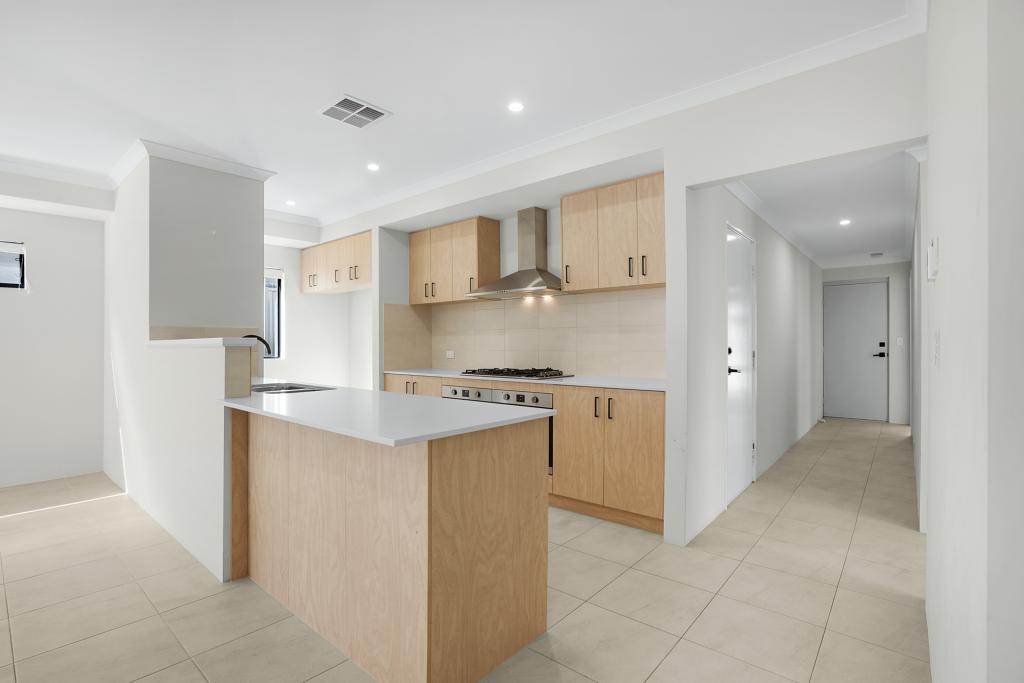 0
0
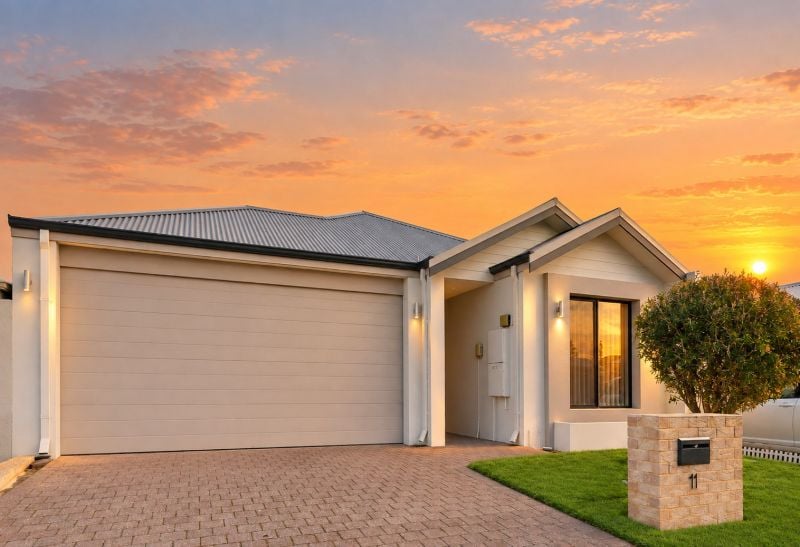 0
0
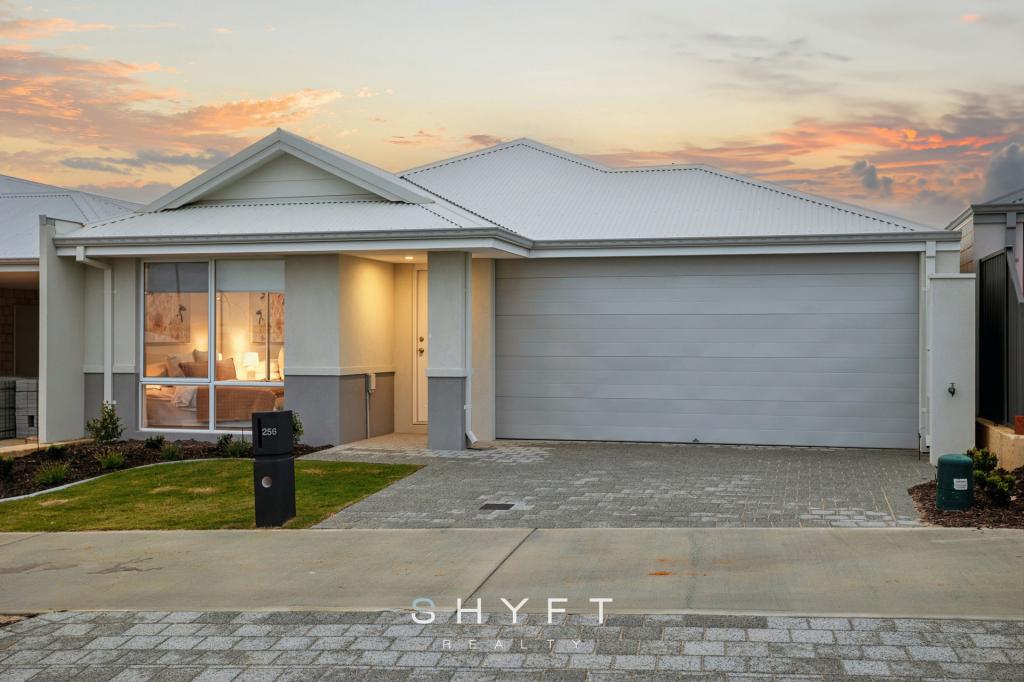 0
0Similar properties For Rent nearby
See more properties for rent nearby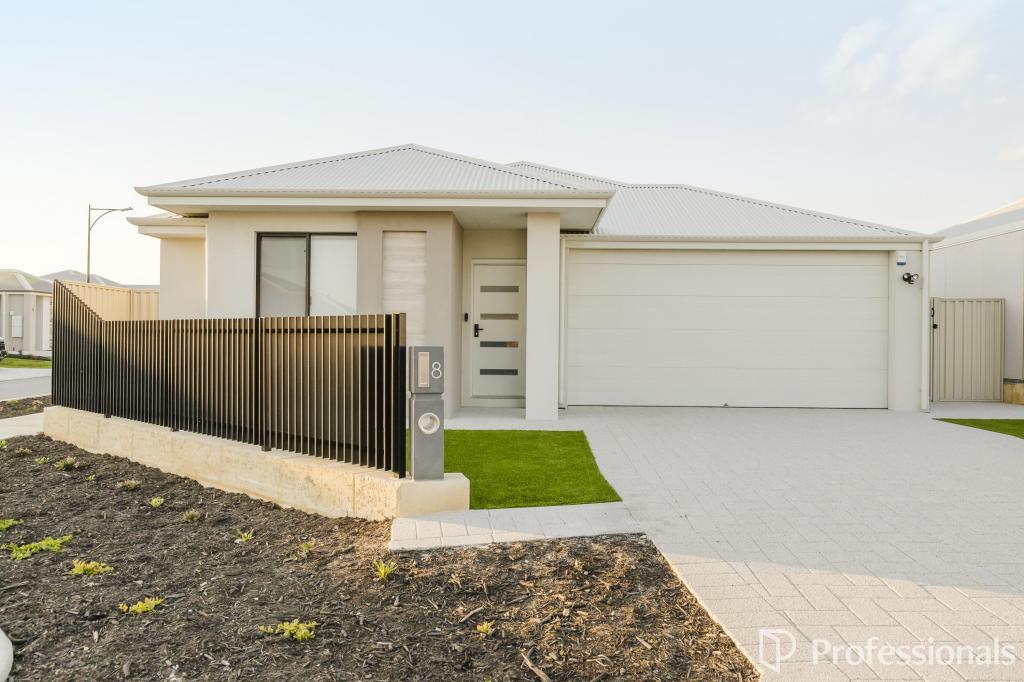 0
0 0
0
 0
0
About Eglinton 6034
The size of Eglinton is approximately 15.0 square kilometres. There are 7 parks, covering nearly 21.7% of the total area. The population of Eglinton in 2016 was 1680 people. By 2021 the population was 3705 showing a population growth of 120.5% in the area during that time. The predominant age group in Eglinton is 30-39 years. Households in Eglinton are primarily couples with children and are likely to be repaying $1800 - $2399 per month on mortgage repayments. In general, people in Eglinton work in a trades occupation.In 2021, 77.70% of the homes in Eglinton were owner-occupied compared with 76.50% in 2016.
Eglinton has 6,135 properties. Over the last 5 years, Houses in Eglinton have seen a 107.49% increase in median value, while Units have seen a 91.46% increase. As at 31 August 2026:
- The median value for Houses in Eglinton is $881,042 while the median value for Units is $830,111.
- Houses have a median rent of $675.
Suburb Insights for Eglinton 6034
Market Insights
Eglinton Trends for Houses
N/A
N/A
View TrendN/A
N/A
Eglinton Trends for Units
N/A
N/A
View TrendN/A
N/A
Neighbourhood Insights
© Copyright 2026. RP Data Pty Ltd trading as Cotality (Cotality). All rights reserved. No reproduction, distribution, or transmission of the copyrighted materials is permitted. The information is deemed reliable but not guaranteed.
While Cotality uses commercially reasonable efforts to ensure the Cotality Data is current, Cotality does not warrant the accuracy, currency or completeness of the Cotality Data and to the full extent permitted by law excludes all loss or damage howsoever arising (including through negligence) in connection with the Cotality Data.
This product uses cookies and other similar technologies to improve and customise your browsing experience, to tailor content and adverts, and for analytics and metrics regarding visitor usage on this product and other media. We may share cookie and analytics information with third parties for the purposes of advertising. By continuing to use our website, you consent to cookies being used. View our Privacy Policy here.
X
