
29 Barrens RiseEglinton WA 6034

Property Details for 29 Barrens Rise, Eglinton

29 Barrens Rise, Eglinton is a 4 bedroom, 2 bathroom House with 2 parking spaces and was built in 2024. The property has a land size of 510m2 and floor size of 172m2.This Property is currently listed for sale with Ray White Whiteman & Associates - Mirrabooka Location
Last Listing description (September 2026)
SPECTACULAR COASTAL LIVING WITH EVERYTHING DONE FOR YOU
HELLO FOLKS!!! IF YOU DO NOT WANT TO MISS THIS HOME FULLY FITTED OUT, READY TO MOVE IN, PLEASE ATTEND THE HOME OPEN ON SUNDAY THE 30TH OF AUGUST @
Ramona Route proudly presents this 2024 built WA Building Company home, positioned on a quiet cul-de-sac and offering an exceptional blend of modern living, quality finishes and impressive outdoor entertaining. With four bedrooms, multiple living zones, high spec kitchen, ducted air conditioning, solar + battery, CCTV, spa, pizza oven, and oversized garage, this home is ready for families, professionals and investors seeking a standout opportunity in Eglinton.
KEY FEATURES YOU'LL LOVE
Kitchen, Scullery & Storage
Designer kitchen with 900mm Cardini gas cooktop, oven & rangehood
Oversized scullery with direct attic storage access
Walk-in pantry (1.5m x 1.5m)
Laundry with a huge 3.5m full height linen cupboard (3 sliding doors)
Bedrooms & Bathrooms
4 bedrooms, including one with sliding door access to the garden
Master suite with walk-in robe
Built-in robes to all minor bedrooms
Both bathrooms fitted with rainmaker shower heads
Living Areas
Large, bright formal lounge at the front of the home
Spacious open plan kitchen, dining & family living zone
Separate media room
Garage & Parking
Approx. 45m garage with extra storage space
2.1m wide roller door from garage to backyard
Extra wide driveway fitting two large Utes side by side
Additional 2.5m x 15m paved verge parking
Outdoor Entertaining
Alfresco (6.5m x 3m)
Built-in pizza oven with roof, storage & bar fridge recess
Fisher 5D spa with 15 amp switch
Colourbond shed (4m x 3m)
Manicured, low maintenance, fully reticulated gardens with mature cycads
Technology & Systems
6.5kW solar system + 15kW battery storage
Whole home ducted air conditioning, including a vent to the garage
Starlink satellite internet receiver
6 camera Hilook CCTV system for added security
LOCATION & LIFESTYLE
Everyday convenience is right at your doorstep - from shopping villages and cafs to playgrounds, parks and the stunning Amberton Beach foreshore. Transport is effortless with local bus stops, the Mitchell Freeway extension, and the new Eglinton Train Station set to transform connectivity across the northern corridor. Alkimos Aquatic Centre, opening 2027 and only about 2km from the house, plus the new Bunnings and Officeworks currently under construction nearby.
And for major retail lovers - The new Costco at Alkimos Central (opening 2027) is just minutes away, bringing world class convenience to the area.
A location that blends coastal charm, growth, lifestyle and future value - ideal for families, professionals and investors.
Additional Costs
Council rates: $2,500 pa
Water rates: $1,638 pa
REGISTER YOUR INTEREST
This home is move in ready and packed with features you won't find elsewhere. To view or register your interest, contact Ramona Route today on:0424 356 767 OR ramonalroute@raywhite.com
Disclaimer
This information is provided for general marketing purposes based on details supplied by the Seller and may be subject to change. Buyers are encouraged to conduct their own independent enquiries.
Property History for 29 Barrens Rise, Eglinton, WA 6034
- 26 Aug 2026Listed for Sale PRICE GUIDE AVAILABLE ON REQUEST
- 19 Jan 2022Sold for $255,000

Recent sales nearby
See more recent sales nearby


Similar properties For Sale nearby
See more properties for sale nearby 0
0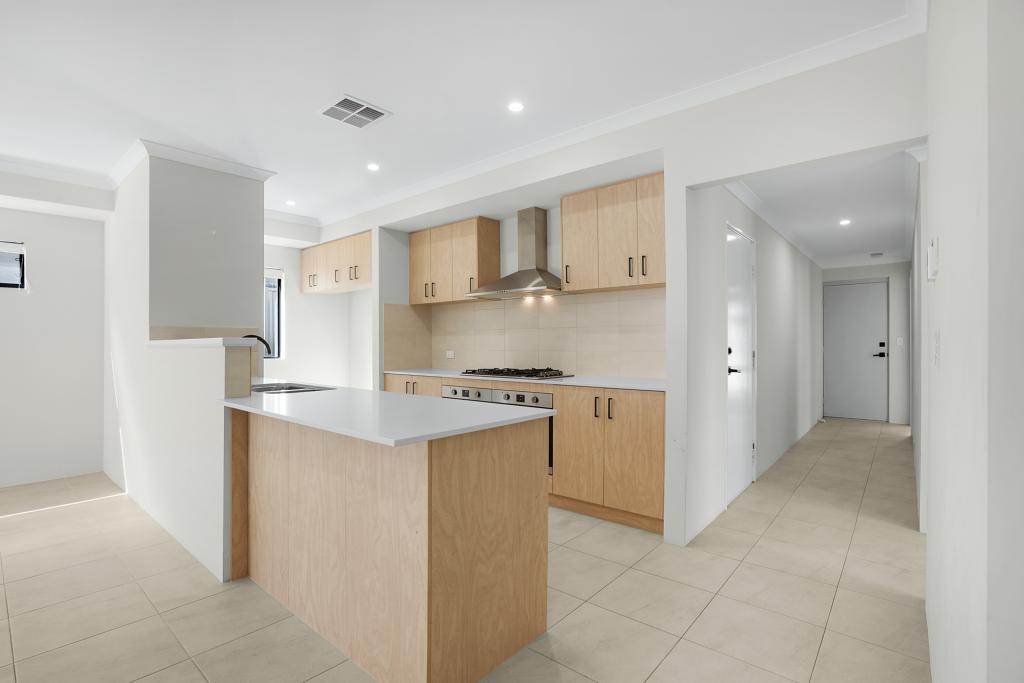 0
0
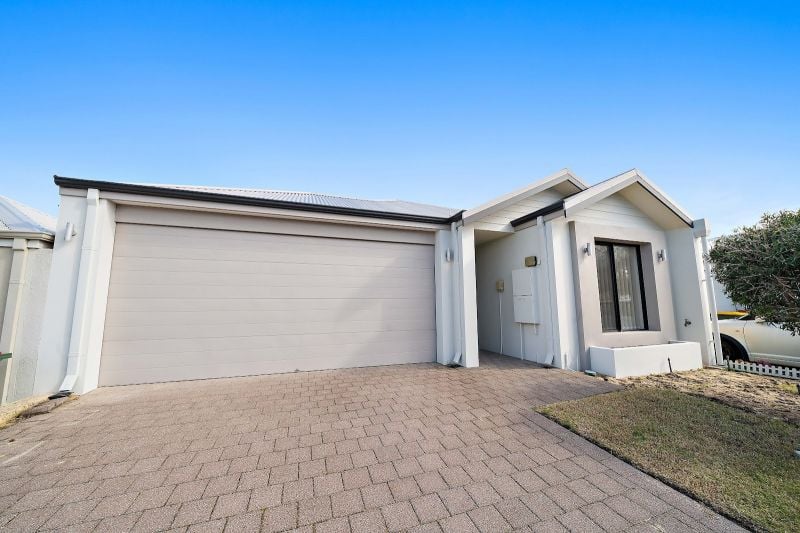 0
0
Similar properties For Rent nearby
See more properties for rent nearby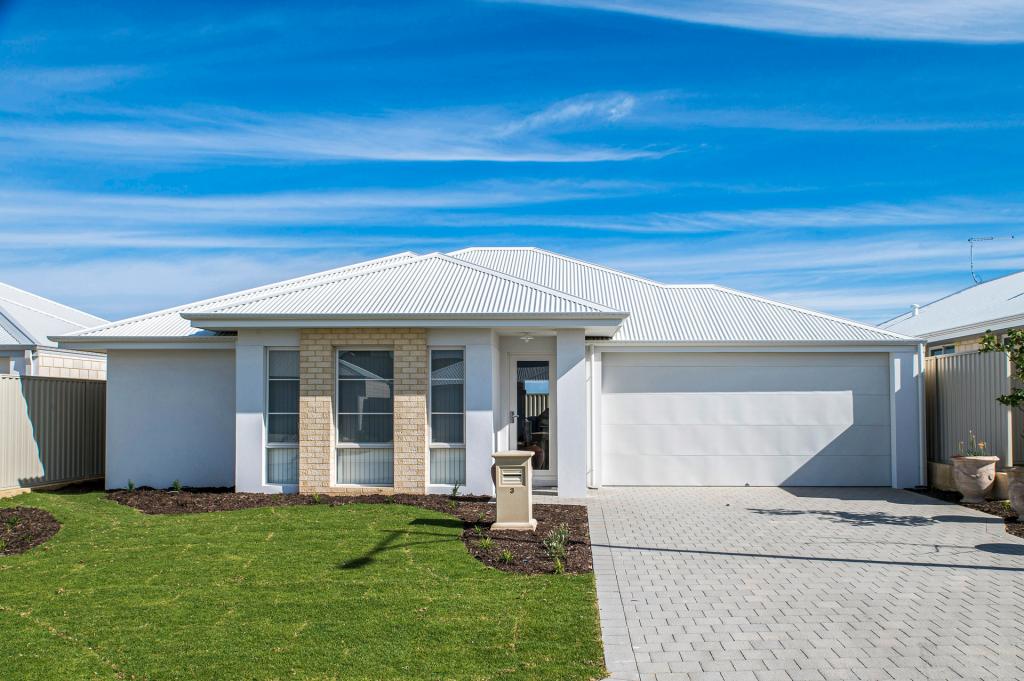 0
0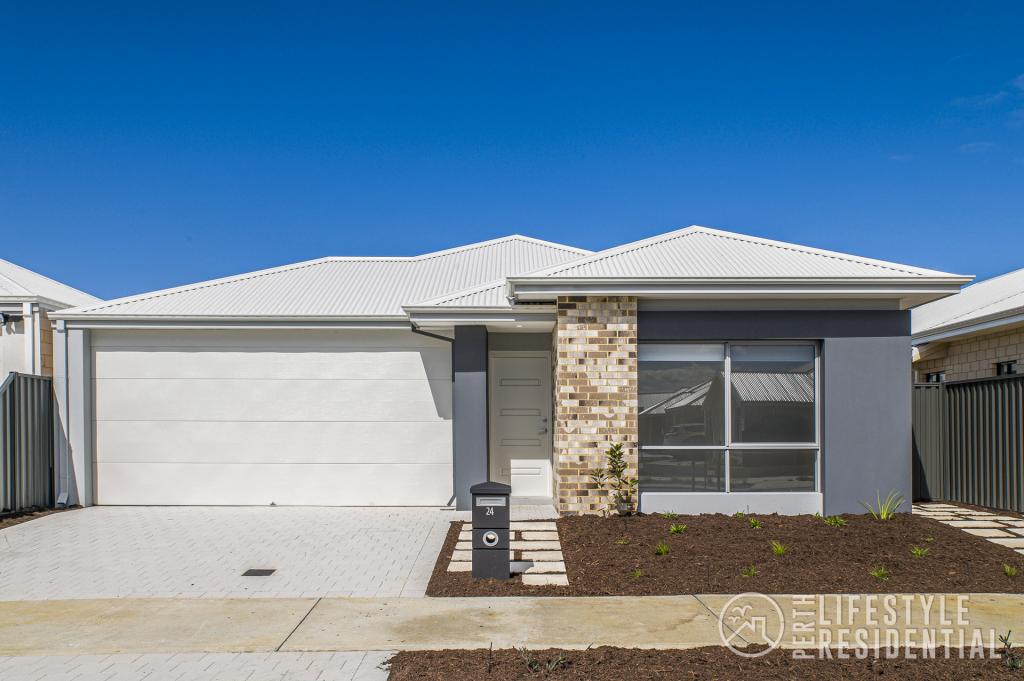 0
0
 0
0
About Eglinton 6034
The size of Eglinton is approximately 15.0 square kilometres. There are 7 parks, covering nearly 21.7% of the total area. The population of Eglinton in 2016 was 1680 people. By 2021 the population was 3705 showing a population growth of 120.5% in the area during that time. The predominant age group in Eglinton is 30-39 years. Households in Eglinton are primarily couples with children and are likely to be repaying $1800 - $2399 per month on mortgage repayments. In general, people in Eglinton work in a trades occupation.In 2021, 77.70% of the homes in Eglinton were owner-occupied compared with 76.50% in 2016.
Eglinton has 6,135 properties. Over the last 5 years, Houses in Eglinton have seen a 107.49% increase in median value, while Units have seen a 91.46% increase. As at 31 August 2026:
- The median value for Houses in Eglinton is $881,042 while the median value for Units is $830,111.
- Houses have a median rent of $675.
Suburb Insights for Eglinton 6034
Market Insights
Eglinton Trends for Houses
N/A
N/A
View TrendN/A
N/A
Eglinton Trends for Units
N/A
N/A
View TrendN/A
N/A
Neighbourhood Insights
© Copyright 2026. RP Data Pty Ltd trading as Cotality (Cotality). All rights reserved. No reproduction, distribution, or transmission of the copyrighted materials is permitted. The information is deemed reliable but not guaranteed.
While Cotality uses commercially reasonable efforts to ensure the Cotality Data is current, Cotality does not warrant the accuracy, currency or completeness of the Cotality Data and to the full extent permitted by law excludes all loss or damage howsoever arising (including through negligence) in connection with the Cotality Data.
This product uses cookies and other similar technologies to improve and customise your browsing experience, to tailor content and adverts, and for analytics and metrics regarding visitor usage on this product and other media. We may share cookie and analytics information with third parties for the purposes of advertising. By continuing to use our website, you consent to cookies being used. View our Privacy Policy here.
X
