
26 Brandeis WayEglinton WA 6034
Property Details for 26 Brandeis Way, Eglinton
26 Brandeis Way, Eglinton is a 4 bedroom, 2 bathroom House with 2 parking spaces and was built in 2025. The property has a land size of 375m2 and floor size of 138m2. While the property is not currently for sale or for rent, it was last sold in April 2024.
Last Listing description (May 2025)
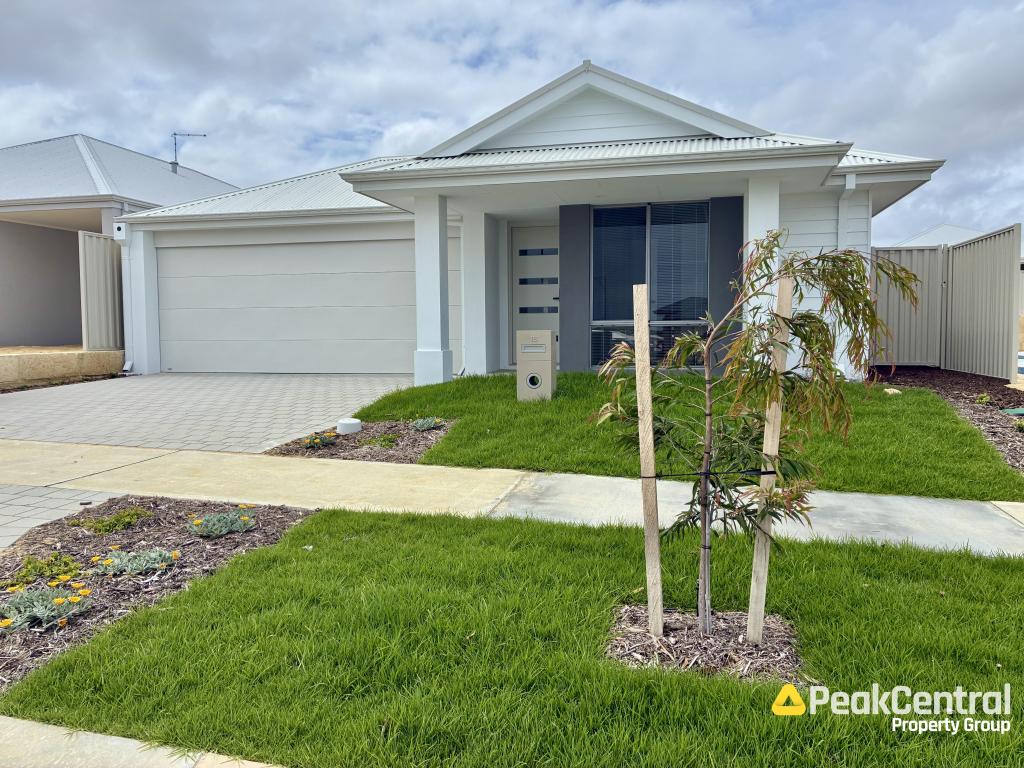
This stunning brand-new 4-bedroom, 2-bathroom home is designed for modern living, with natural tones and an airy, light-filled ambiance throughout. Thoughtfully crafted with a spacious and family-friendly layout, this home offers the perfect blend of style, comfort, and convenience.Step inside and be greeted by the expansive master suite, privately positioned at the front of the home. This luxurious retreat features his and hers walk-in robes and a sleek, open ensuite with elegant finishes and a private toilet.As you move through the home, the open-plan kitchen, dining, and living area serves as the vibrant heart of the home. Designed to impress, the kitchen boasts:- A stylish black double oven- 5-burner gas cooktop- Breakfast island & dishwasher- Ample storage & a spacious fridge recess- Pantry Adjacent to the pantry, the walk-in laundry offers plenty of space, complete with a linen closet for extra storage. For movie lovers, a separate theatre room awaits-perfectly sized for cozy family movie nights or entertaining guests.At the rear of the home, you'll find three generously sized minor bedrooms, each featuring mirrored built-in robes. A modern family bathroom with a separate toilet sits conveniently between them. Step outside to a low-maintenance, enclosed backyard, offering the perfect space for relaxation and outdoor entertaining. Be the first to call this stunning home yours! Don't miss out on this incredible opportunity.Property Highlights: - Ducted air-conditioning- Separate theatre room - Brand new build - Dishwasher included Disclaimer: Photos have been digitally enhanced for marketing purposes.** Front landscaping is scheduled for completion during the tenancy.**Please note: You MUST register to attend this inspection, if the inspection is at full capacity, then we may not be able to guide you through the property. Please DO NOT bring anyone to this inspection that is not registered, they must too register or property access will be denied. *Important* Whilst every care is taken in the preparation of the information contained in this marketing, Peak Central will not be held liable for any errors in typing or information. All information is considered correct at the time of printing.
Property History for 26 Brandeis Way, Eglinton, WA 6034
- 08 May 2025Listed for Rent - Price not available
- 24 Apr 2024Sold for $233,000

Recent sales nearby
See more recent sales nearby


Similar properties For Sale nearby
See more properties for sale nearby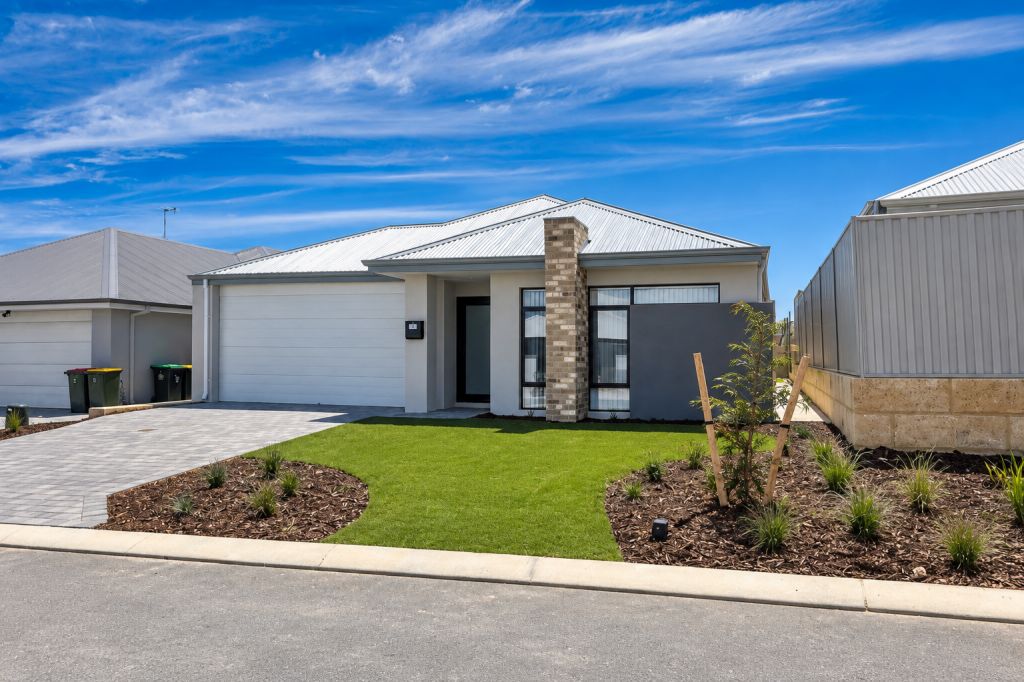 0
0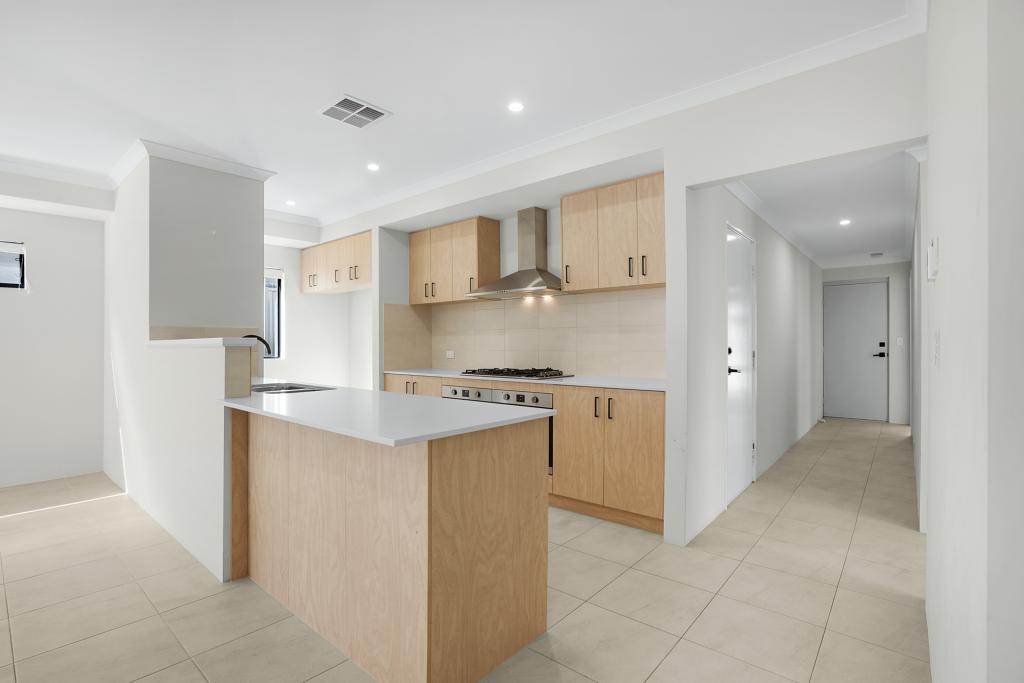 0
0
 0
0
Similar properties For Rent nearby
See more properties for rent nearby 0
0

 0
0
 0
0
About Eglinton 6034
The size of Eglinton is approximately 15.0 square kilometres. There are 7 parks, covering nearly 21.7% of the total area. The population of Eglinton in 2016 was 1680 people. By 2021 the population was 3705 showing a population growth of 120.5% in the area during that time. The predominant age group in Eglinton is 30-39 years. Households in Eglinton are primarily couples with children and are likely to be repaying $1800 - $2399 per month on mortgage repayments. In general, people in Eglinton work in a trades occupation.In 2021, 77.70% of the homes in Eglinton were owner-occupied compared with 76.50% in 2016.
Eglinton has 6,202 properties. Over the last 5 years, Houses in Eglinton have seen a 107.49% increase in median value, while Units have seen a 91.46% increase. As at 31 August 2026:
- The median value for Houses in Eglinton is $881,042 while the median value for Units is $830,111.
- Houses have a median rent of $675.
Suburb Insights for Eglinton 6034
Market Insights
Eglinton Trends for Houses
N/A
N/A
View TrendN/A
N/A
Eglinton Trends for Units
N/A
N/A
View TrendN/A
N/A
Neighbourhood Insights
© Copyright 2026. RP Data Pty Ltd trading as Cotality (Cotality). All rights reserved. No reproduction, distribution, or transmission of the copyrighted materials is permitted. The information is deemed reliable but not guaranteed.
While Cotality uses commercially reasonable efforts to ensure the Cotality Data is current, Cotality does not warrant the accuracy, currency or completeness of the Cotality Data and to the full extent permitted by law excludes all loss or damage howsoever arising (including through negligence) in connection with the Cotality Data.
This product uses cookies and other similar technologies to improve and customise your browsing experience, to tailor content and adverts, and for analytics and metrics regarding visitor usage on this product and other media. We may share cookie and analytics information with third parties for the purposes of advertising. By continuing to use our website, you consent to cookies being used. View our Privacy Policy here.
X
