
25 Brandeis WayEglinton WA 6034
Property Details for 25 Brandeis Way, Eglinton
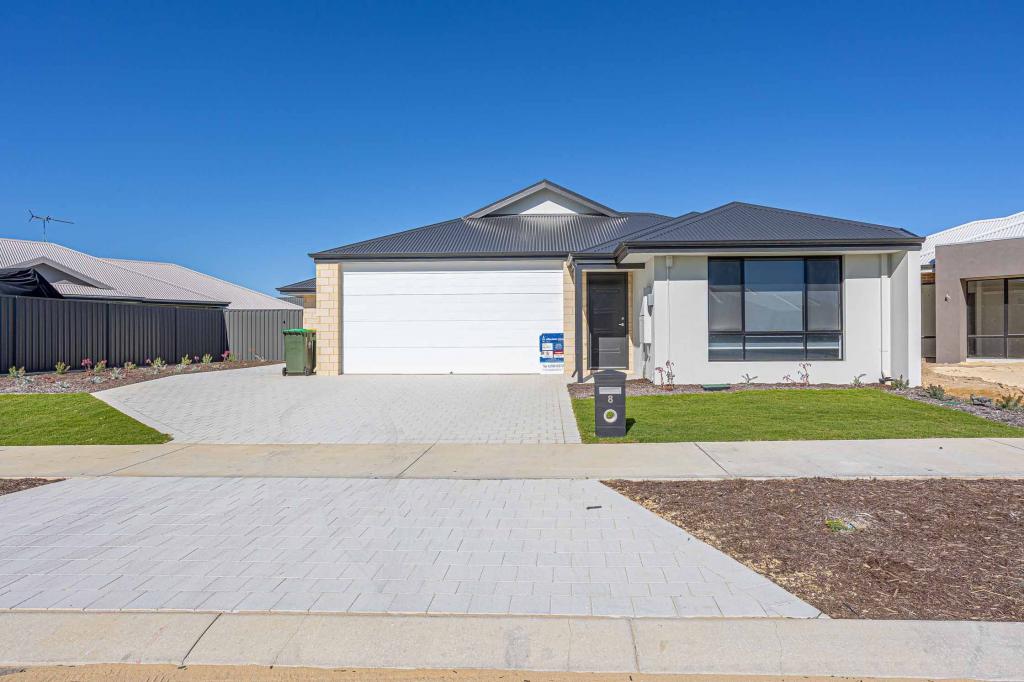
25 Brandeis Way, Eglinton is a 4 bedroom, 2 bathroom House with 2 parking spaces and was built in 2025. The property has a land size of 448m2 and floor size of 138m2. While the property is not currently for sale or for rent, it was last sold in March 2024.
Last Listing description (July 2025)
Looking for a fresh start in a modern home with space to breathe?
This brand-new 5-bedroom, 2-bathroom beauty in Eglinton offers the perfect blend of modern design, spacious living, and unbeatable outdoor space. Whether you're a growing family, looking for a little more room to spread out, or simply seeking a stylish, fresh start, this home ticks all the boxes.
From the moment you step inside, you'll be greeted by an open-plan layout that exudes warmth and natural light. The spacious living areas flow seamlessly into a gorgeous kitchen designed with high-end finishes, making it the perfect spot to create memories.
But what truly sets this home apart? The huge backyard that provides endless possibilities for outdoor fun, relaxation, and entertainment.
With a prime location in the sought-after Eglinton area, you're close to schools, parks, shops, and transport, making this a home that truly has it all. Dont miss your chance to make this gem your new home it's waiting for you.
REASONS TO RENT THIS PROPERTY:
- One of the largest blocks in the suburb sitting on 448sq of land!
- Spacious Living: 4 generous bedrooms with built in robes and an extra room that can either be a bedroom, the perfect nursery or a theatre room; perfect for growing families or home offices.
- Open-Plan Design: Light-filled living areas seamlessly flow from kitchen to dining, offering a perfect space for entertaining.
- Modern Kitchen: High-end finishes with sleek appliances and plenty of storage.
- Dishwasher already installed.
- Cold water tap to Fridge/Freezer recess.
- Large Yard: A massive outdoor area, ideal for kids, pets, or creating your own private oasis.
- Sought-After Location: Close to parks, schools, shopping, and public transport.
- Roller blinds on all window coverings
- Recessed ceilings: Youll love the extra sense of space and style as soon as you walk in! This home features beautiful recessed ceilings that add a touch of luxury and make the rooms feel even more open and inviting.
- Ducted Aircon in all rooms : Luxury Zoned Climate Control with Fujitsu Ducted Air-Conditioning: Featuring 8 outlets and 6 separate zones, this ducted system lets you customise the temperature in different areas of the home perfect for energy efficiency, family comfort, and modern living. Whether it's warm summers or chilly winters, you're covered with quiet, reliable, and efficient cooling and heating throughout the entire home.
LEASING INFORMATION:
- Available now!
- Front landscaping will be completed during tenancy
HOW TO APPLY:
www.tenantoptions.com.au
HOW TO VIEW:
You can register your interest in viewing this property and apply by submitting an enquiry.
Property History for 25 Brandeis Way, Eglinton, WA 6034
- 24 Jun 2025Listed for Rent $670 / week
- 22 Mar 2024Sold for $249,000

Recent sales nearby
See more recent sales nearby



Similar properties For Sale nearby
See more properties for sale nearby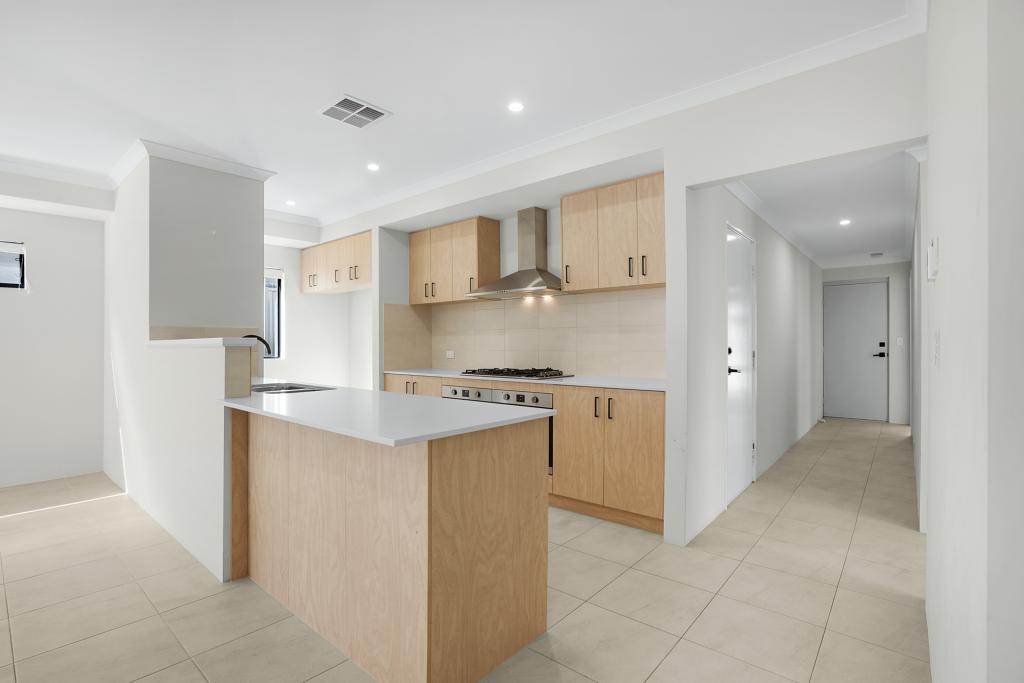 0
0
 0
0 0
0
Similar properties For Rent nearby
See more properties for rent nearby 0
0 0
0
 0
0About Eglinton 6034
The size of Eglinton is approximately 15.0 square kilometres. There are 7 parks, covering nearly 21.7% of the total area. The population of Eglinton in 2016 was 1680 people. By 2021 the population was 3705 showing a population growth of 120.5% in the area during that time. The predominant age group in Eglinton is 30-39 years. Households in Eglinton are primarily couples with children and are likely to be repaying $1800 - $2399 per month on mortgage repayments. In general, people in Eglinton work in a trades occupation.In 2021, 77.70% of the homes in Eglinton were owner-occupied compared with 76.50% in 2016.
Eglinton has 6,136 properties. Over the last 5 years, Houses in Eglinton have seen a 114.86% increase in median value, while Units have seen a 91.42% increase. As at 31 July 2026:
- The median value for Houses in Eglinton is $903,959 while the median value for Units is $840,383.
- Houses have a median rent of $670.
Suburb Insights for Eglinton 6034
Market Insights
Eglinton Trends for Houses
N/A
N/A
View TrendN/A
N/A
Eglinton Trends for Units
N/A
N/A
View TrendN/A
N/A
Neighbourhood Insights
© Copyright 2026. RP Data Pty Ltd trading as Cotality (Cotality). All rights reserved. No reproduction, distribution, or transmission of the copyrighted materials is permitted. The information is deemed reliable but not guaranteed.
While Cotality uses commercially reasonable efforts to ensure the Cotality Data is current, Cotality does not warrant the accuracy, currency or completeness of the Cotality Data and to the full extent permitted by law excludes all loss or damage howsoever arising (including through negligence) in connection with the Cotality Data.
This product uses cookies and other similar technologies to improve and customise your browsing experience, to tailor content and adverts, and for analytics and metrics regarding visitor usage on this product and other media. We may share cookie and analytics information with third parties for the purposes of advertising. By continuing to use our website, you consent to cookies being used. View our Privacy Policy here.
X
