
23 Radiant GladeEglinton WA 6034
Property Details for 23 Radiant Gld, Eglinton
23 Radiant Gld, Eglinton is a 3 bedroom, 2 bathroom House with 2 parking spaces and was built in 2016. The property has a land size of 450m2 and floor size of 212m2. While the property is not currently for sale or for rent, it was last sold in November 2021.
Last Listing description (September 2026)
Welcome home to 23 Radiant Glade, Eglinton - a beautifully appointed home where timeless character, sophisticated design and effortless family living come together.Proudly positioned within the vibrant, family focused Allara Estate, this exceptional 3/4 bedroom, 2 bathroom home offers an elevated take on modern coastal living. Built in approximately 2016 and thoughtfully designed with sleek contemporary finishes, generous proportions and an abundance of natural light, this is a home that feels every bit as special as it looks.Perfectly positioned with Kinkuna Water Park, the local BMX track, family friendly parks, a fully fenced dog park and some of Perth's most pristine beaches all close by, the lifestyle on offer is as impressive as the home itself. With Eglinton Village & Train Station now complete and the Mitchell Freeway extension connecting through to Alkimos, commuting to Perth CBD and beyond is easier than ever with all local amenities close by. Step inside and prepare to be impressed. High ceilings, soft neutral tones, quality finishes and an abundance of natural light create an immediate sense of warmth and luxury. From the impressive street appeal, the wide entrance welcomes you into a spacious home designed with both entertaining and everyday family living in mind.The dedicated theatre room provides the perfect private retreat for movie nights, watching the big game or simply relaxing together. At the heart of the home, the expansive open plan living and dining area creates a beautiful central hub, with large windows and sliding glass doors drawing the outdoors in and creating an effortless connection to the alfresco entertaining area.The chef's kitchen is truly the centrepiece, combining striking style with exceptional functionality. Featuring a generous stone island bench with breakfast bar, floor to ceiling cabinetry, 900mm stainless steel appliances, dishwasher, double fridge recess, feature pendant lighting and a huge built in pantry, it is a space designed for everything from relaxed family breakfasts to entertaining guests in style.Step outside and discover your own private entertaining sanctuary. The undercover alfresco creates an impressive low maintenance setting for summer barbecues, entertaining friends or enjoying your morning coffee. The backyard is beautifully finished with artificial lawn, manicured garden beds and a stunning water feature, providing an inviting space for children and pets to enjoy without the upkeep of traditional lawn.Privately positioned towards the rear of the home, the king sized master suite is a luxurious retreat complete with a spacious walk in robe and an impressive ensuite featuring a standalone bathtub, large shower, double vanity and separate toilet.A sliding double door entry separates the bedroom wing from the main living areas, creating privacy and an ideal family layout. Two additional generously sized bedrooms, both complete with built in robes and plush carpeting, are positioned around a versatile activity/separate lounge. Perfect as a children's retreat, teenage hangout, study or additional living space, this area adds another layer of flexibility to the home.The stylish family bathroom features a bathtub, shower and vanity, complemented by a separate toilet for added convenience. The well appointed laundry offers excellent storage, a large linen cupboard and direct access to the rear garden.Additional Features:- Reverse cycle air conditioning for year round comfort!- Solar panels for added energy efficiency- Double garage with convenient shopper's entrance- Approx. 450sqm block- Approx. 212sqm of luxury living - High ceilings throughout & roller shutters to the front windows!23 Radiant Glade is more than a home - it is an elevated lifestyle.Beautifully presented, exceptionally versatile and surrounded by everything that makes coastal living so desirable, this is a rare opportunity to secure a home with genuine character, luxury and charm in one of Eglinton's most sought after family communities.
Property History for 23 Radiant Gld, Eglinton, WA 6034
- 20 Aug 2026Listed for Sale Under Offer by Claire
- 11 Nov 2021Sold for $528,000
- 14 Oct 2021Listed for Sale $519,000 +

Recent sales nearby
See more recent sales nearby

/assets/perm/2n4pgnv6k4i6nenjemfvcam65e?signature=5634b003a6c1ddbfce77634763ee49475d773ac8ce26445b957e81730a1e4430) 0
0Similar properties For Sale nearby
See more properties for sale nearby 0
0 0
0
 0
0
Similar properties For Rent nearby
See more properties for rent nearby 0
0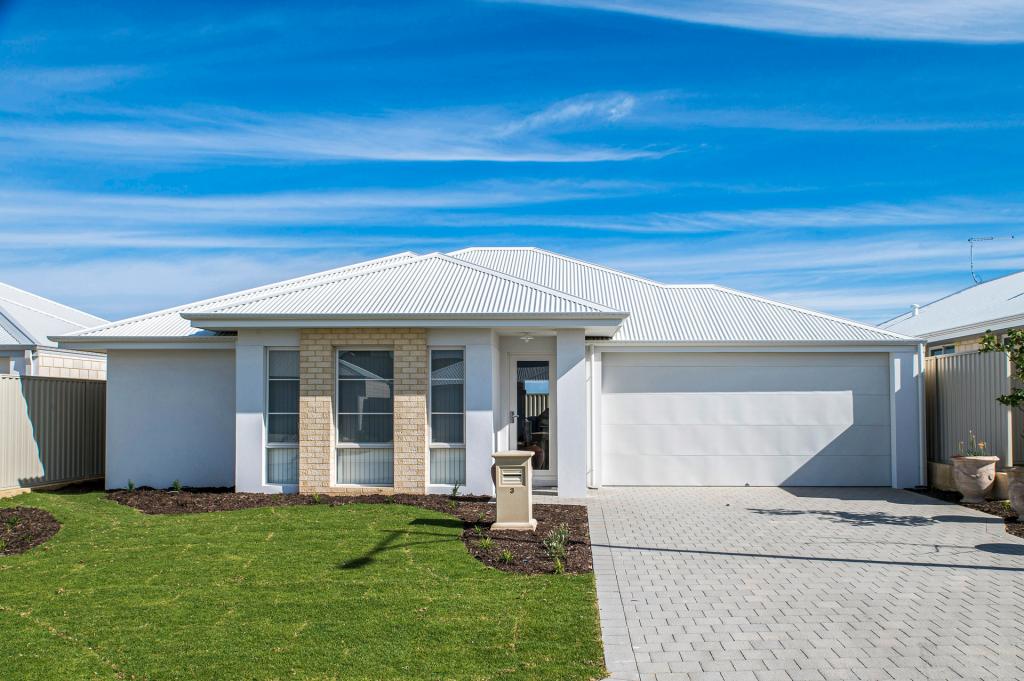 0
0 0
0
About Eglinton 6034
The size of Eglinton is approximately 15.0 square kilometres. There are 7 parks, covering nearly 21.7% of the total area. The population of Eglinton in 2016 was 1680 people. By 2021 the population was 3705 showing a population growth of 120.5% in the area during that time. The predominant age group in Eglinton is 30-39 years. Households in Eglinton are primarily couples with children and are likely to be repaying $1800 - $2399 per month on mortgage repayments. In general, people in Eglinton work in a trades occupation.In 2021, 77.70% of the homes in Eglinton were owner-occupied compared with 76.50% in 2016.
Eglinton has 6,136 properties. Over the last 5 years, Houses in Eglinton have seen a 107.49% increase in median value, while Units have seen a 91.46% increase. As at 31 August 2026:
- The median value for Houses in Eglinton is $881,042 while the median value for Units is $830,111.
- Houses have a median rent of $675.
Suburb Insights for Eglinton 6034
Market Insights
Eglinton Trends for Houses
N/A
N/A
View TrendN/A
N/A
Eglinton Trends for Units
N/A
N/A
View TrendN/A
N/A
Neighbourhood Insights
© Copyright 2026. RP Data Pty Ltd trading as Cotality (Cotality). All rights reserved. No reproduction, distribution, or transmission of the copyrighted materials is permitted. The information is deemed reliable but not guaranteed.
While Cotality uses commercially reasonable efforts to ensure the Cotality Data is current, Cotality does not warrant the accuracy, currency or completeness of the Cotality Data and to the full extent permitted by law excludes all loss or damage howsoever arising (including through negligence) in connection with the Cotality Data.
This product uses cookies and other similar technologies to improve and customise your browsing experience, to tailor content and adverts, and for analytics and metrics regarding visitor usage on this product and other media. We may share cookie and analytics information with third parties for the purposes of advertising. By continuing to use our website, you consent to cookies being used. View our Privacy Policy here.
X
