
22 Lindquist VistaEglinton WA 6034
Property Details for 22 Lindquist Vsta, Eglinton
22 Lindquist Vsta, Eglinton is a 3 bedroom, 2 bathroom House with 2 parking spaces and was built in 2025. The property has a land size of 263m2 and floor size of 117m2. While the property is not currently for sale or for rent, it was last sold in November 2023.
Last Listing description (September 2026)
Welcome to affordable living in the heart of Eglinton located on the ocean side of Marmion Avenue. This newly built 3-bedroom, 2-bathroom house offers a perfect blend of comfort and practicality. With its modern design and thoughtful layout, this home is ideal for those seeking both style and functionality. The home is packed with features such as solar panels for lowering your power bills, ducted reverse cycle air conditioning security doors to all doors, plumbed in water for fridge, double oven, dishwasher and a separate Media room Eglinton is a thriving suburb with a vibrant community, making it an excellent choice for families and professionals alike. Its proximity to local parks and recreational facilities offers endless opportunities for outdoor activities. Being part of a growing area, this location promises convenience with future developments in shopping and dining options.Don't miss out on the chance to secure this brand new rental property. With its desirable features and prime location, this opportunity won't last long. Take the first step towards your new home today!FEATURES:* Ducted Reverse Cycle Air Conditioning for year round comfort* Approx 6kw solar to drastically reduce the running costs of the home* Entrance with security door* Bedroom 2 and 3 are located at the front of the home and both have double door robes* Main bathroom with stone vanity, semi frameless glass shower and bath* 2nd toilet* Laundry with double linen and security door* Master bedroom with walk in robe and Ensuite with stone vanity, semi frameless shower and separate toilet* Open plan Kitchen, Family, Meals area with recessed ceiling and door to Alfresco with security door * Well appointed Kitchen with double ovens, 900ml cooktop and rangehood, dishwasher recess, walk in pantry and double fridge recess plumbed for water * Open Media room to the rear of the home off the main living area* Alfresco area with ceiling fan and easycare rear yard that has been beautifully landscaped.* Double Garage with door to rear yard.Available: Approx 16th February 2026Pets considered on application****FRONT LANDSCAPING TO BE INSTALLED BY DEVELOPERS*****WANT TO VIEW THIS PROPERTY? No problems at all, simply click the BOOK AN INSPECTION TIME button & you will immediately be able to see and book in to any available viewing times (if a date isn't currently available you will receive an SMS and Email as soon as it's available to view). If you can not see a BOOK INSPECTION tab go to www.remaxextreme.com.au > Tenants Tab > Book Inspection WANT YOUR APPLICATION PROCESSED AS FAST AS POSSIBLE? We want to help you get your application in front of our landlords as quickly as possible and increase your chances of securing a home. - Set up a 2Apply account prior to viewing the property you can do so here: www.2apply.com.au - Make sure ALL lease holder applicants also set up their 2Apply account - Add ALL requested documents. This ensures we do not need to follow up on any missing items - Add all references contact details, better yet upload your tenant ledger - View the property, or if you are not able to, we suggest having someone view on your behalf (we are not able to carry out virtual inspections)
Property History for 22 Lindquist Vsta, Eglinton, WA 6034
- 05 Feb 2026Listed for Rent $650 / week
- 15 Nov 2023Sold for $206,000

Recent sales nearby
See more recent sales nearby

/assets/perm/ikzzowyiwii63ewn6e5njiimry?signature=4e3192bf377b0db4c1192637014aa25991f29752a6a2b8a4be796815556f58ff) 0
0
/assets/perm/whvw7polpui6zh4gexohd6vowe?signature=e1adde5b6c4279133a63ded56a3febdbdc0ebd29626ac59d6ec6becf095ffa9d) 0
0
Similar properties For Sale nearby
See more properties for sale nearby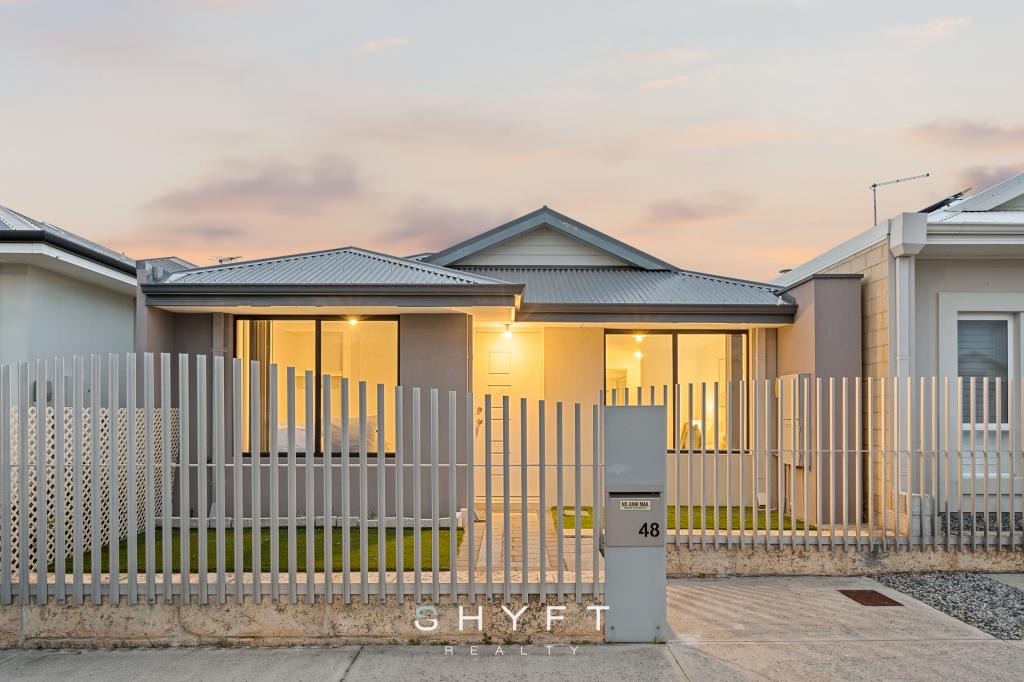 0
0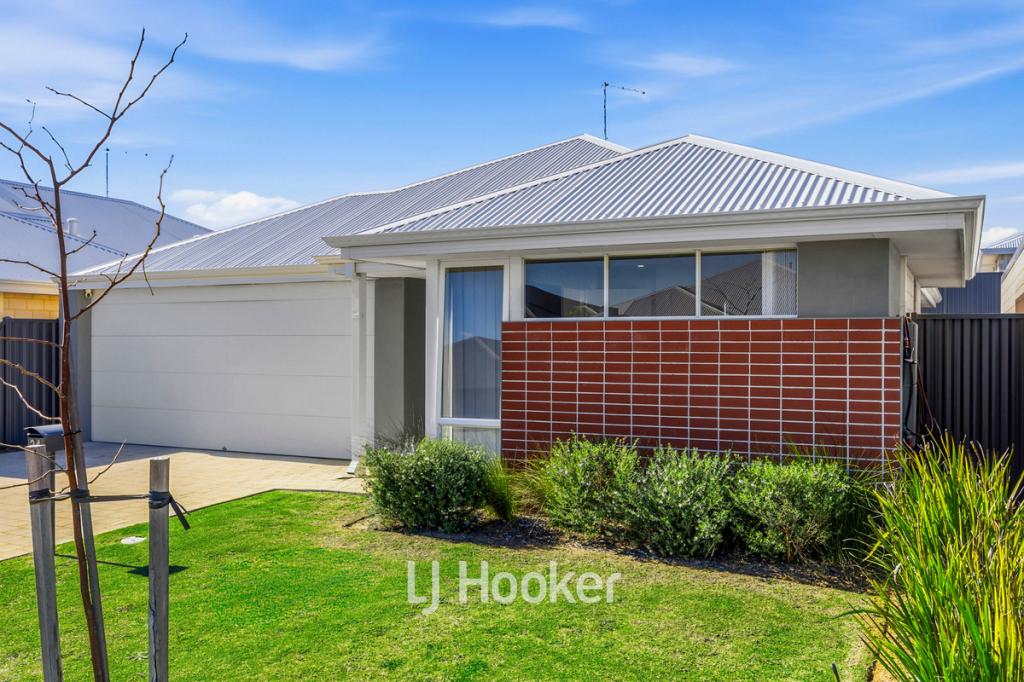 0
0
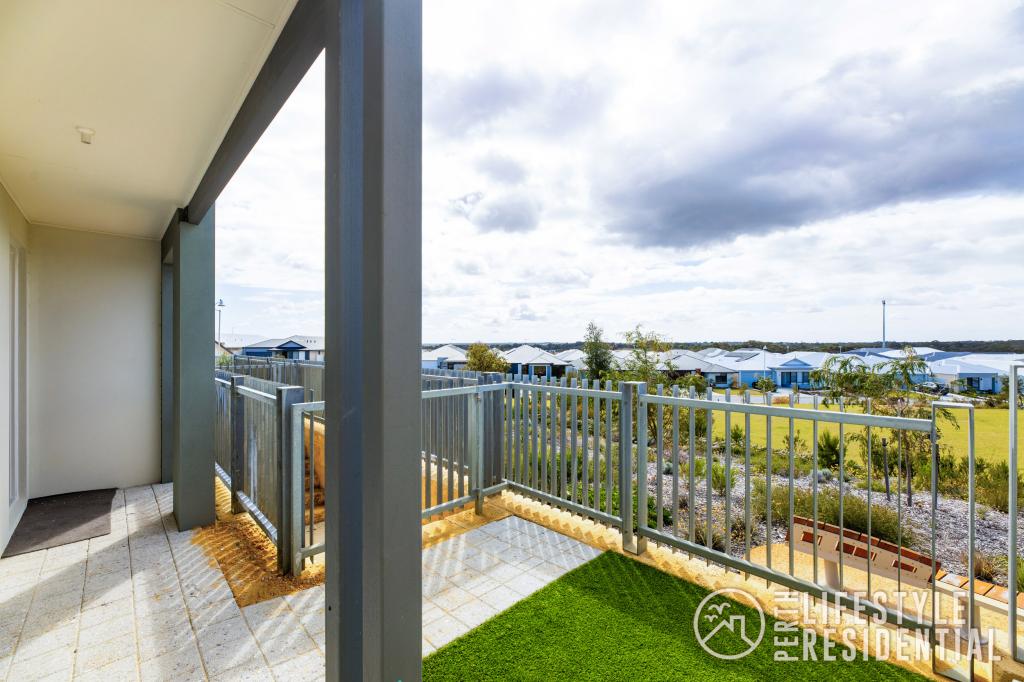 0
0
Similar properties For Rent nearby
See more properties for rent nearby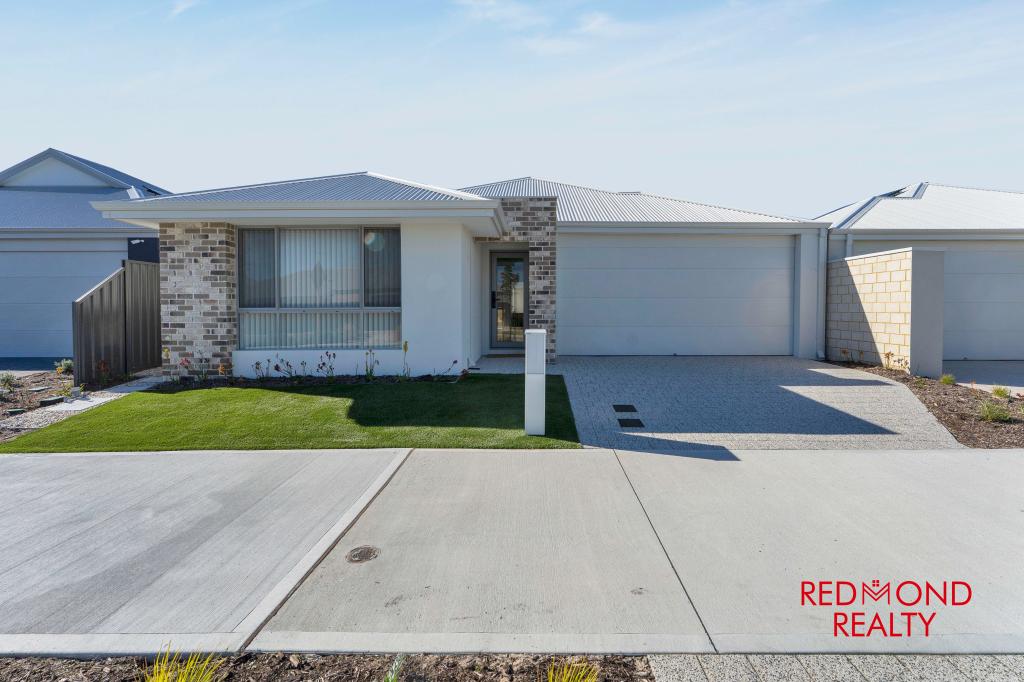 0
0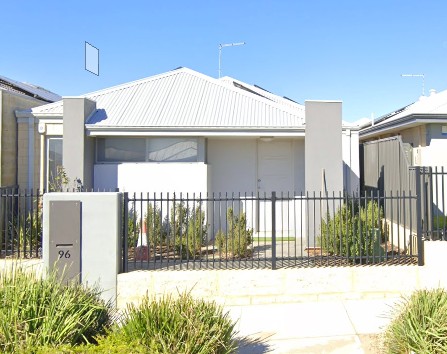 0
0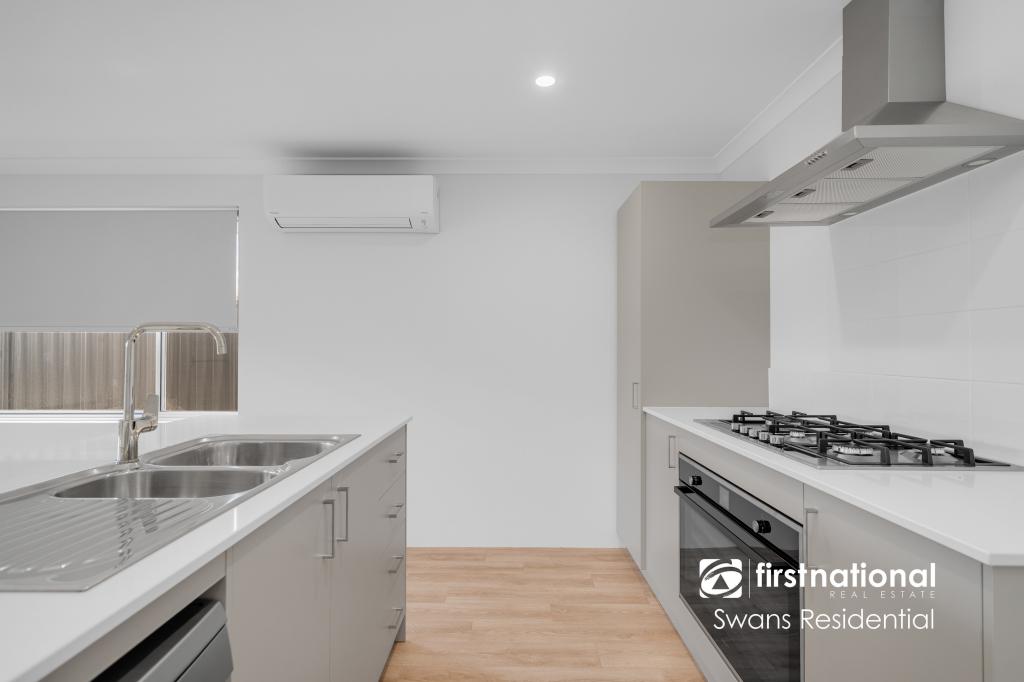 0
0

About Eglinton 6034
The size of Eglinton is approximately 15.0 square kilometres. There are 7 parks, covering nearly 21.7% of the total area. The population of Eglinton in 2016 was 1680 people. By 2021 the population was 3705 showing a population growth of 120.5% in the area during that time. The predominant age group in Eglinton is 30-39 years. Households in Eglinton are primarily couples with children and are likely to be repaying $1800 - $2399 per month on mortgage repayments. In general, people in Eglinton work in a trades occupation.In 2021, 77.70% of the homes in Eglinton were owner-occupied compared with 76.50% in 2016.
Eglinton has 6,201 properties. Over the last 5 years, Houses in Eglinton have seen a 107.49% increase in median value, while Units have seen a 91.46% increase. As at 31 August 2026:
- The median value for Houses in Eglinton is $881,042 while the median value for Units is $830,111.
- Houses have a median rent of $675.
Suburb Insights for Eglinton 6034
Market Insights
Eglinton Trends for Houses
N/A
N/A
View TrendN/A
N/A
Eglinton Trends for Units
N/A
N/A
View TrendN/A
N/A
Neighbourhood Insights
© Copyright 2026. RP Data Pty Ltd trading as Cotality (Cotality). All rights reserved. No reproduction, distribution, or transmission of the copyrighted materials is permitted. The information is deemed reliable but not guaranteed.
While Cotality uses commercially reasonable efforts to ensure the Cotality Data is current, Cotality does not warrant the accuracy, currency or completeness of the Cotality Data and to the full extent permitted by law excludes all loss or damage howsoever arising (including through negligence) in connection with the Cotality Data.
This product uses cookies and other similar technologies to improve and customise your browsing experience, to tailor content and adverts, and for analytics and metrics regarding visitor usage on this product and other media. We may share cookie and analytics information with third parties for the purposes of advertising. By continuing to use our website, you consent to cookies being used. View our Privacy Policy here.
X
