
21 Parakeet RiseEglinton WA 6034
Property Details for 21 Parakeet Rise, Eglinton

21 Parakeet Rise, Eglinton is a 4 bedroom, 2 bathroom House with 2 parking spaces and was built in 2022. The property has a land size of 425m2 and floor size of 181m2. While the property is not currently for sale or for rent, it was last sold in December 2018.
Last Listing description (September 2018)
Whether you re making a day of it, taking an early morning swim or grabbing some well-deserved me-time, life just feels better when there s salt in the air, sand in your hair and surf between your toes. At East of the Beach, a chic new village just 40 minutes north of the CBD, you can live the coastal life all day, every day. Located on a gently rising hillside just five minutes from the Shorehaven foreshore, we re the community everyone looks up to! Some of our homesites even have ocean views. A central park with kids playground and a spectacular lighthouse lookout tower will be the focal point of the village, with additional amenities including shops, caf s and schools all easily accessible in the local area. From nearby Butler station, trains serve the CBD in under 40 minutes (a future station at Eglinton will be within walking distance).
East of the Beach is a fully private community that takes its style inspiration from the beach and brings it all the way to your front door creating a coastal living experience that s truly unique. Our prices set us apart too. Land at East of the Beach starts at just $120,000. Chic coastal style, laid-back living and prices you can afford all within five minutes of the beach. Get your ocean groove on, it s time to LIVE SALTY!
The Scope features a contemporary 4 bedroom floorplan. A comfortable open plan living area includes direct access to the Alfresco and the Garage. The minor bedroom wing houses the secondary bathroom and laundry at the rear of the home. In turn, The Master Suite is featured at the front of the home for added privacy. Designed to suit a 12.5m frontage block, the Scope is a popular choice for families and investors.
300mm x 300mm tiling to wet areas
Choice of up to 6 front elevations
Premium SMEG 900mm European cooking appliances
VIP Dining Experience
Glass pivot doors to showers
Luxury toilet suites
Flush fit pelmet garage door
Soft closing cupboards throughout
Mixer taps throughout
China basins
Luxury switches & power points
Buildfast Building Timeframe Guarantee
Lifetime structural warranty
Why build your new home with Impressions?
Impressions The Home Builder has a mission to put well-planned, quality homes within reach of everyone. We offer a wide range of home designs to suit all budgets and lifestyles.
Our in-house team includes design, drafting, administration and construction, which allow us to achieve the highest level of customer service and efficiency. We also have in-house Finance and Settlement Services to ensure all the hard work is taken care of for you and our Buildfast Guarantee ensures you are in your home sooner.
Our highly trained Staff are available at anytime to discuss your new home and any inclusions you may wish to have.
DISCLAIMER:
The advertised price is general information only, and may be subject to change without prior notice and based on land availability. Images are for illustrative purposes. Non-first home buyers may be subject to different circumstances. The total package price is reduced by the $10,000 First Home Owner s Grant (eligibility criteria applies). The advertised package price may have been reduced by a developer rebate if applicable, provided this reduces the actual package price.
Impressions the Home Builder is not the owner of the land. The land featured in this package is advertised by agreement between Impressions the Home Builder and the land developer and/or vendor. The land is not purchased from Impressions the Home Builder but from the land developer/landowner or an authorised agent. Impressions the Home Builder is not a reseller of land but a new home builder. The land price component does not include transfer duty, settlement costs and any other fees or disbursements associated with the settlement of the land. Land and building will form separate contracts. Whilst this offer was relevant at the time of the insertion of this advertisement, Impressions the Home Builder is unable to guarantee its availability at the time of enquiry, however all attempts will be made to keep information current. Our prices include a provisional sum for siteworks, which is indicative of the suburb in which the home is being proposed. This will only be fixed after receiving proper contour surveys and engineering details. Landscaping is for illustrative purposes only and does not form part of the contract. The elevation and internal images showcased are for illustrative purposes only.
Where to Impressions the Home Builder s knowledge a set price has been determined for Bushfire Attack Level (BAL), coastal requirements, noise attenuation requirements and / or covenants and guidelines, this will be included in the total price. Where it is not to Impressions the Home Builder s knowledge as to whether it applies and/or the quantum, these components are not included and may add to the advertised price.
Any images of the interior of the house shown are for illustration purposes only to provide an indication of the dimensions and layout of rooms. Finishing s and fittings shown in the picture are not necessarily included in the price advertised.
BC 6415. See impressions.net.au for terms and conditions.
Property History for 21 Parakeet Rise, Eglinton, WA 6034
- 12 Dec 2018Sold for $219,000
- 01 Aug 2018Listed for Sale From $345,990*

Recent sales nearby
See more recent sales nearby



Similar properties For Sale nearby
See more properties for sale nearby 0
0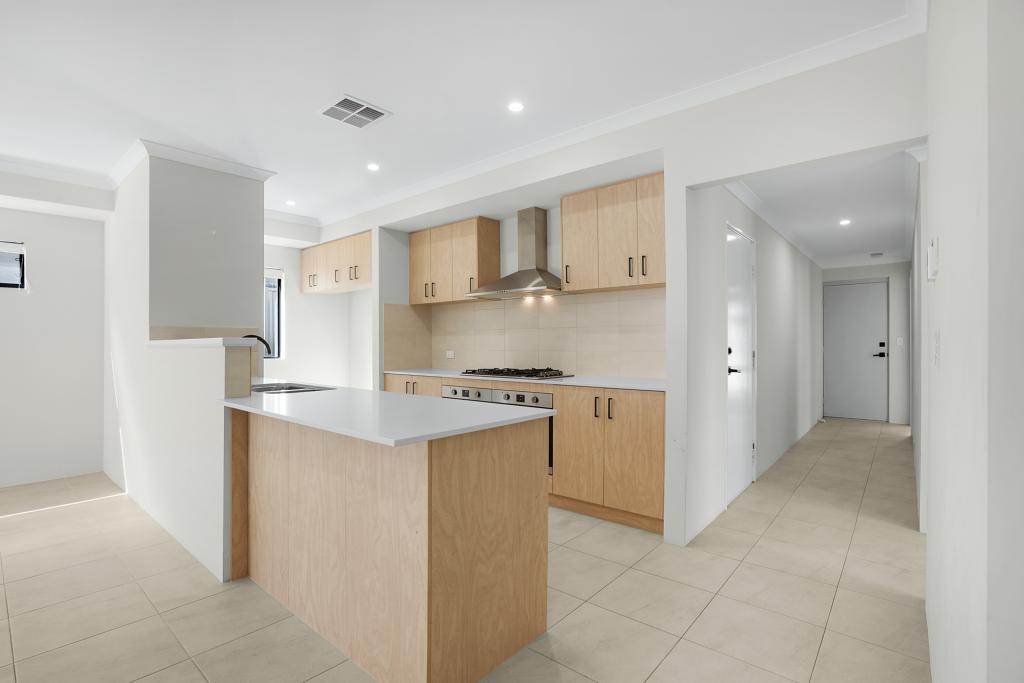 0
0
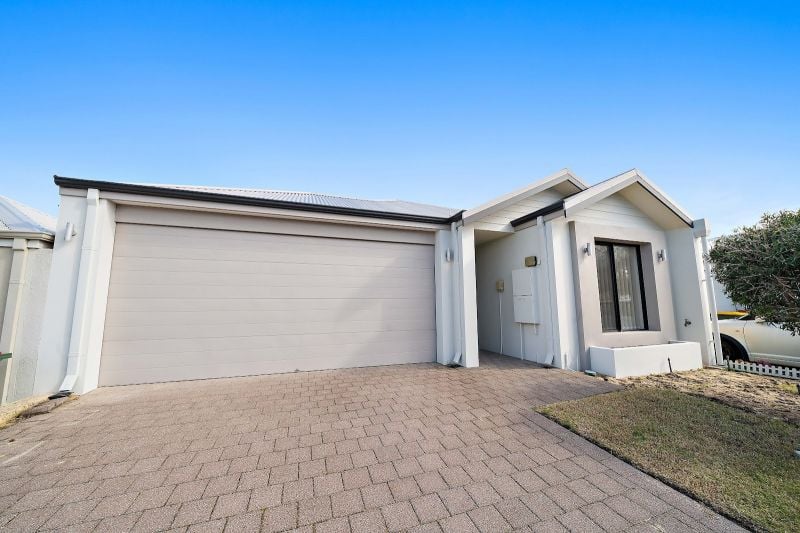 0
0
Similar properties For Rent nearby
See more properties for rent nearby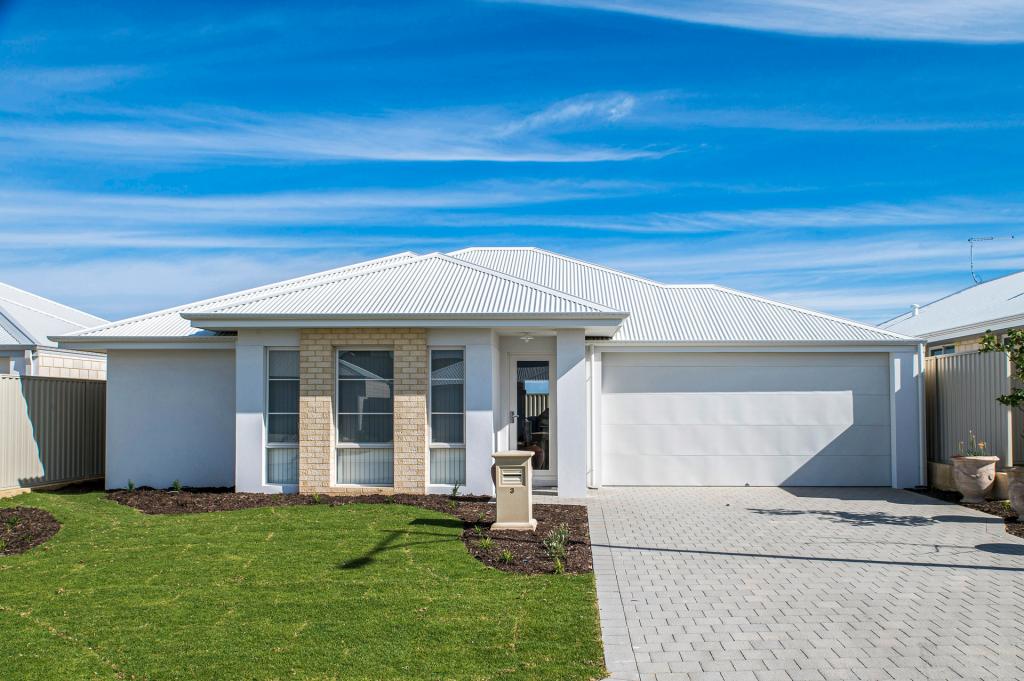 0
0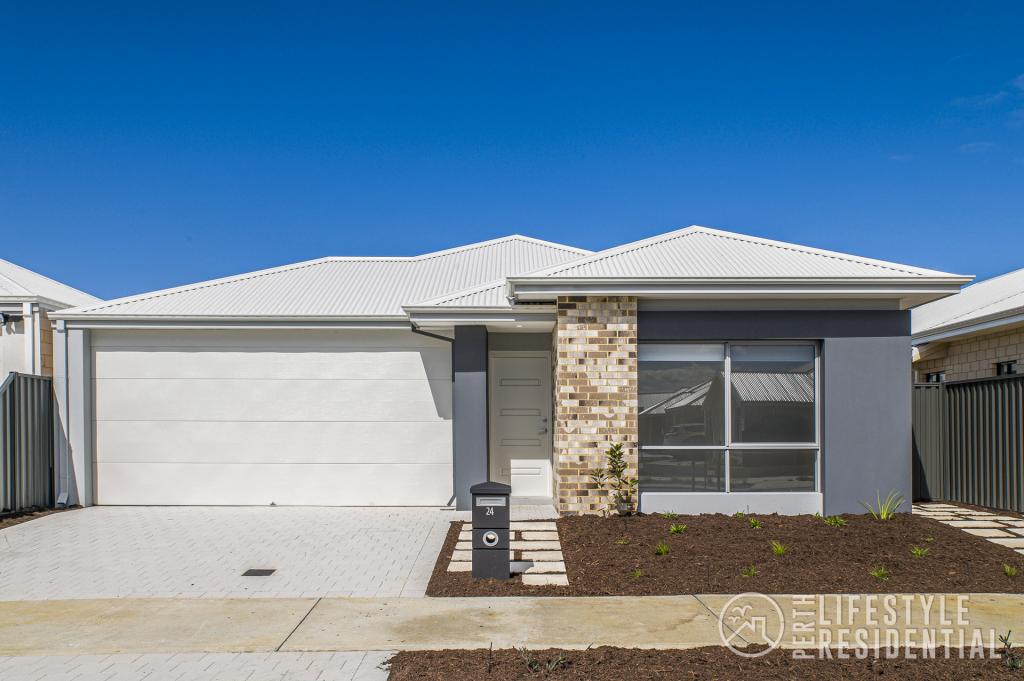 0
0
 0
0
About Eglinton 6034
The size of Eglinton is approximately 15.0 square kilometres. There are 7 parks, covering nearly 21.7% of the total area. The population of Eglinton in 2016 was 1680 people. By 2021 the population was 3705 showing a population growth of 120.5% in the area during that time. The predominant age group in Eglinton is 30-39 years. Households in Eglinton are primarily couples with children and are likely to be repaying $1800 - $2399 per month on mortgage repayments. In general, people in Eglinton work in a trades occupation.In 2021, 77.70% of the homes in Eglinton were owner-occupied compared with 76.50% in 2016.
Eglinton has 6,136 properties. Over the last 5 years, Houses in Eglinton have seen a 107.49% increase in median value, while Units have seen a 91.46% increase. As at 31 August 2026:
- The median value for Houses in Eglinton is $881,042 while the median value for Units is $830,111.
- Houses have a median rent of $675.
Suburb Insights for Eglinton 6034
Market Insights
Eglinton Trends for Houses
N/A
N/A
View TrendN/A
N/A
Eglinton Trends for Units
N/A
N/A
View TrendN/A
N/A
Neighbourhood Insights
© Copyright 2026. RP Data Pty Ltd trading as Cotality (Cotality). All rights reserved. No reproduction, distribution, or transmission of the copyrighted materials is permitted. The information is deemed reliable but not guaranteed.
While Cotality uses commercially reasonable efforts to ensure the Cotality Data is current, Cotality does not warrant the accuracy, currency or completeness of the Cotality Data and to the full extent permitted by law excludes all loss or damage howsoever arising (including through negligence) in connection with the Cotality Data.
This product uses cookies and other similar technologies to improve and customise your browsing experience, to tailor content and adverts, and for analytics and metrics regarding visitor usage on this product and other media. We may share cookie and analytics information with third parties for the purposes of advertising. By continuing to use our website, you consent to cookies being used. View our Privacy Policy here.
X
