
16 Brandeis WayEglinton WA 6034
Property Details for 16 Brandeis Way, Eglinton
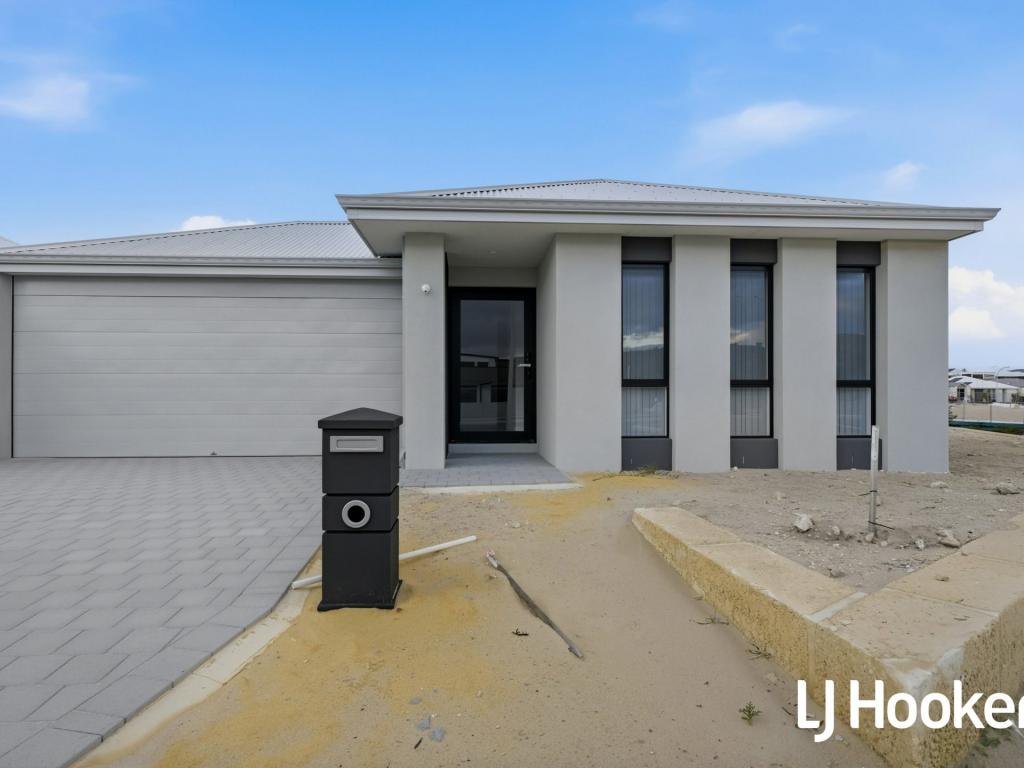
16 Brandeis Way, Eglinton is a 4 bedroom, 2 bathroom House with 2 parking spaces and was built in 2023. The property has a land size of 507m2 and floor size of 219m2. While the property is not currently for sale or for rent, it was last sold in November 2021.
Last Listing description (November 2021)
Paddo by Commodore Homes
This design gives you over 348sqm of quality family living, including a private retreat in the Master Suite and a double-sized Alfresco for long, lazy days in the great outdoors. Three big (and I mean big) Bedrooms and an Activity room are located at the rear of the home to form the kids zone. A Kitchen with a big island bench/breakfast bar, Scullery and walk-in-pantry make up the heart of the home, what more could you want!
Land price $269,000*
Fencing and landscaping bonus
Fixed site costs $18,610*
Ducted reverse cycle air-conditioner
Full internal wall painting
High ceilings to living areas
Floor coverings throughout
Roller blinds
Stone benchtops in kitchen
Amberton Beach is an exciting development situated on the northern beaches of Perth which offers beach access to a stretch of pristine coastline.
This Community is 7.6km from Butler Central shopping, 6.3km to Butler Train Station. Only 25 minutes to Joondalup City Centre and approximately 45 minutes to Perth City Centre. Mindarie Marina is only 15 minutes away and Hillarys Boat Harbour is just 35 minutes.
Situated in the Anchorage Village, this lot is a great way in to Amberton Beach!
Capturing some of the best value land beachside of Marmion Avenue, the Anchorage has become a haven for smart home buyers who are seeking a quality investment in an oceanside community.
Build a wonderful life close to everything that Amberton Beach is famous for. Its just a short walk to the proposed school, future shops and playing fields, while the upgraded Marmion Avenue is right around the corner. Your connectivity is set to be enhanced in 2022 with the completion of the $520million Yanchep rail extension.
Importantly, youre less than 3km from the coast and the stunning foreshore precinct, including The Amberton Beach Bar and Kitchen and 1.5ha LighthousePark.
Walk to proposed school, future shops and playing fields
Less than 2km to the beach and foreshore
Easy access to transport linkages and future rail
Interested to know more?
Please phone our friendly sales team to book a private appointment.
Our sales centre located on the corner of Cinnabar Drive & Leeward Avenue (off Marmion Avenue) Eglinton, WA 6034
Stockland has been successfully creating well-planned, liveable communities for more than 60 years. Community is at the very heart of all Stockland developments making sure you feel right at home.
* Disclaimer: Price is correct as at date of publication and is subject to change without notice or obligation. Applies to selected House & Land Package only. Subject to availability. Stockland is only responsible for the sale of the land. Price is based on the Builders standard plans and specifications, standard inclusions and preferred building surveyor. Price does not include stamp duty, registration fees, additional costs that may be incurred under the Building Contract (eg due to delays in titling the lot) or any other incidental fees associated with the acquisition of land or a home or the construction of a home.
For full terms and conditions, visit https://www.stockland.com.au/residential/wa/amberton/find-your-home and search for the selected House & Land Package.
Property History for 16 Brandeis Way, Eglinton, WA 6034
- 01 Nov 2021Sold for $269,000
- 15 Oct 2021Listed for Sale $545,110

Recent sales nearby
See more recent sales nearby

/assets/perm/fddtpzldkmi6rizqmh6hbwgcpq?signature=24e2b4eb34d29b16cc543c687171c386738615031c9580422b51ec5afd8f343b) 0
0Similar properties For Sale nearby
See more properties for sale nearby 0
0
 0
0 0
0
Similar properties For Rent nearby
See more properties for rent nearby 0
0
 0
0
 0
0About Eglinton 6034
The size of Eglinton is approximately 15.0 square kilometres. There are 7 parks, covering nearly 21.7% of the total area. The population of Eglinton in 2016 was 1680 people. By 2021 the population was 3705 showing a population growth of 120.5% in the area during that time. The predominant age group in Eglinton is 30-39 years. Households in Eglinton are primarily couples with children and are likely to be repaying $1800 - $2399 per month on mortgage repayments. In general, people in Eglinton work in a trades occupation.In 2021, 77.70% of the homes in Eglinton were owner-occupied compared with 76.50% in 2016.
Eglinton has 6,085 properties. Over the last 5 years, Houses in Eglinton have seen a 114.86% increase in median value, while Units have seen a 91.42% increase. As at 31 July 2026:
- The median value for Houses in Eglinton is $903,959 while the median value for Units is $840,383.
- Houses have a median rent of $670.
Suburb Insights for Eglinton 6034
Market Insights
Eglinton Trends for Houses
N/A
N/A
View TrendN/A
N/A
Eglinton Trends for Units
N/A
N/A
View TrendN/A
N/A
Neighbourhood Insights
© Copyright 2026. RP Data Pty Ltd trading as Cotality (Cotality). All rights reserved. No reproduction, distribution, or transmission of the copyrighted materials is permitted. The information is deemed reliable but not guaranteed.
While Cotality uses commercially reasonable efforts to ensure the Cotality Data is current, Cotality does not warrant the accuracy, currency or completeness of the Cotality Data and to the full extent permitted by law excludes all loss or damage howsoever arising (including through negligence) in connection with the Cotality Data.
This product uses cookies and other similar technologies to improve and customise your browsing experience, to tailor content and adverts, and for analytics and metrics regarding visitor usage on this product and other media. We may share cookie and analytics information with third parties for the purposes of advertising. By continuing to use our website, you consent to cookies being used. View our Privacy Policy here.
X
