
15 Brilliance AvenueEglinton WA 6034
Property Details for 15 Brilliance Ave, Eglinton
15 Brilliance Ave, Eglinton is a 4 bedroom, 2 bathroom House with 2 parking spaces and was built in 2021. The property has a land size of 405m2 and floor size of 163m2. While the property is not currently for sale or for rent, it was last sold in June 2021.
Last Listing description (May 2021)
I am very proud to be able to offer this Turn Key House and Land Package.
Situated only 2 km from the breaking ocean water and the only titled block that has a 15 meter frontage left with in the Allara Estate, Do Not Miss This Opportunity.
Here is your free download link below; (copy and paste to open it in your web page)"I do not use cookies"
https://documentcloud.adobe.com/link/track?uri=urn:aaid:scds:US:6a9e03a5-d327-4c07-86e5-cfa21b982a3b
Contact me Adam Reid for your design meeting on 0435879988 or adam@101residential.com.au
I can work with you, to design your own unique home to accommodate your lifestyle if you do not like this design.
MODERN INCLUSIONS
* Daikin Reverse Cycle Air-Conditioning (Fully Ducted & Zoned)
* Master Bedroom with Large Walk in Robe
* Two Designer Bathrooms
* Three Additional Spacious Bedrooms with Robes
* Good Size Study or Fifth Bedroom
* Acoustic Sound Theatre Room
* Practical Kitchen with Breakfast Bar
* 900mm Quality Stainless Steel Westinghouse Appliances
* 20mm Essa stone Bench-Top in Kitchen with Breakfast Bar
* 20mm Essa stone Bench-tops in Bathroom, Ensuite and Laundry
* Big Living and Dining Room Opening on to your Outdoor Paved Alfresco/BBQ Area
* High Ceilings Throughout
* Two Colour Render to Front Elevation
* Two Car Triple Remote Garage Door with Paved Driveway
* Instantaneous Gas Hot Water System
* 3Kw PV Solar System, 12x 275w Panels, 3Kw Goodwe Single Phase Inverter
Need Help with finance?
I can help and give you an answer within 24 hours.
Best Finance Package Available.
I also give Fixed Price Contracts.
It's Your Home
Don't miss out, call Adam Reid on 0435879988 or email adam@101residential.com.au
Please note: A site works provisional sum has been included but may vary dependent upon the site.
Please note: 101 Residential will provide you with a choice of colours in paint, tiles, carpet and blinds from within their range. A building contract will be entered into with 101 Residential for the home construction and site works, and a separate land contract must be entered with the landowner as 101 Residential do not own the land. The listed lot is available at the time of print however may be sold by the owner without notice. If this is to occur a similar sized and priced lot may be offered and the package price will be adjusted accordingly. The house design may need to vary to comply with design guidelines, DAPs, estate covenants or any other land developer requirements. Any costs for these changes will be adjusted within the package offered. Images and floor plans that have been shown are for illustration purposes only. Photographs and floor plans may or may not be a true representation of final designs. Some featured fixtures and landscaping may or may not be supplied by the builder.
Please call Adam Reid for full information.
Finance Disclosure Please Note: 101 Residential home construction and siteworks contract, is separate to the contract that is entered into for finance. Depending on your lender or the lender offered by a bank or broker, different options and varied finance conditions apply.
Property History for 15 Brilliance Ave, Eglinton, WA 6034
- 17 Jun 2021Sold for $195,000
- 10 May 2021Listed for Sale $449,888 Turn Key Fixed Price Contract

Recent sales nearby
See more recent sales nearby

Similar properties For Sale nearby
See more properties for sale nearby 0
0 0
0
 0
0
Similar properties For Rent nearby
See more properties for rent nearby 0
0
 0
0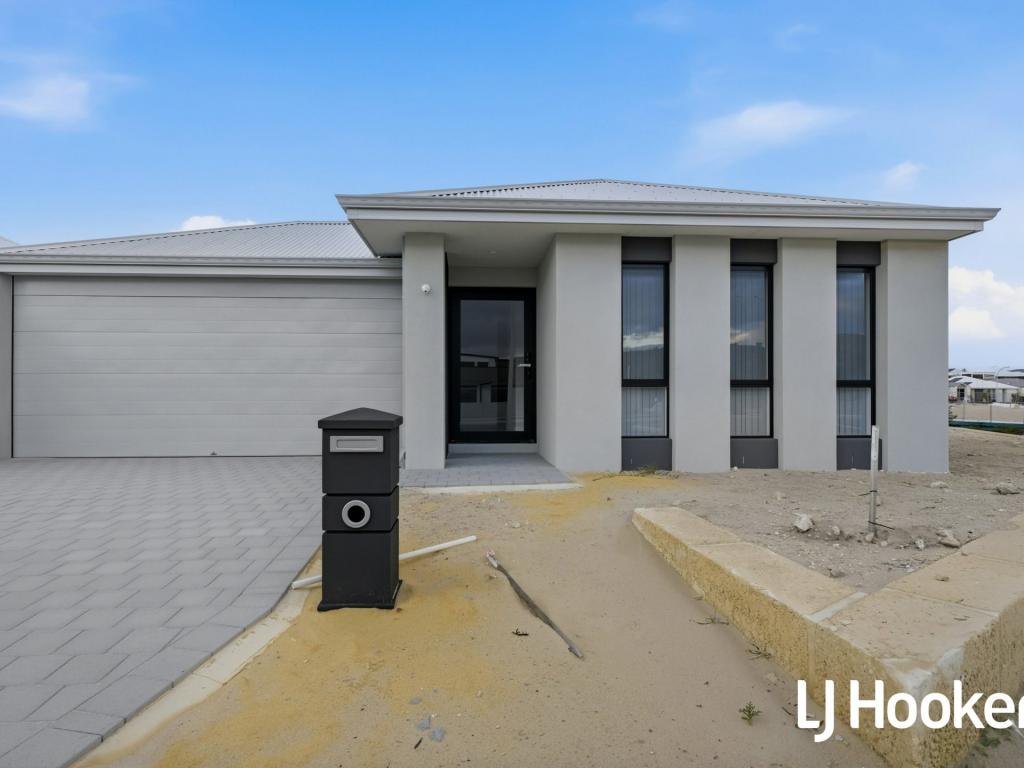 0
0
About Eglinton 6034
The size of Eglinton is approximately 15.0 square kilometres. There are 7 parks, covering nearly 21.7% of the total area. The population of Eglinton in 2016 was 1680 people. By 2021 the population was 3705 showing a population growth of 120.5% in the area during that time. The predominant age group in Eglinton is 30-39 years. Households in Eglinton are primarily couples with children and are likely to be repaying $1800 - $2399 per month on mortgage repayments. In general, people in Eglinton work in a trades occupation.In 2021, 77.70% of the homes in Eglinton were owner-occupied compared with 76.50% in 2016.
Eglinton has 6,136 properties. Over the last 5 years, Houses in Eglinton have seen a 107.49% increase in median value, while Units have seen a 91.46% increase. As at 31 August 2026:
- The median value for Houses in Eglinton is $881,042 while the median value for Units is $830,111.
- Houses have a median rent of $675.
Suburb Insights for Eglinton 6034
Market Insights
Eglinton Trends for Houses
N/A
N/A
View TrendN/A
N/A
Eglinton Trends for Units
N/A
N/A
View TrendN/A
N/A
Neighbourhood Insights
© Copyright 2026. RP Data Pty Ltd trading as Cotality (Cotality). All rights reserved. No reproduction, distribution, or transmission of the copyrighted materials is permitted. The information is deemed reliable but not guaranteed.
While Cotality uses commercially reasonable efforts to ensure the Cotality Data is current, Cotality does not warrant the accuracy, currency or completeness of the Cotality Data and to the full extent permitted by law excludes all loss or damage howsoever arising (including through negligence) in connection with the Cotality Data.
This product uses cookies and other similar technologies to improve and customise your browsing experience, to tailor content and adverts, and for analytics and metrics regarding visitor usage on this product and other media. We may share cookie and analytics information with third parties for the purposes of advertising. By continuing to use our website, you consent to cookies being used. View our Privacy Policy here.
X
