
14 Prelude RiseEglinton WA 6034
Property Details for 14 Prelude Rise, Eglinton
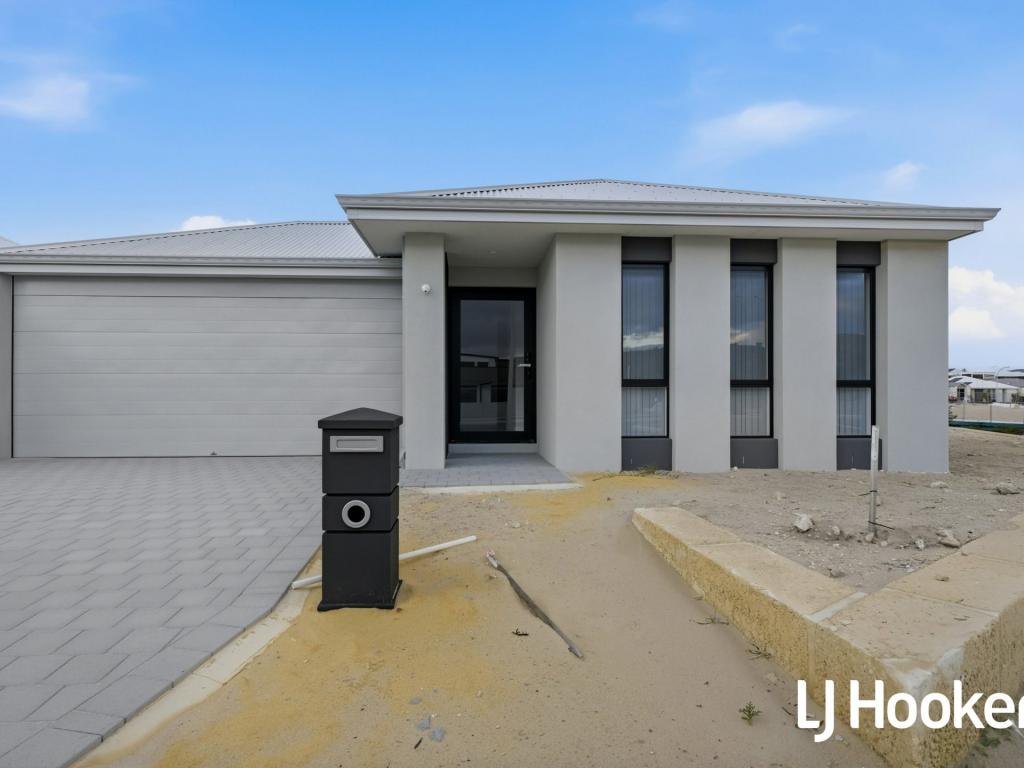
14 Prelude Rise, Eglinton is a 4 bedroom, 2 bathroom House with 2 parking spaces and was built in 2019. The property has a land size of 375m2 and floor size of 157m2. While the property is not currently for sale or for rent, it was last sold in December 2024.
Last Listing description (December 2025)
THIS PROPERTY IS NOW UNDER OFFER AND PROCEEDING TO SETTLEMENT. THANK YOU FOR YOUR INTEREST.
This top of the range Eglinton residence stands head and shoulders above the rest and is sure to make a lasting impression. Offering a unique & sophisticated layout, this modern contemporary home will appeal to young families, professionals, downsizers and those who love resort style living at its finest! With summer just around the corner, the outdoor entertainment area and tranquil pool will be a real hit for friends and family so don't delaysubmit your offer today and secure your very own slice of paradise!
Nestled in the ever-evolving suburb of Eglinton only a stones' throw from the popular Allara water park, this super stylish residence is surrounded by quality homes and friendly neighbours. Only a five-minute drive to Alkimos & Yanchep shopping centres, golden beaches, and local schools you have everything you need in close proximity! With the recent opening of the Eglinton train station and easy access to the Romeo Road freeway entry point, now is your time to stake claim & get settled in one of the Northern corridors most anticipated suburbs!
Set back from the road on a 375sqm block, the front elevation of this pristine property is instantly appealing to the eye with its modern render & illuminated grand portico which looks out to perfectly landscaped gardens and native trees. As you step inside, you're greeted by sleek polished porcelain tiles and soaring high ceilings, creating a sense of spaciousness and light. Built by 'Go Homes' in 2019, this impressive property stands out from the crowd with its distinctive design & thoughtful finish.
Nicely secluded, the king-sized master suite is a true showstopper, offering a calming parents retreat. The fully fitted walk-in dressing room was built to impress and with custom shelving it provides ample space for all your fashion accessories - perfect for adding a touch of glamour. Finished with chic tiled floors and fresh neutral colours, it's been designed for total relaxation. Adjacent to the master is a spacious ensuite, that has a stunning oversized shower with feature tiling & handy niche for all your wellbeing essentials. Finished with 'Essa' stone benchtops, dual sinks, heat lamp, separate w/c and modern fixtures & fittings, this lavish area ensures privacy and an abundance of extra storage.
The three minor bedrooms are all queen sized fitted with sliding paneled robes and neutral dcor. Bedrooms 3 & 4 benefit from poolside views, making them ideal for guests. Conveniently nestled in between is the family bathroom, which is both modern & functional with a luxury finish.
Central to all the action, the well-appointed gourmet kitchen has been cleverly crafted to meet the needs of the aspiring master chef! Sleek and stylish in design, it features elegant 'Essa' stone benchtops, 900mm SMEG appliances + rangehood, dishwasher, undermounted sink, soft closing drawers with ample space for a double fridge. The adjoining scullery is nicely tucked away giving you the perfect place for all your cooking appliances and maintains the same high-quality finish, offering additional counter space and plenty of overhead cabinets. A walk-in pantry adds to the appeal, offering organized storage for the most discerning chef. Subway tiles in both the kitchen and scullery are complemented by chic Hamptons-inspired pendant lighting, creating a sophisticated atmosphere.
For quality family time the open plan living & dining is warm and inviting with plenty of natural light being cast through numerous windows showcasing the great outdoors. Lofty high ceilings, glossy tiles and fresh neutral dcor give this home a truly calming vibe. If you've had a long day and just want to sit back and relax for a while, simply head to the adjoining theatre room where you can put your feet up and watch your favourite shows till your hearts content.
One of the true highlights of this beautiful property is its fabulous outdoor entertaining area, where no part of the block has gone to waste! The alfresco is perfect for lively BBQ's or for watching your favourite sport with your mates. For those warm summer days, take a dip in the pool, or simply relax on the step and enjoy the luxury of the soothing water jets! Finished with classy travertine paving, glass fencing and beautiful landscaping, this area is like having a private tropical oasis in your own back yard! The garden itself has been beautifully cultivated with an abundance of greenery & leafy native trees and is finished with low maintenance artificial grass - perfect for kids and pets to play.
EXTRAS INCLUDE: Double remote garage (heightened), separate laundry + fitted linen, 2x reverse cycle split systems a/c units, LED lighting, additional TV + data points, 2x TV brackets, hose pipe, pool equipment, and so much more!
Property History for 14 Prelude Rise, Eglinton, WA 6034
- 16 Dec 2024Sold for $742,000
- 07 Nov 2024Listed for Sale FROM $739,000
- 01 Jun 2019Listed for Sale $355,000+

Recent sales nearby
See more recent sales nearby


/assets/perm/fddtpzldkmi6rizqmh6hbwgcpq?signature=24e2b4eb34d29b16cc543c687171c386738615031c9580422b51ec5afd8f343b) 0
0Similar properties For Sale nearby
See more properties for sale nearby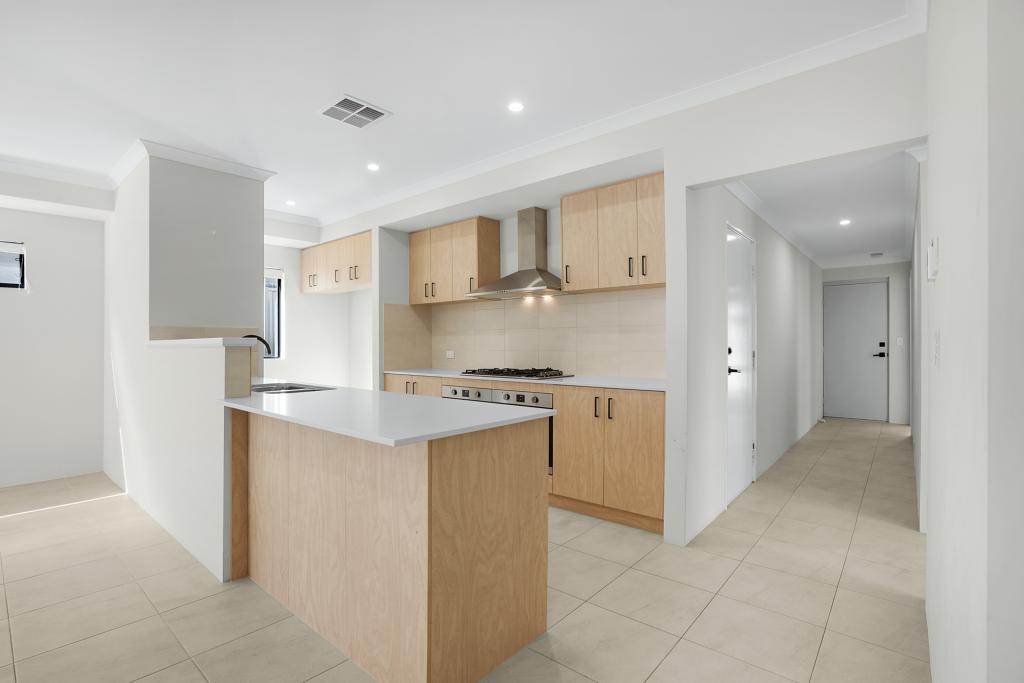 0
0
 0
0 0
0
Similar properties For Rent nearby
See more properties for rent nearby 0
0 0
0
 0
0
About Eglinton 6034
The size of Eglinton is approximately 15.0 square kilometres. There are 7 parks, covering nearly 21.7% of the total area. The population of Eglinton in 2016 was 1680 people. By 2021 the population was 3705 showing a population growth of 120.5% in the area during that time. The predominant age group in Eglinton is 30-39 years. Households in Eglinton are primarily couples with children and are likely to be repaying $1800 - $2399 per month on mortgage repayments. In general, people in Eglinton work in a trades occupation.In 2021, 77.70% of the homes in Eglinton were owner-occupied compared with 76.50% in 2016.
Eglinton has 6,085 properties. Over the last 5 years, Houses in Eglinton have seen a 114.86% increase in median value, while Units have seen a 91.42% increase. As at 31 July 2026:
- The median value for Houses in Eglinton is $903,959 while the median value for Units is $840,383.
- Houses have a median rent of $670.
Suburb Insights for Eglinton 6034
Market Insights
Eglinton Trends for Houses
N/A
N/A
View TrendN/A
N/A
Eglinton Trends for Units
N/A
N/A
View TrendN/A
N/A
Neighbourhood Insights
© Copyright 2026. RP Data Pty Ltd trading as Cotality (Cotality). All rights reserved. No reproduction, distribution, or transmission of the copyrighted materials is permitted. The information is deemed reliable but not guaranteed.
While Cotality uses commercially reasonable efforts to ensure the Cotality Data is current, Cotality does not warrant the accuracy, currency or completeness of the Cotality Data and to the full extent permitted by law excludes all loss or damage howsoever arising (including through negligence) in connection with the Cotality Data.
This product uses cookies and other similar technologies to improve and customise your browsing experience, to tailor content and adverts, and for analytics and metrics regarding visitor usage on this product and other media. We may share cookie and analytics information with third parties for the purposes of advertising. By continuing to use our website, you consent to cookies being used. View our Privacy Policy here.
X
